
Irthington, Carlisle, CA6
Property Features
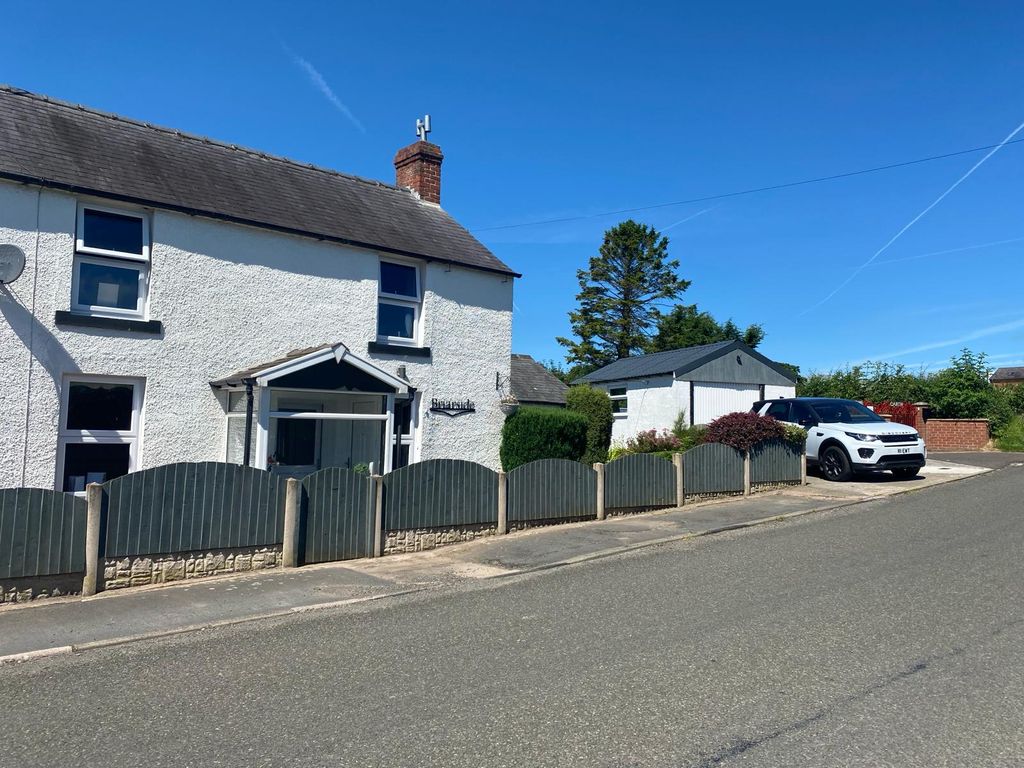
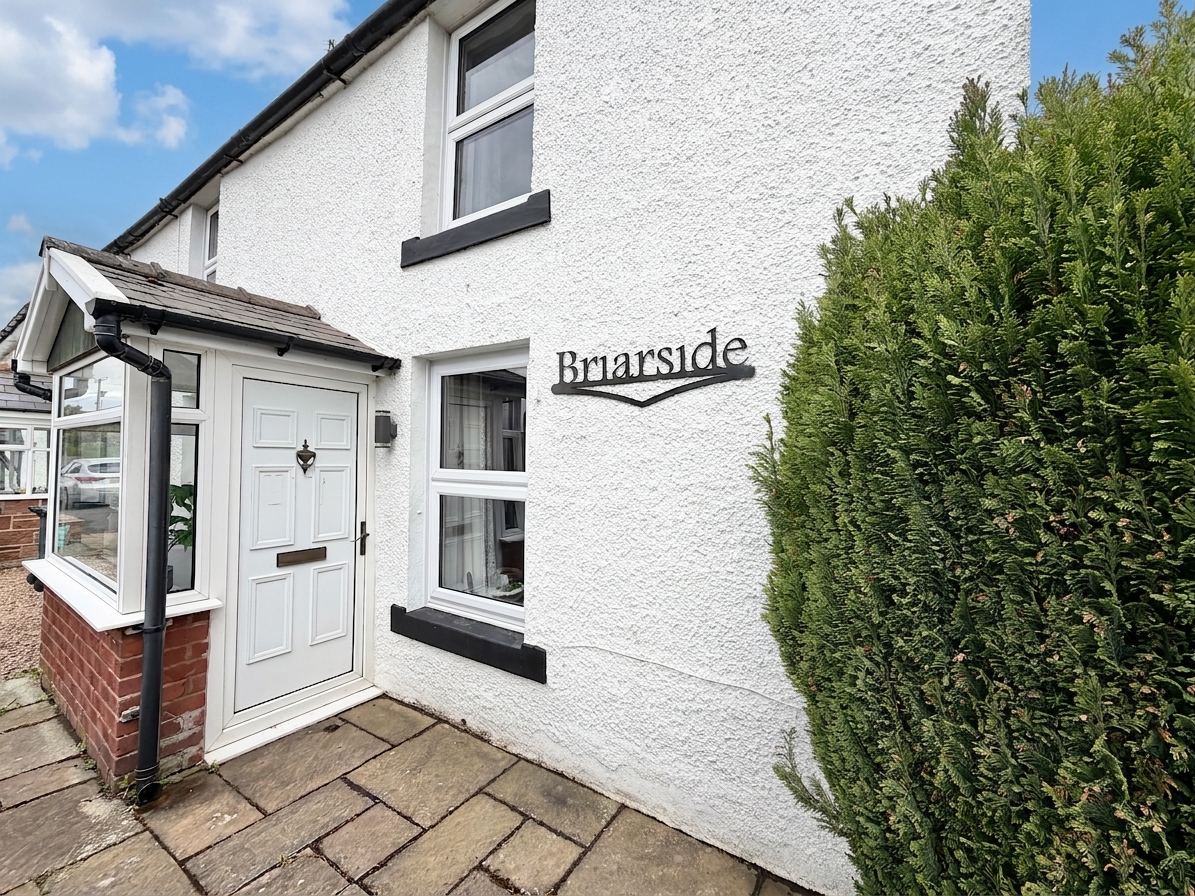
- Quirky and immaculately presented end-terraced cottage full of charm and character
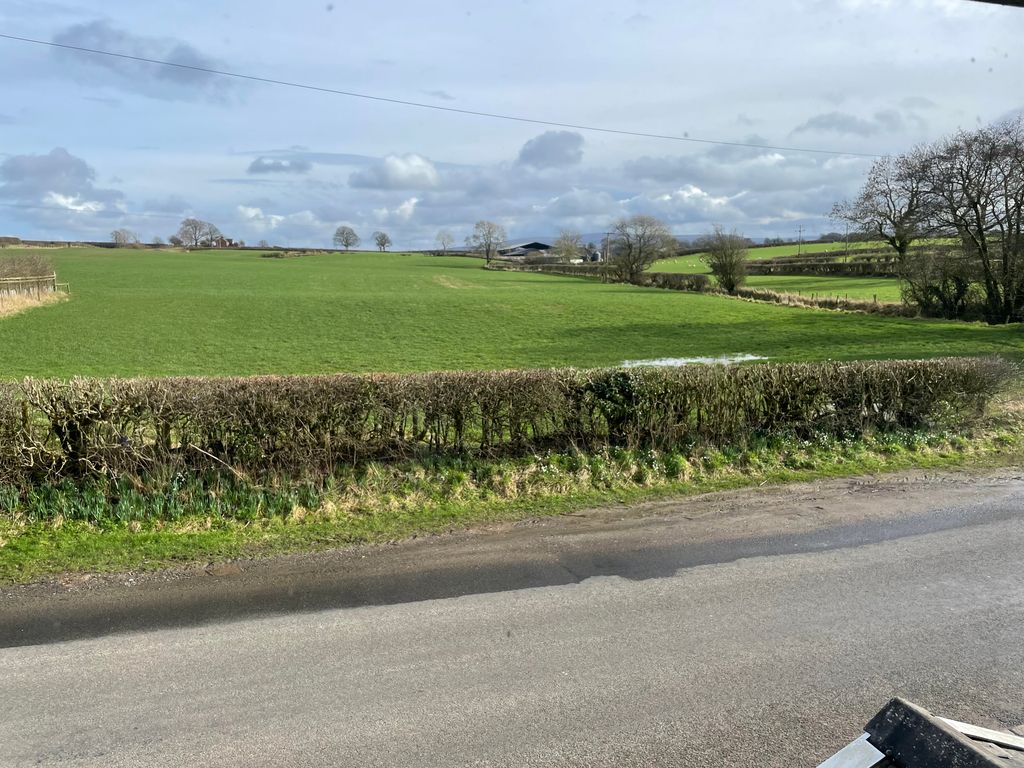
- Enjoying a delightful semi-rural position with fantastic open outlooks across surrounding fields
- Located within the highly sought-after and well-connected area of Irthington Parish
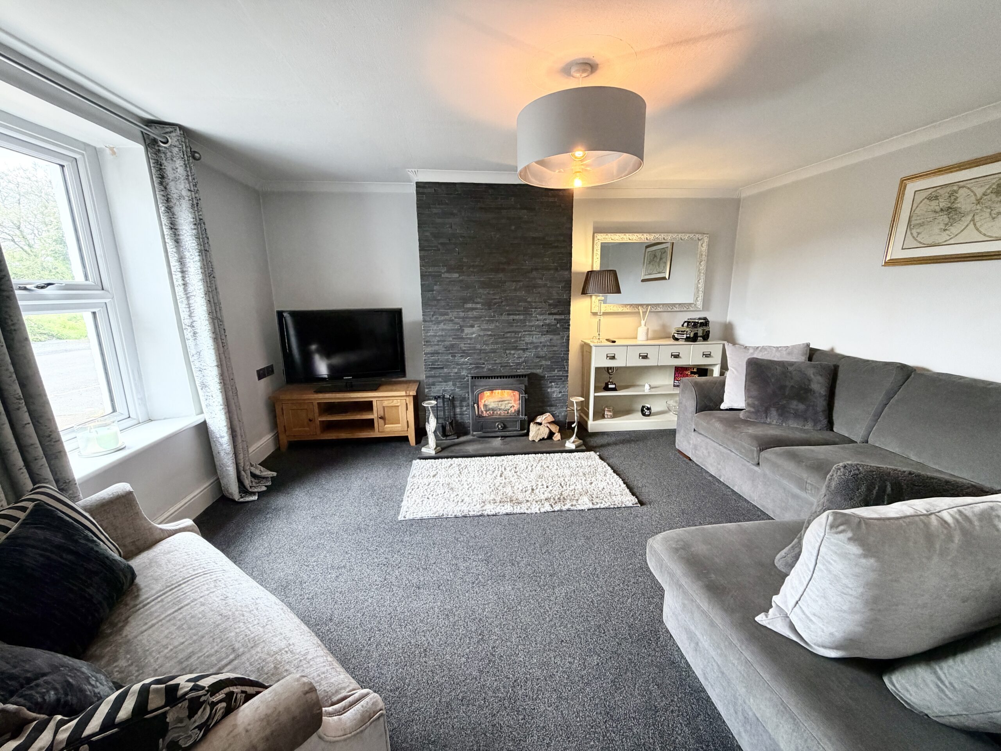
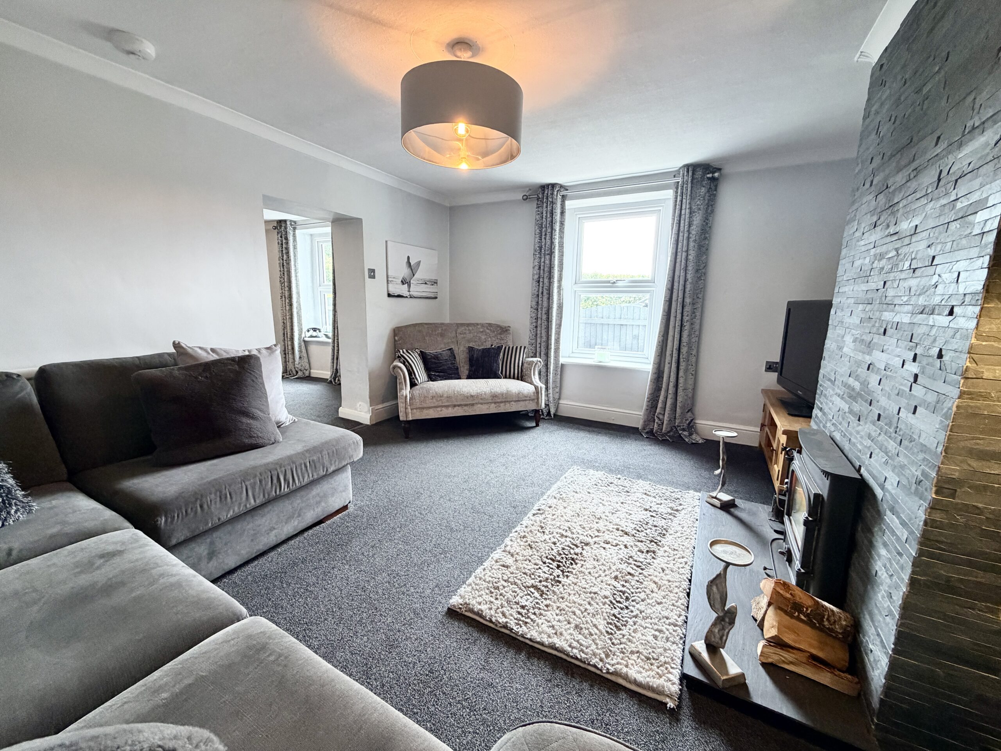
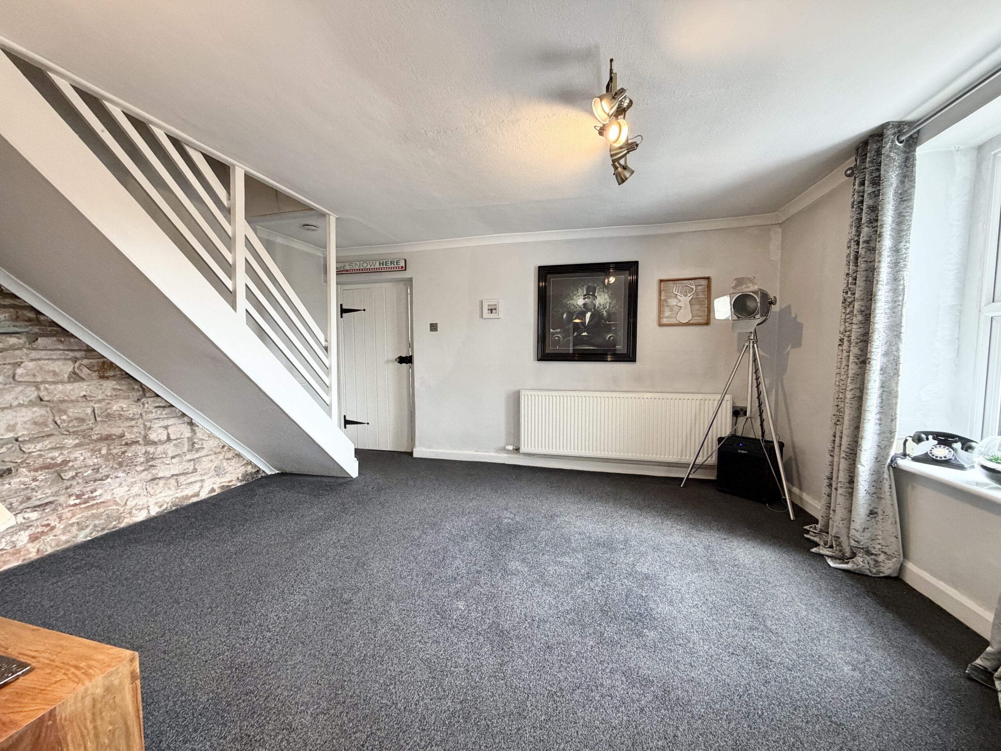
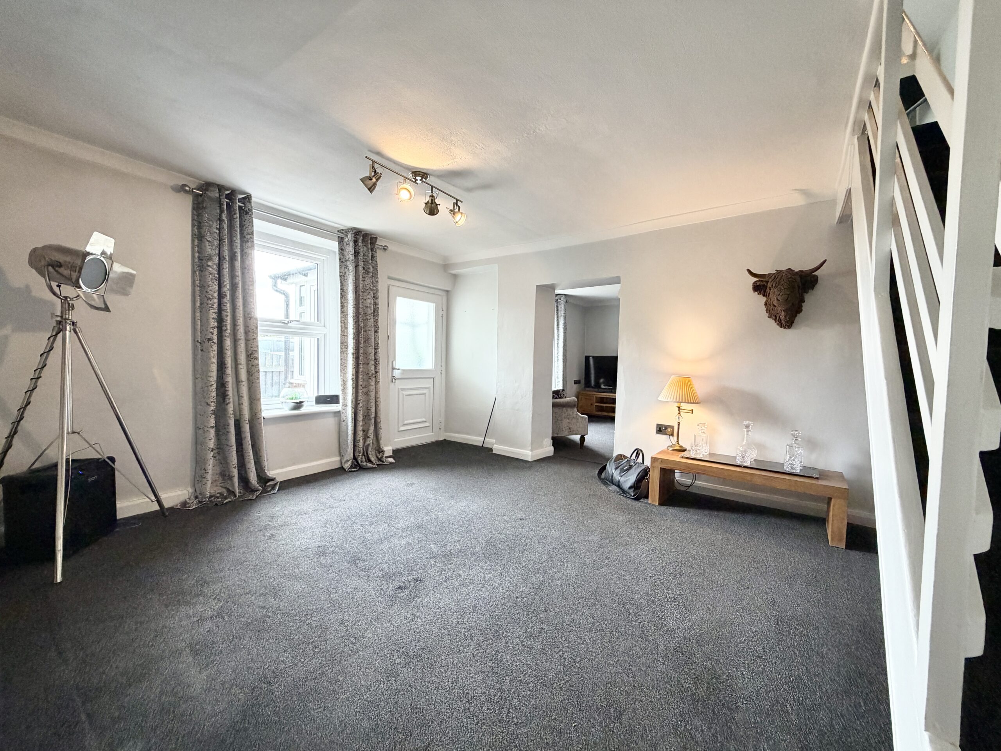
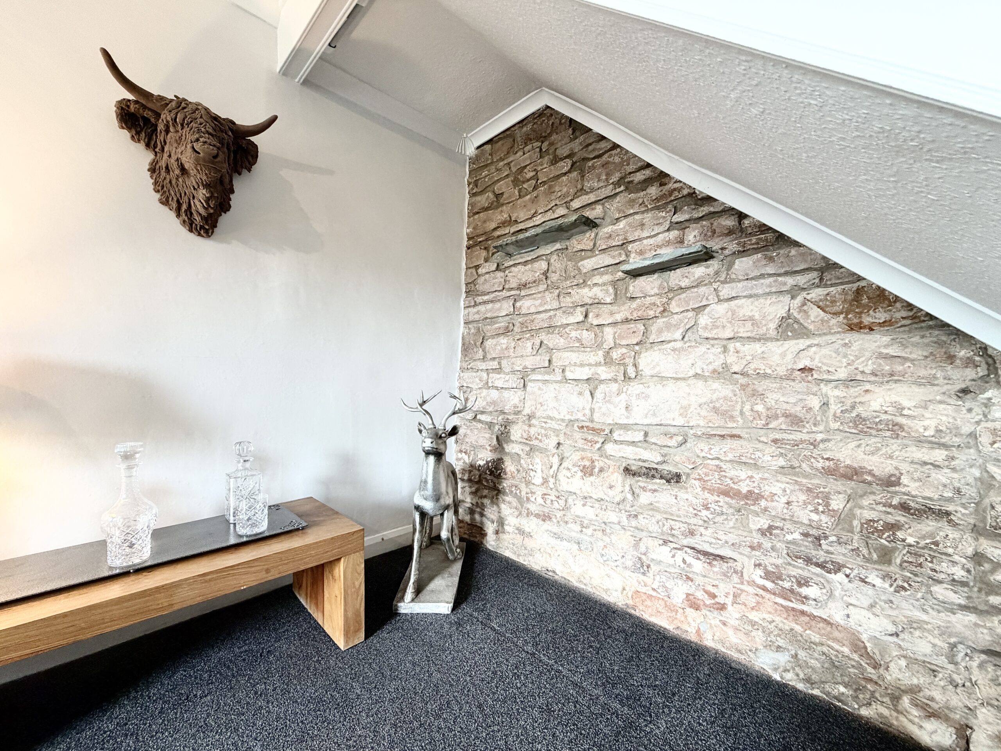
- Two spacious and versatile reception rooms offering excellent living and entertaining space
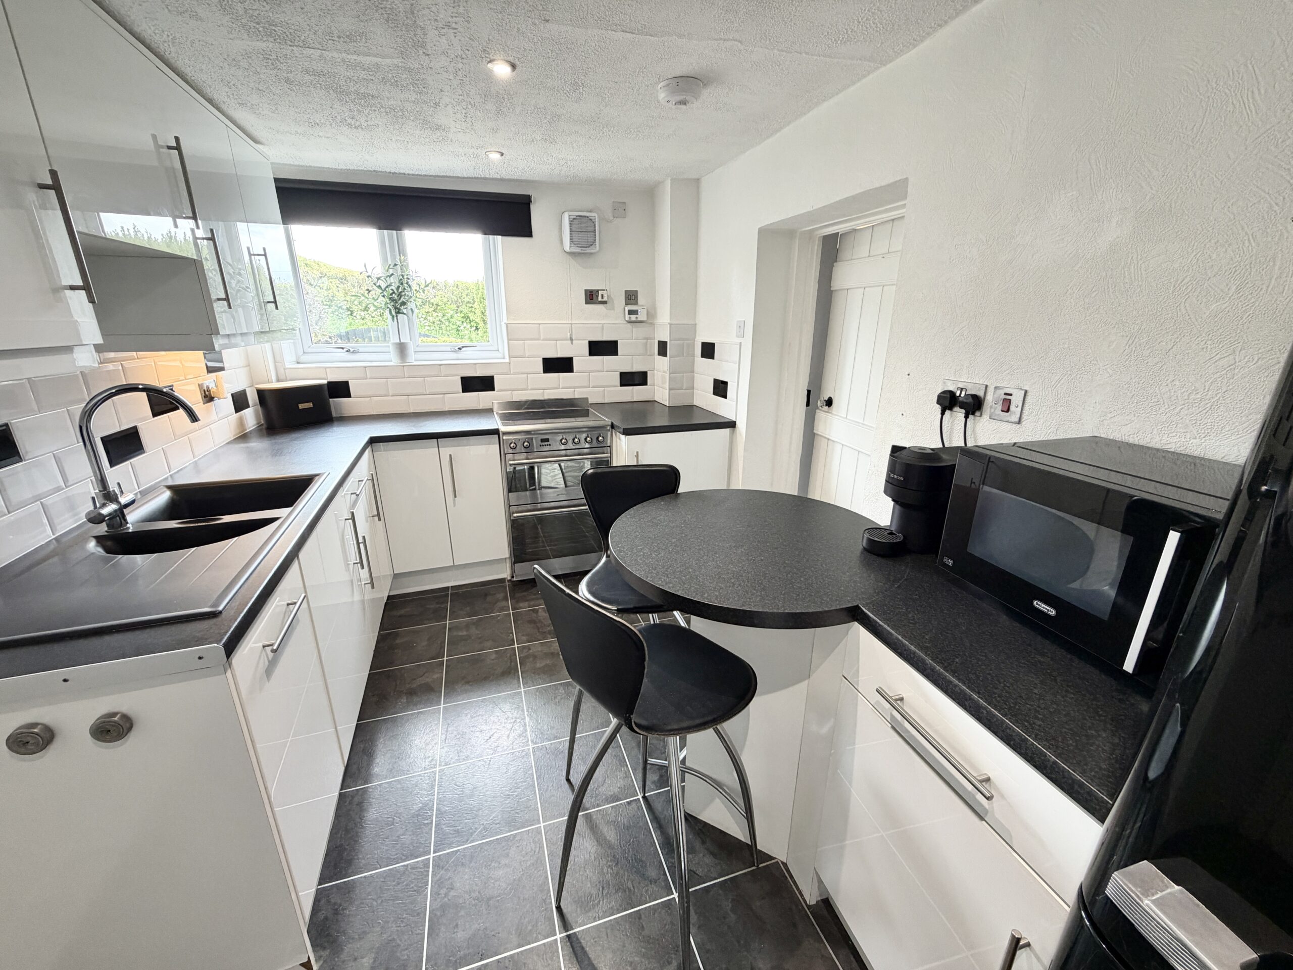
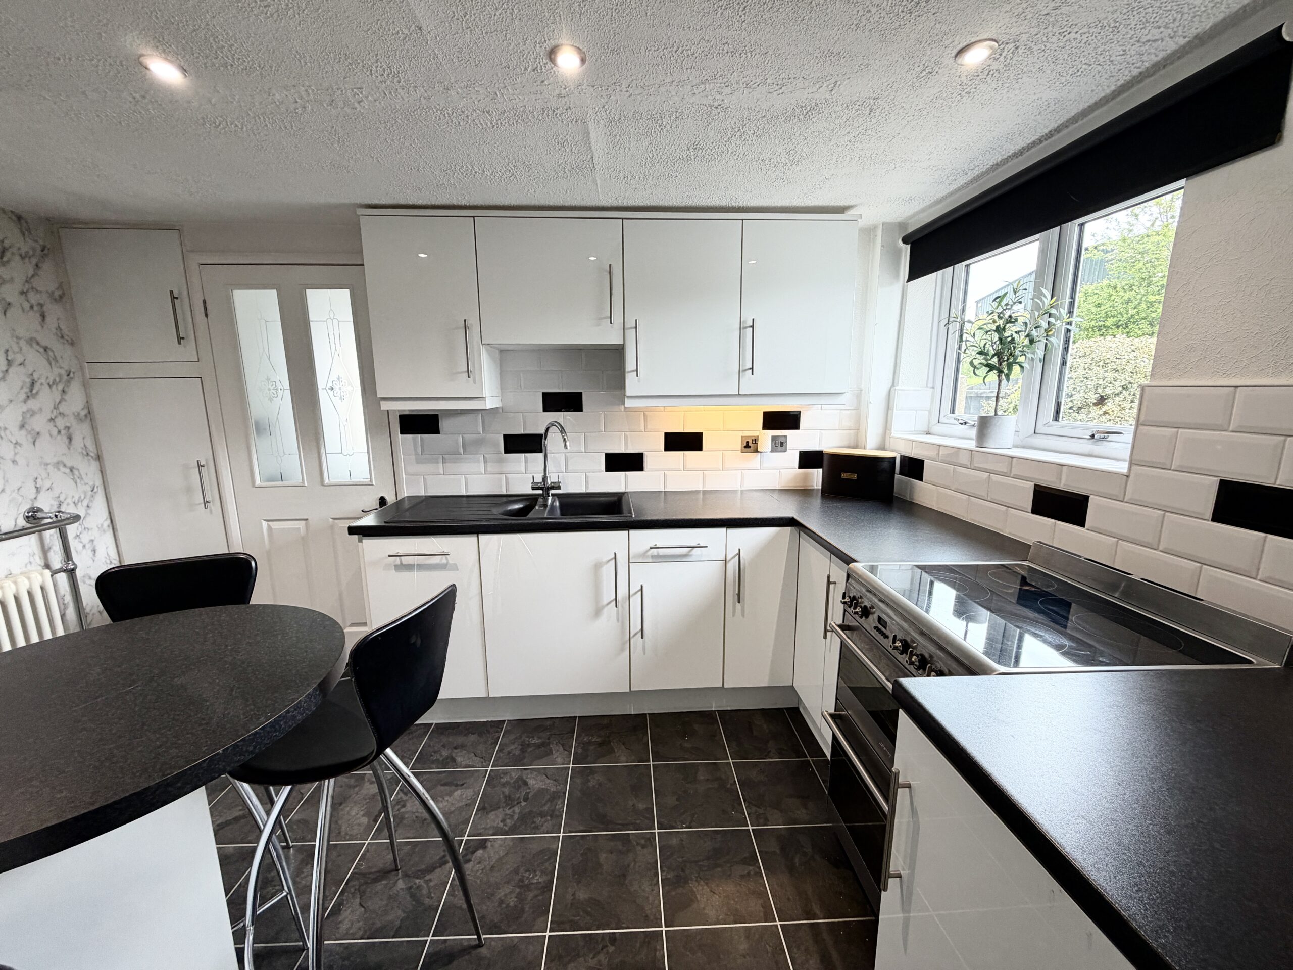
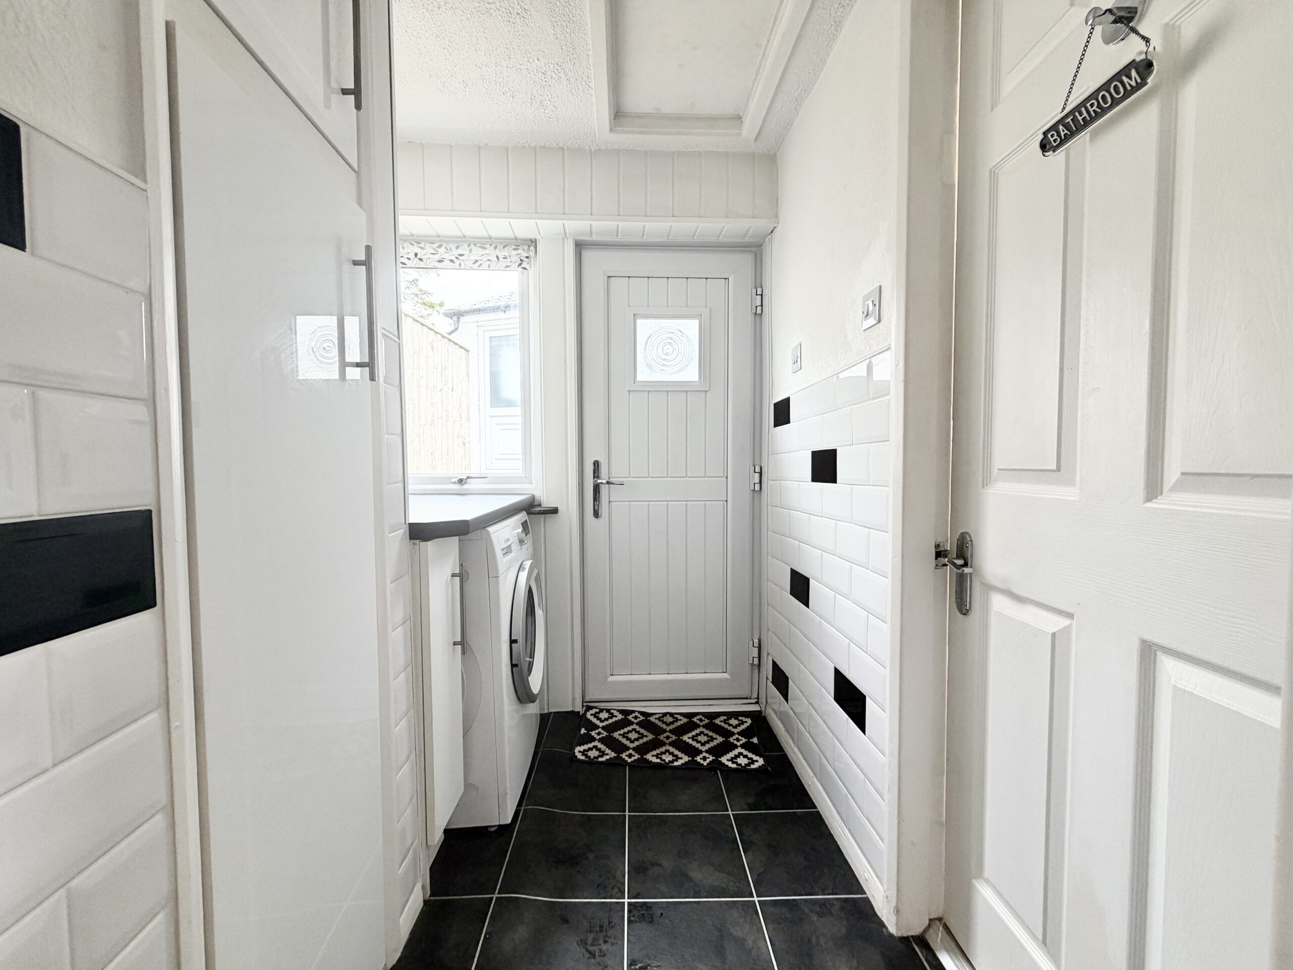
- Attractive breakfast kitchen complemented by a useful utility/entrance area
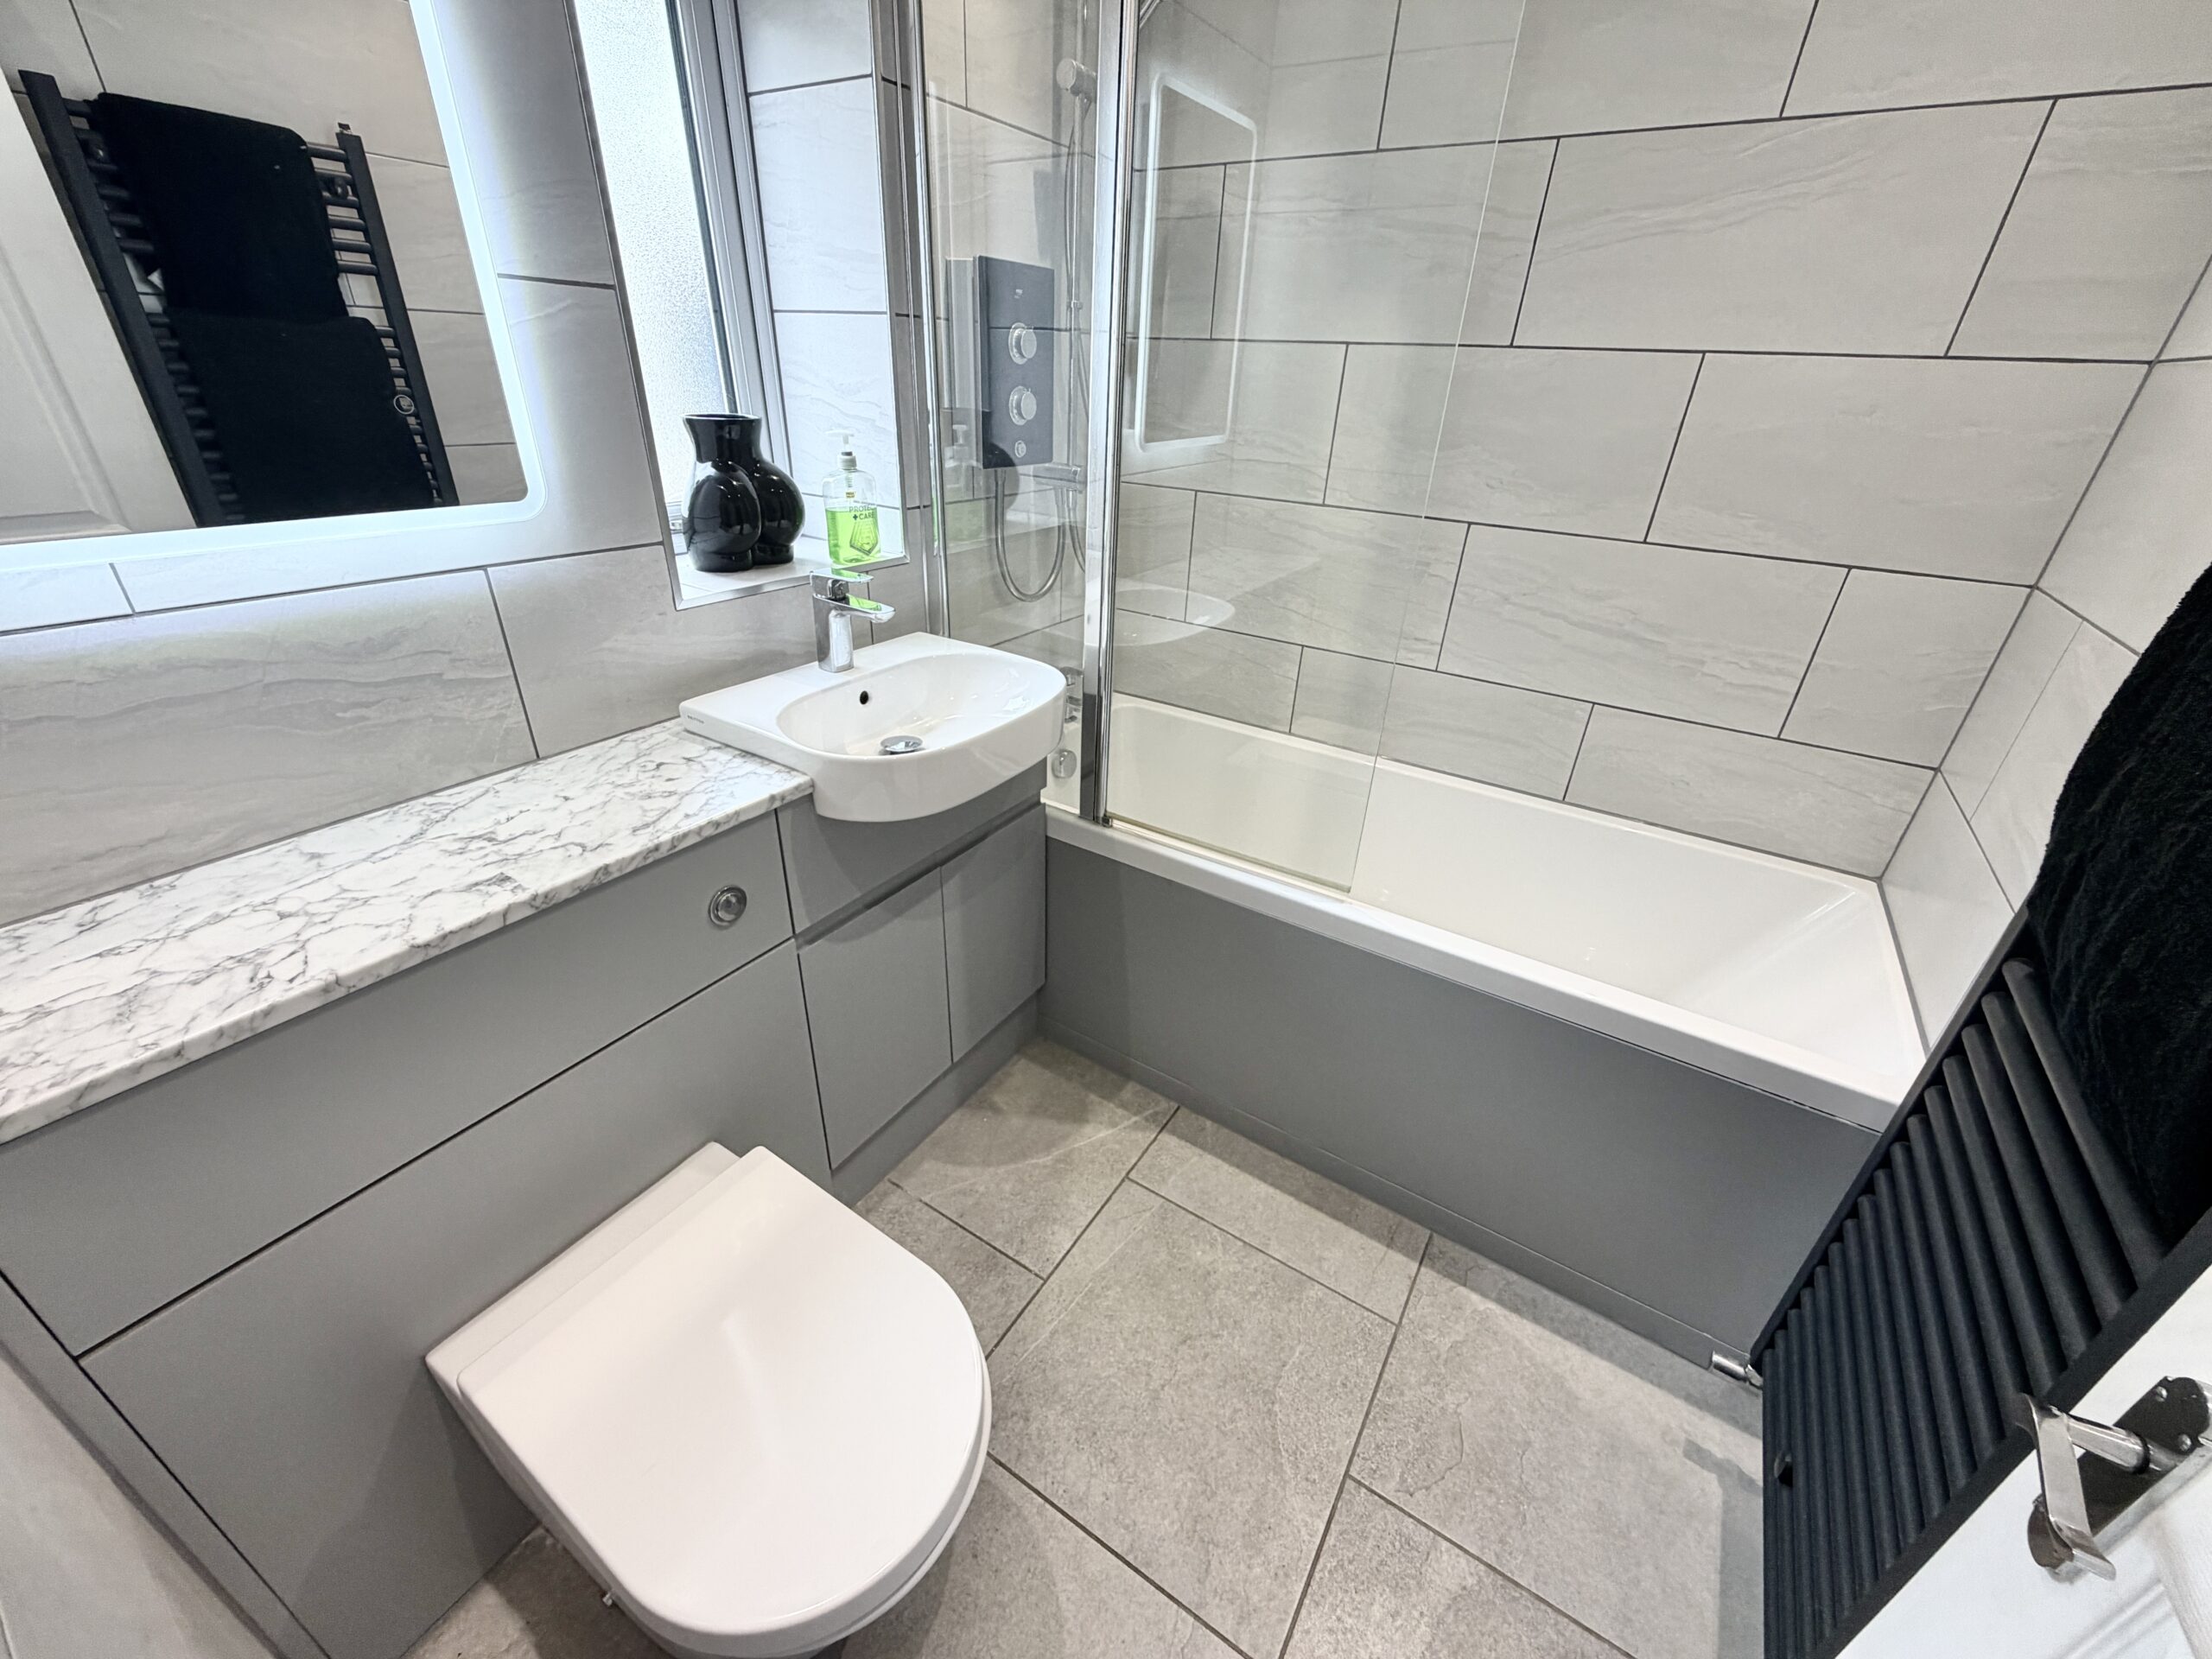
- Stylish modern ground floor bathroom finished to a high standard
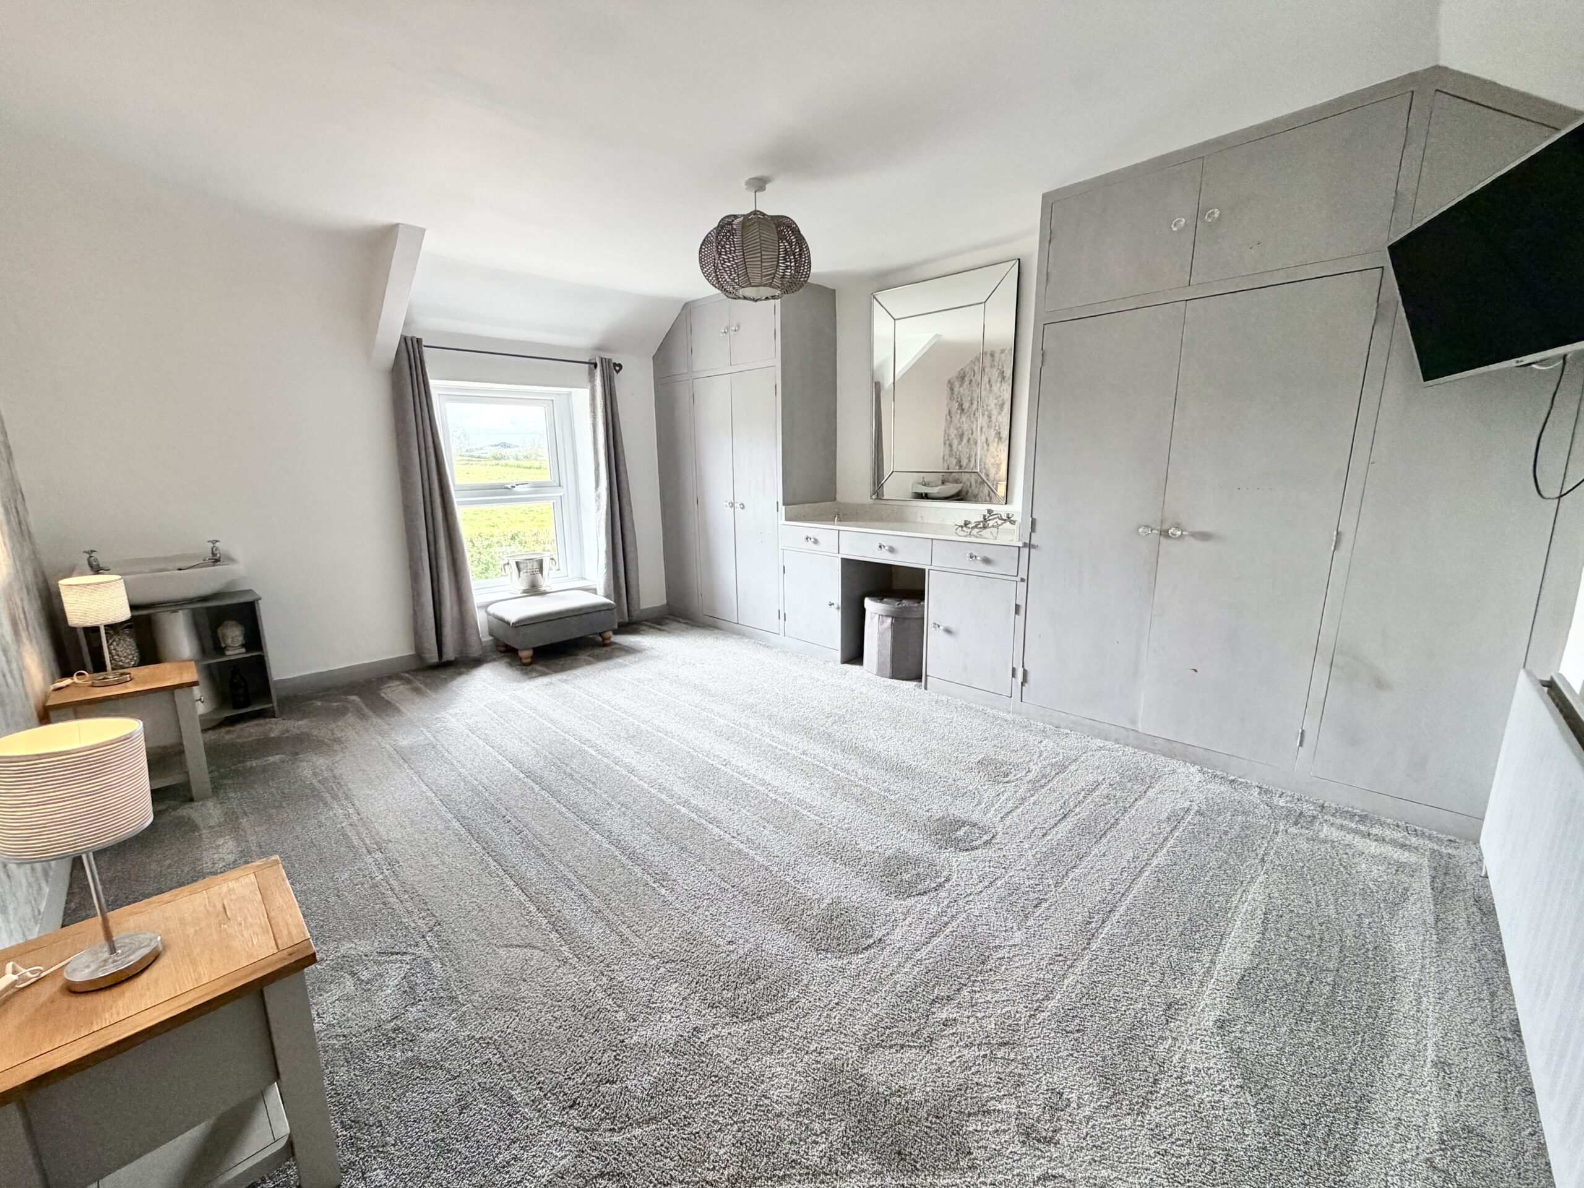
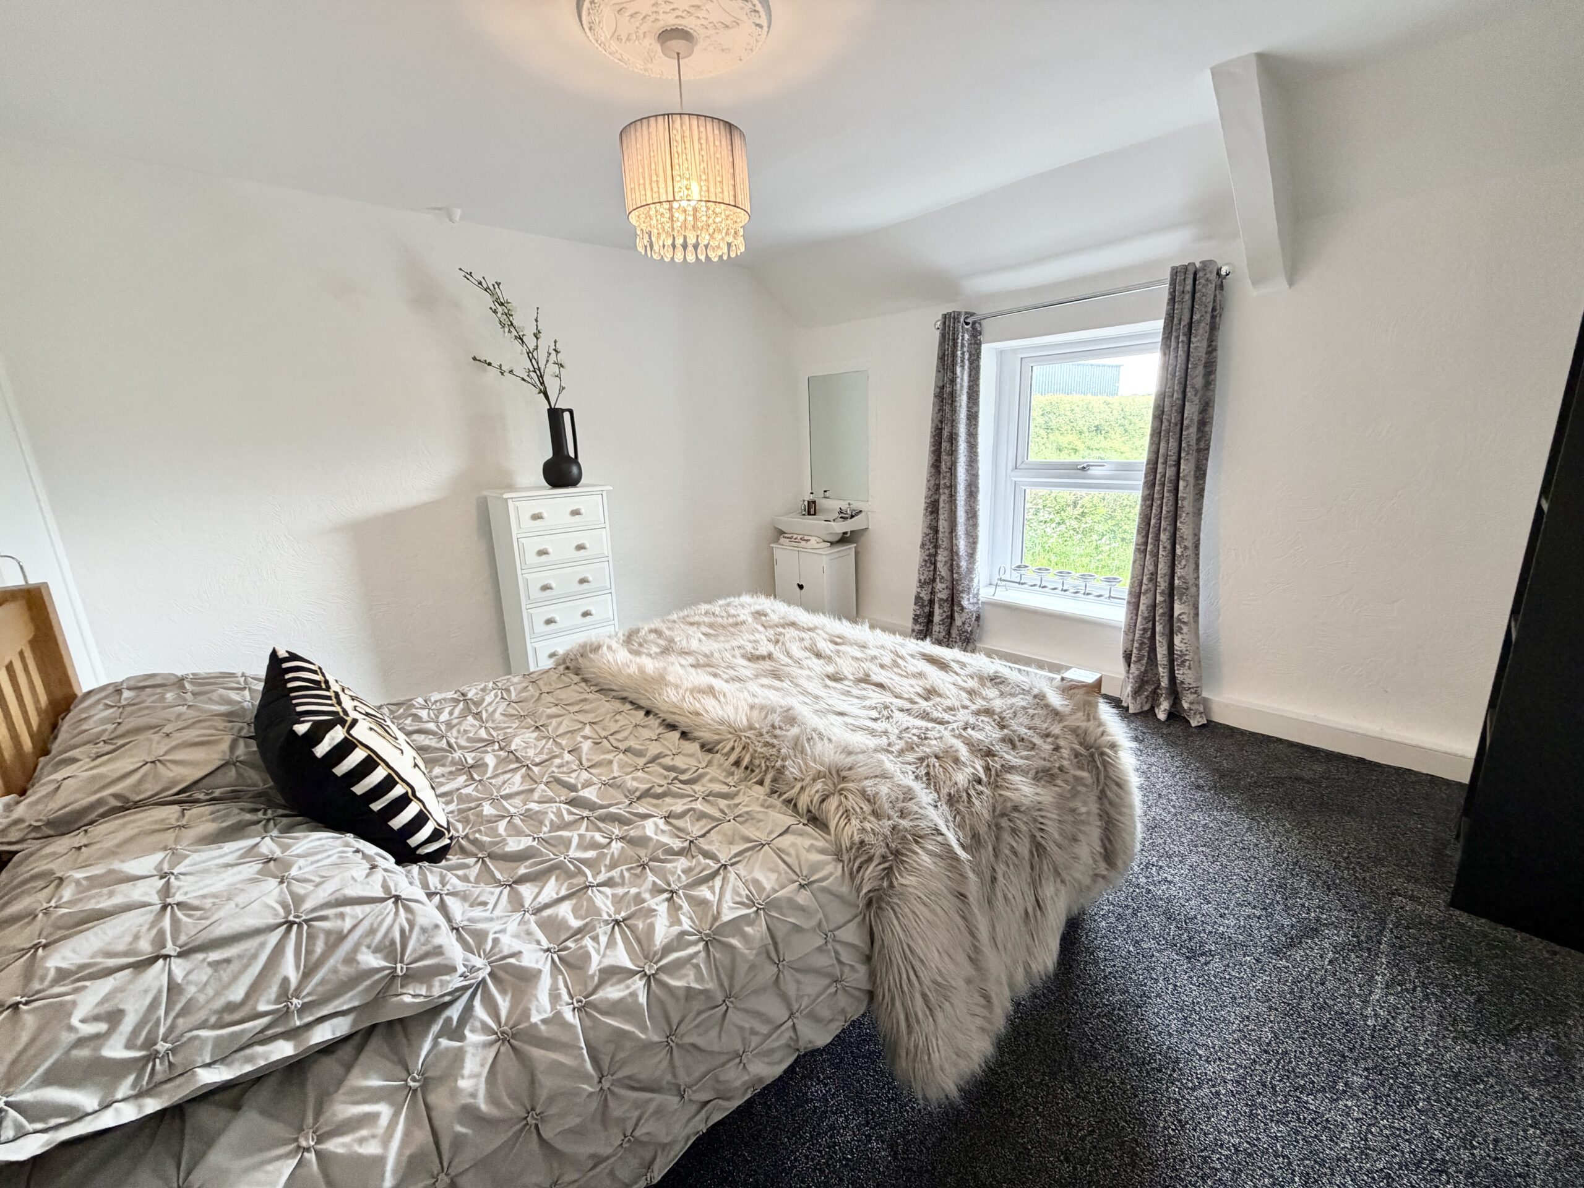
- Two generous first floor double bedrooms with pleasant views
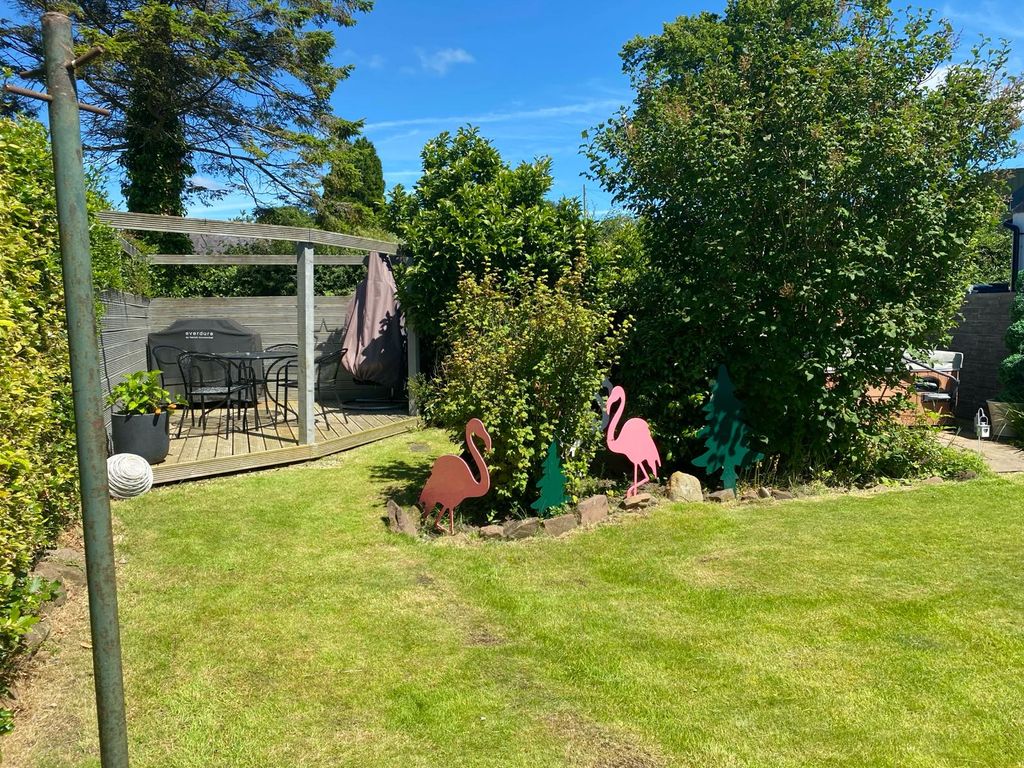
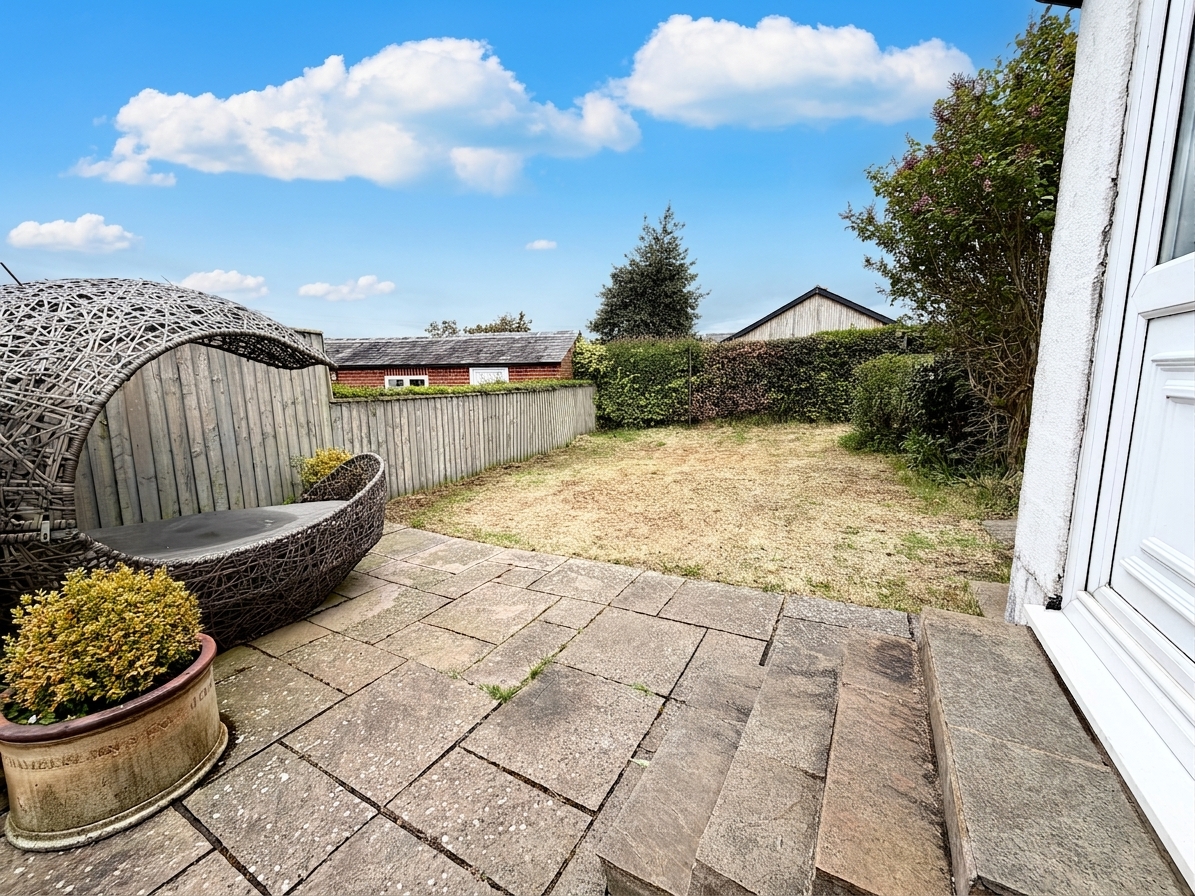
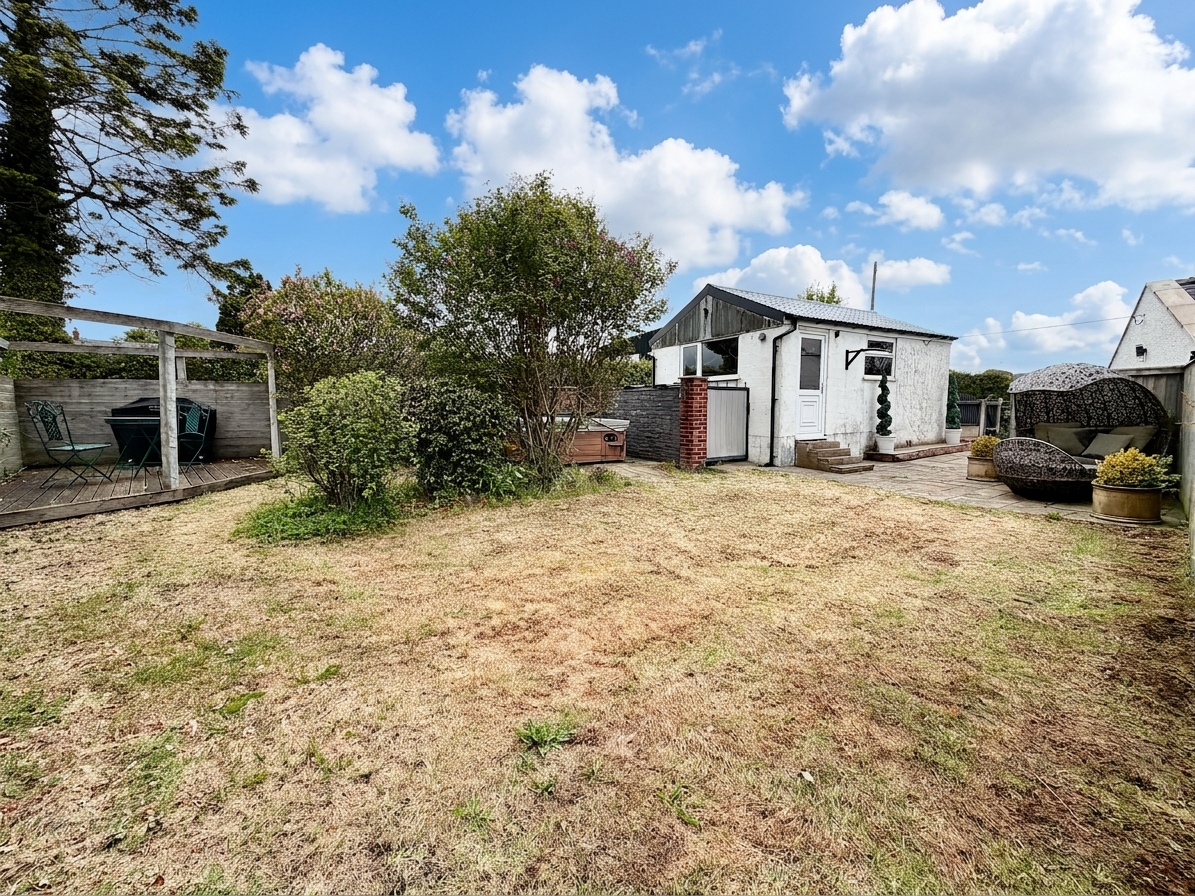
- Lovely enclosed private garden ideal for relaxing and outdoor entertaining
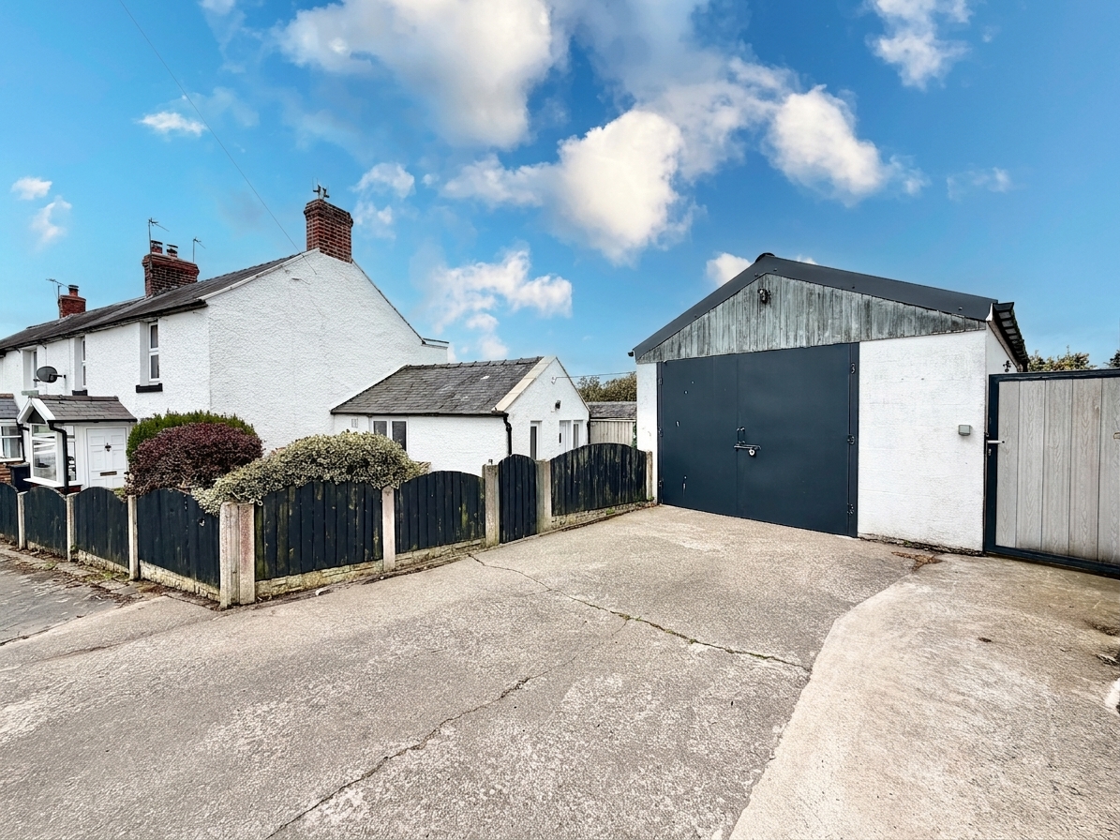
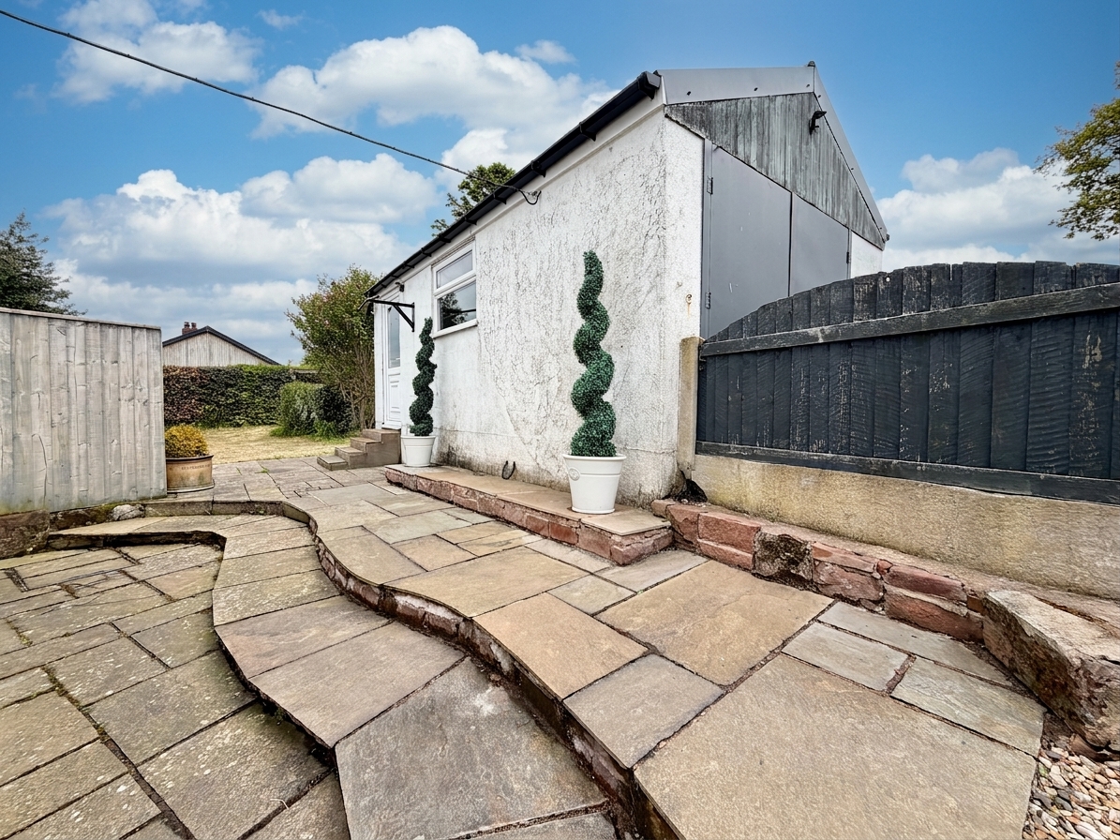
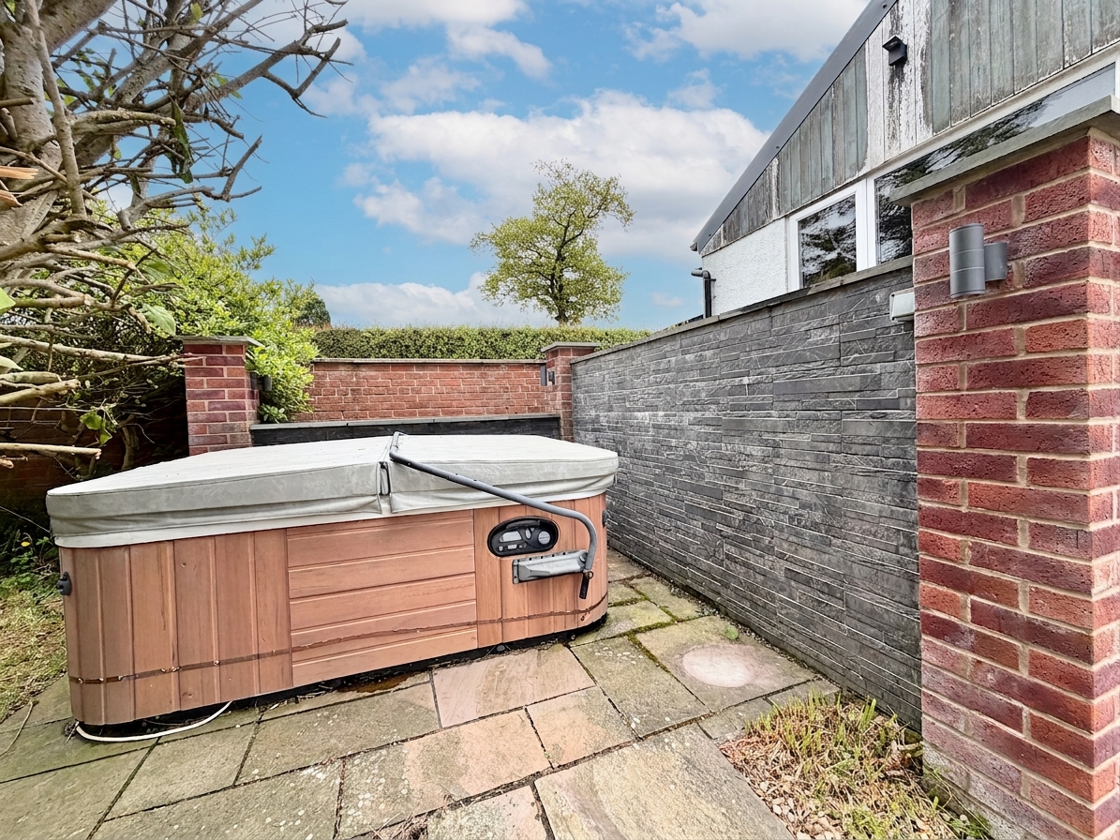
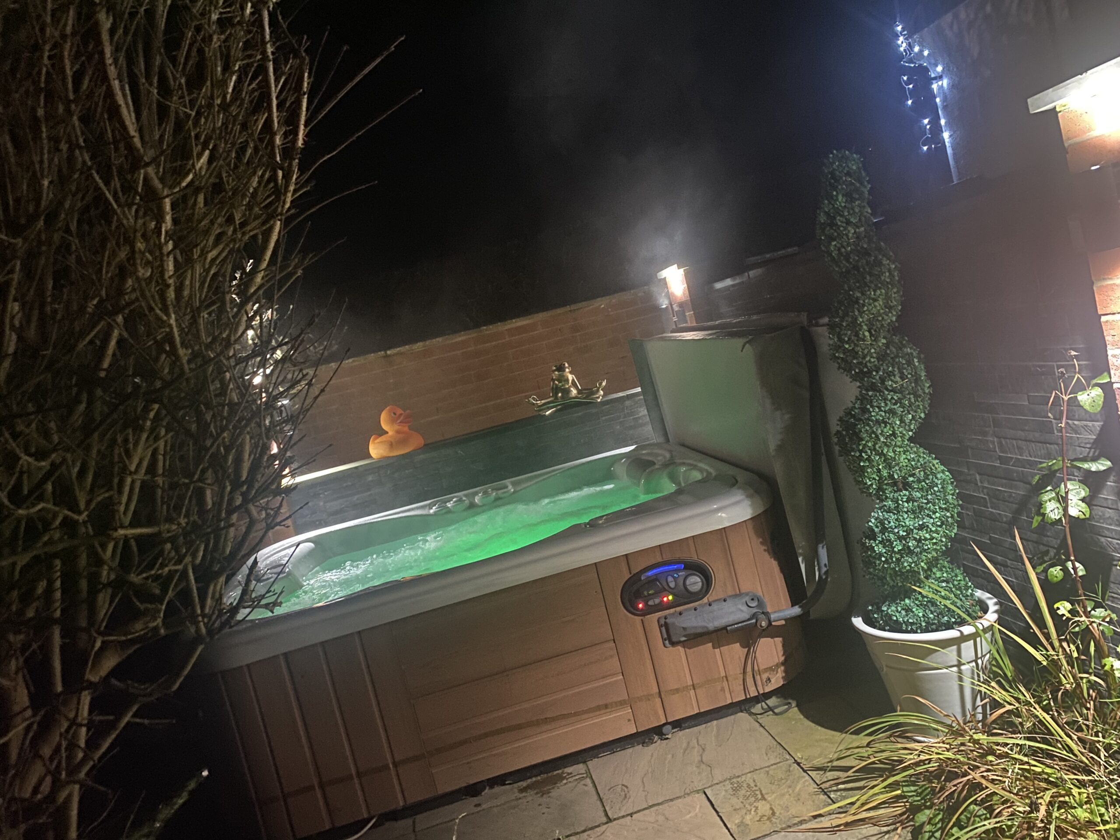
- Double driveway, larger-than-single garage and hard-wired hot tub included
- Benefits from double glazing, oil central heating and offered to the market with no onward chain
Full Details
A quirky and immaculately presented end-terraced cottage enjoying a delightful semi-rural setting with stunning open outlooks across surrounding fields, situated within the highly sought-after village of Irthington. Offering charm, character and surprisingly spacious accommodation throughout, this beautiful home is ideal for those seeking village living with excellent connectivity.
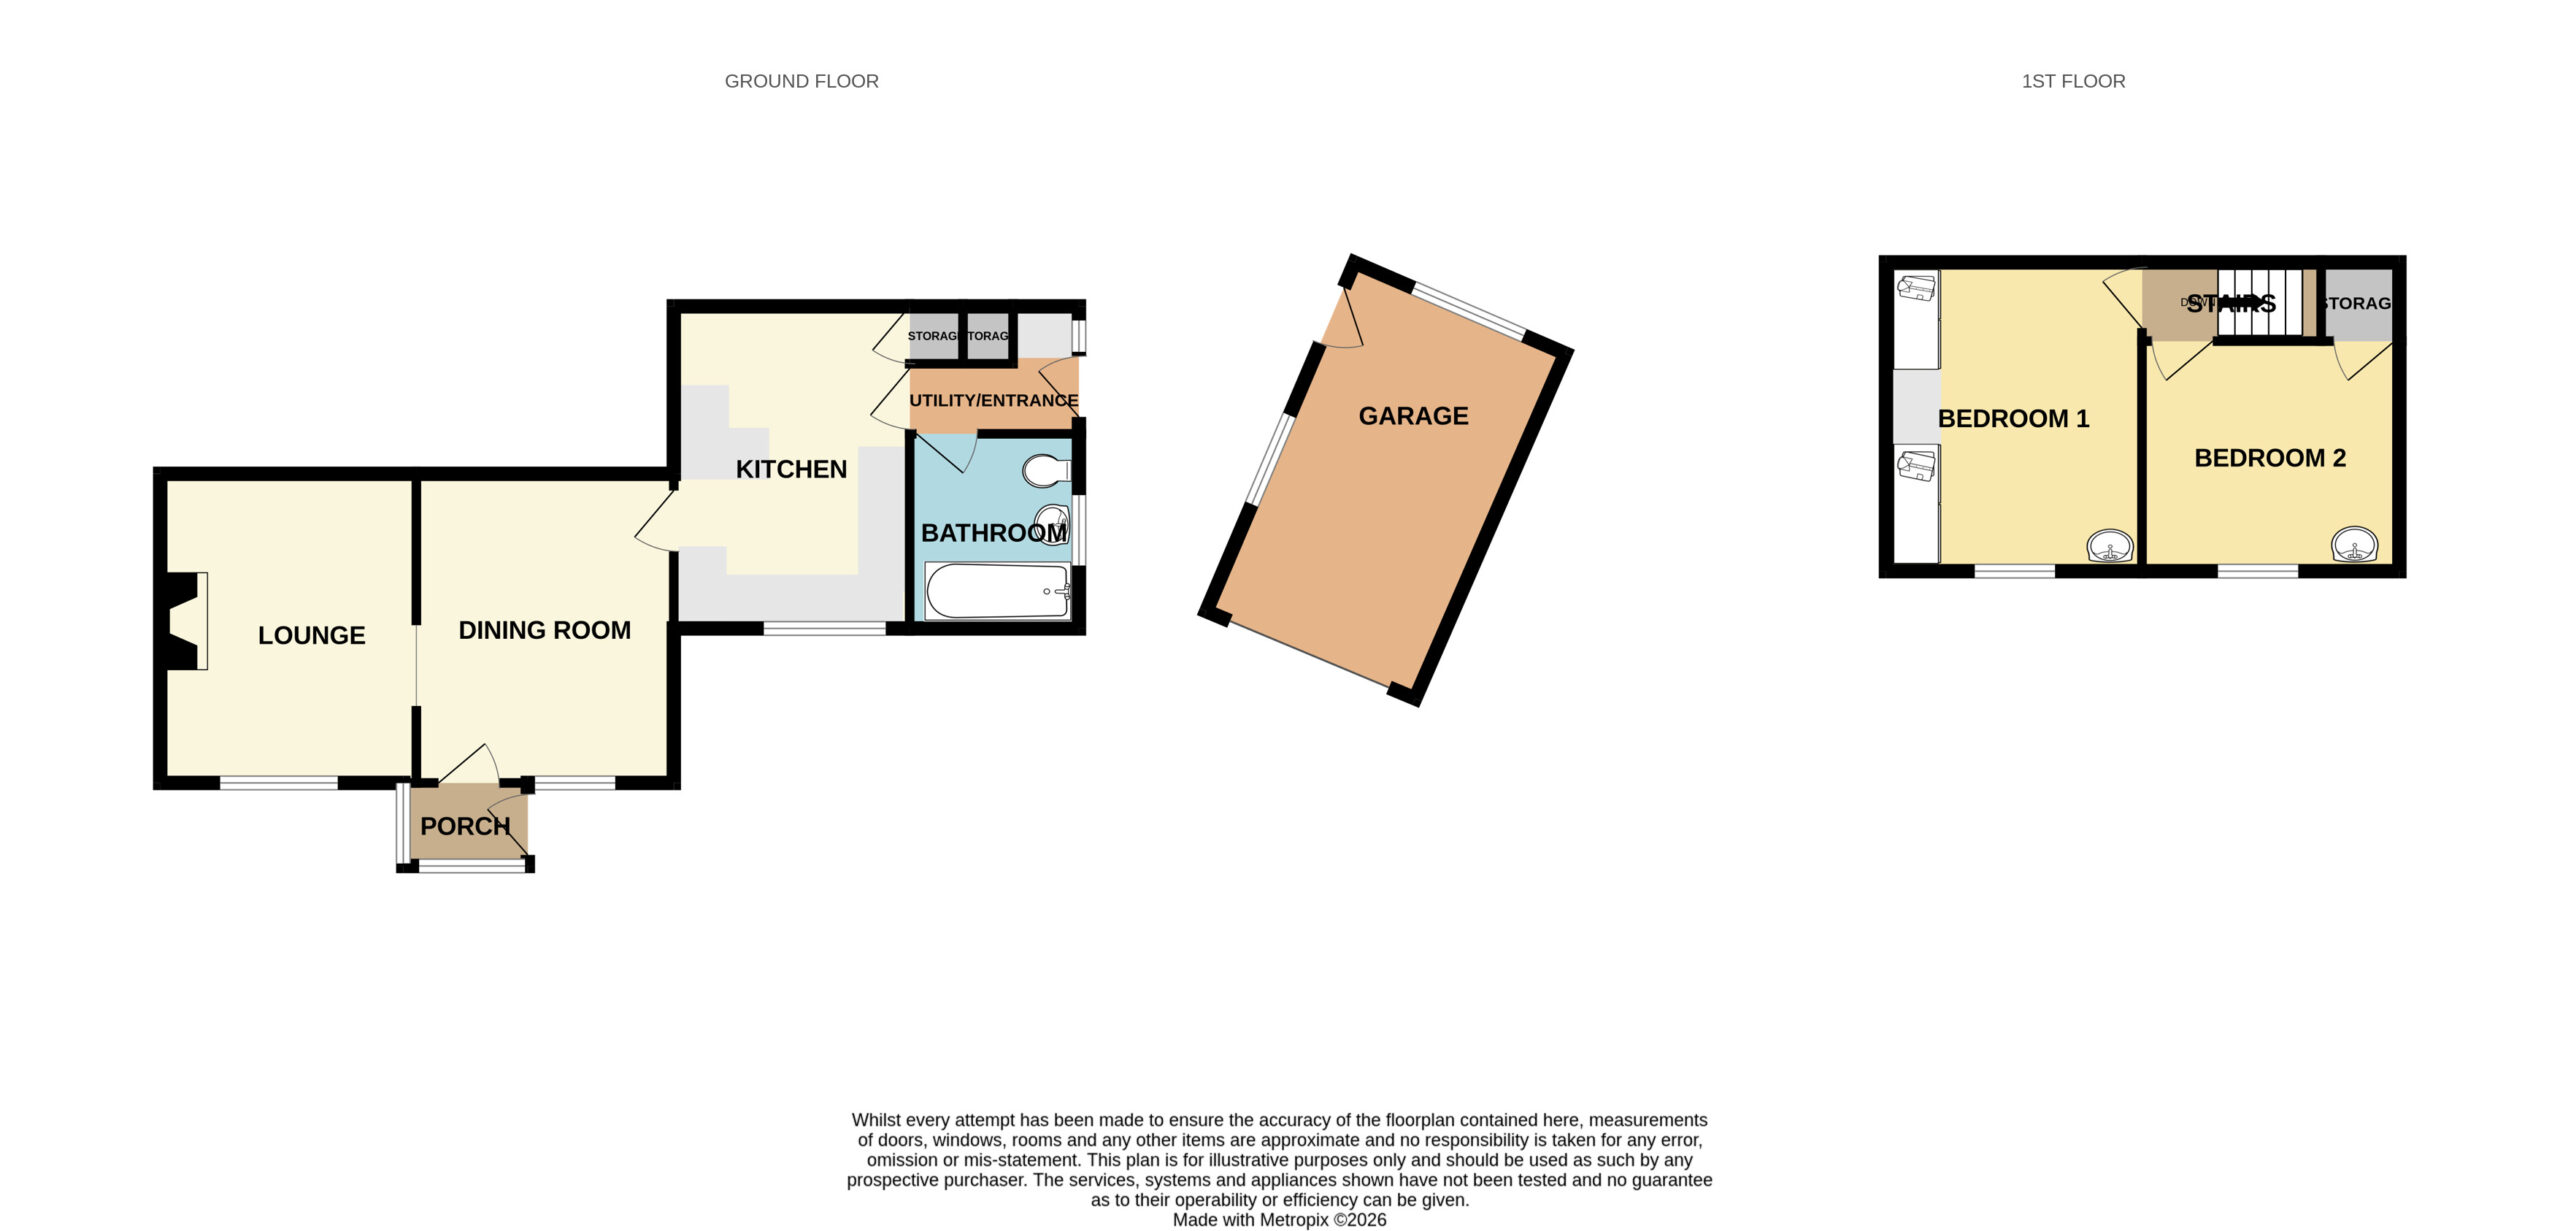
The accommodation briefly comprises two spacious and versatile reception rooms, both beautifully presented and full of character, together with an attractive breakfast kitchen and a useful utility/entrance area. A stylish modern ground floor bathroom completes the ground floor accommodation.
To the first floor are two generous double bedrooms, both enjoying pleasant aspects and an abundance of natural light.
Externally, the property continues to impress with a lovely enclosed private garden, perfect for relaxing or entertaining, together with a hard-wired hot tub creating an ideal outdoor retreat. There is also a double driveway providing ample off-road parking and a larger-than-single garage offering excellent storage or workshop potential.
Further benefits include double glazing, oil central heating and the added advantage of no onward chain.
Properties of this nature and presentation in such a desirable village location are rarely available, and early viewing is highly recommended.
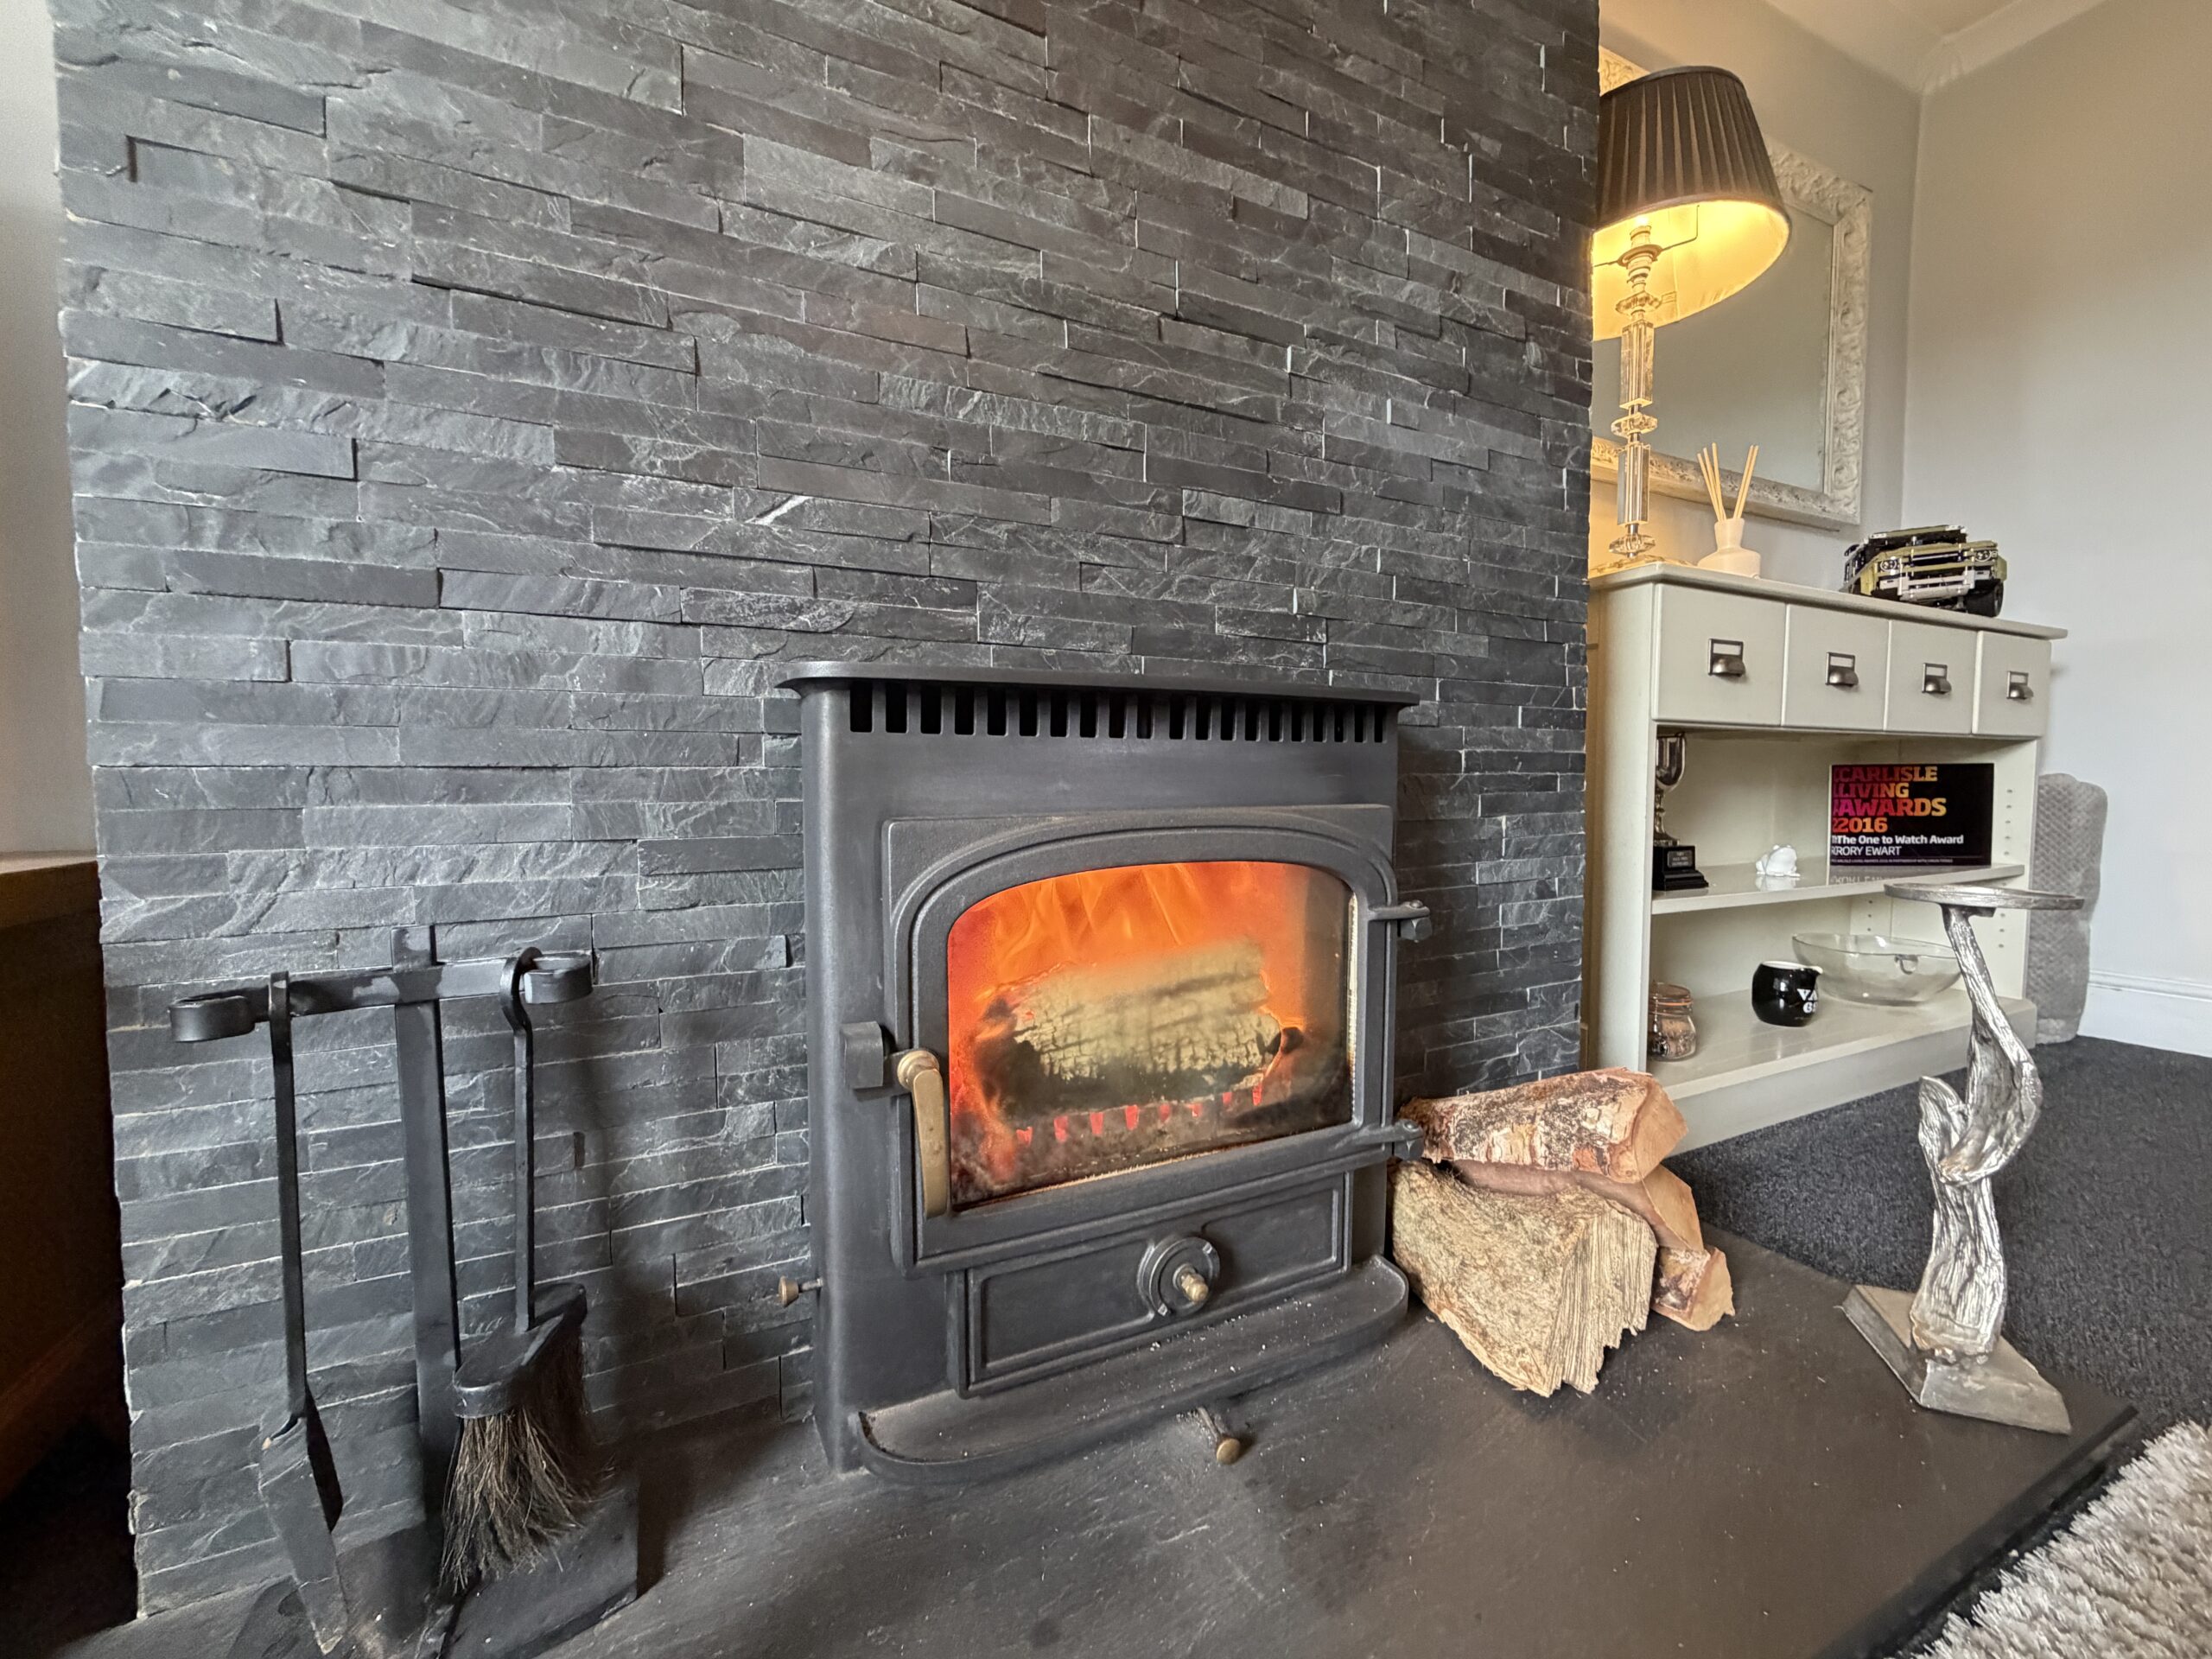
Lounge 14' 7" x 12' 0" (4.45m x 3.66m)
Feature multi fuel stove.
Dining room 14' 9" x 12' 0" (4.50m x 3.66m)
Kitchen 12' 6" x 7' 7" (3.81m x 2.31m)
Bathroom
Utility area/entrance
Bedroom 1 14' 7" x 10' 2" (4.45m x 3.10m)
Bedroom 2 11' 10" x 11' 6" (3.61m x 3.51m)