
Scaurbank Road, Carlisle, CA3
Property Features
- Immaculately presented and ready to move straight into
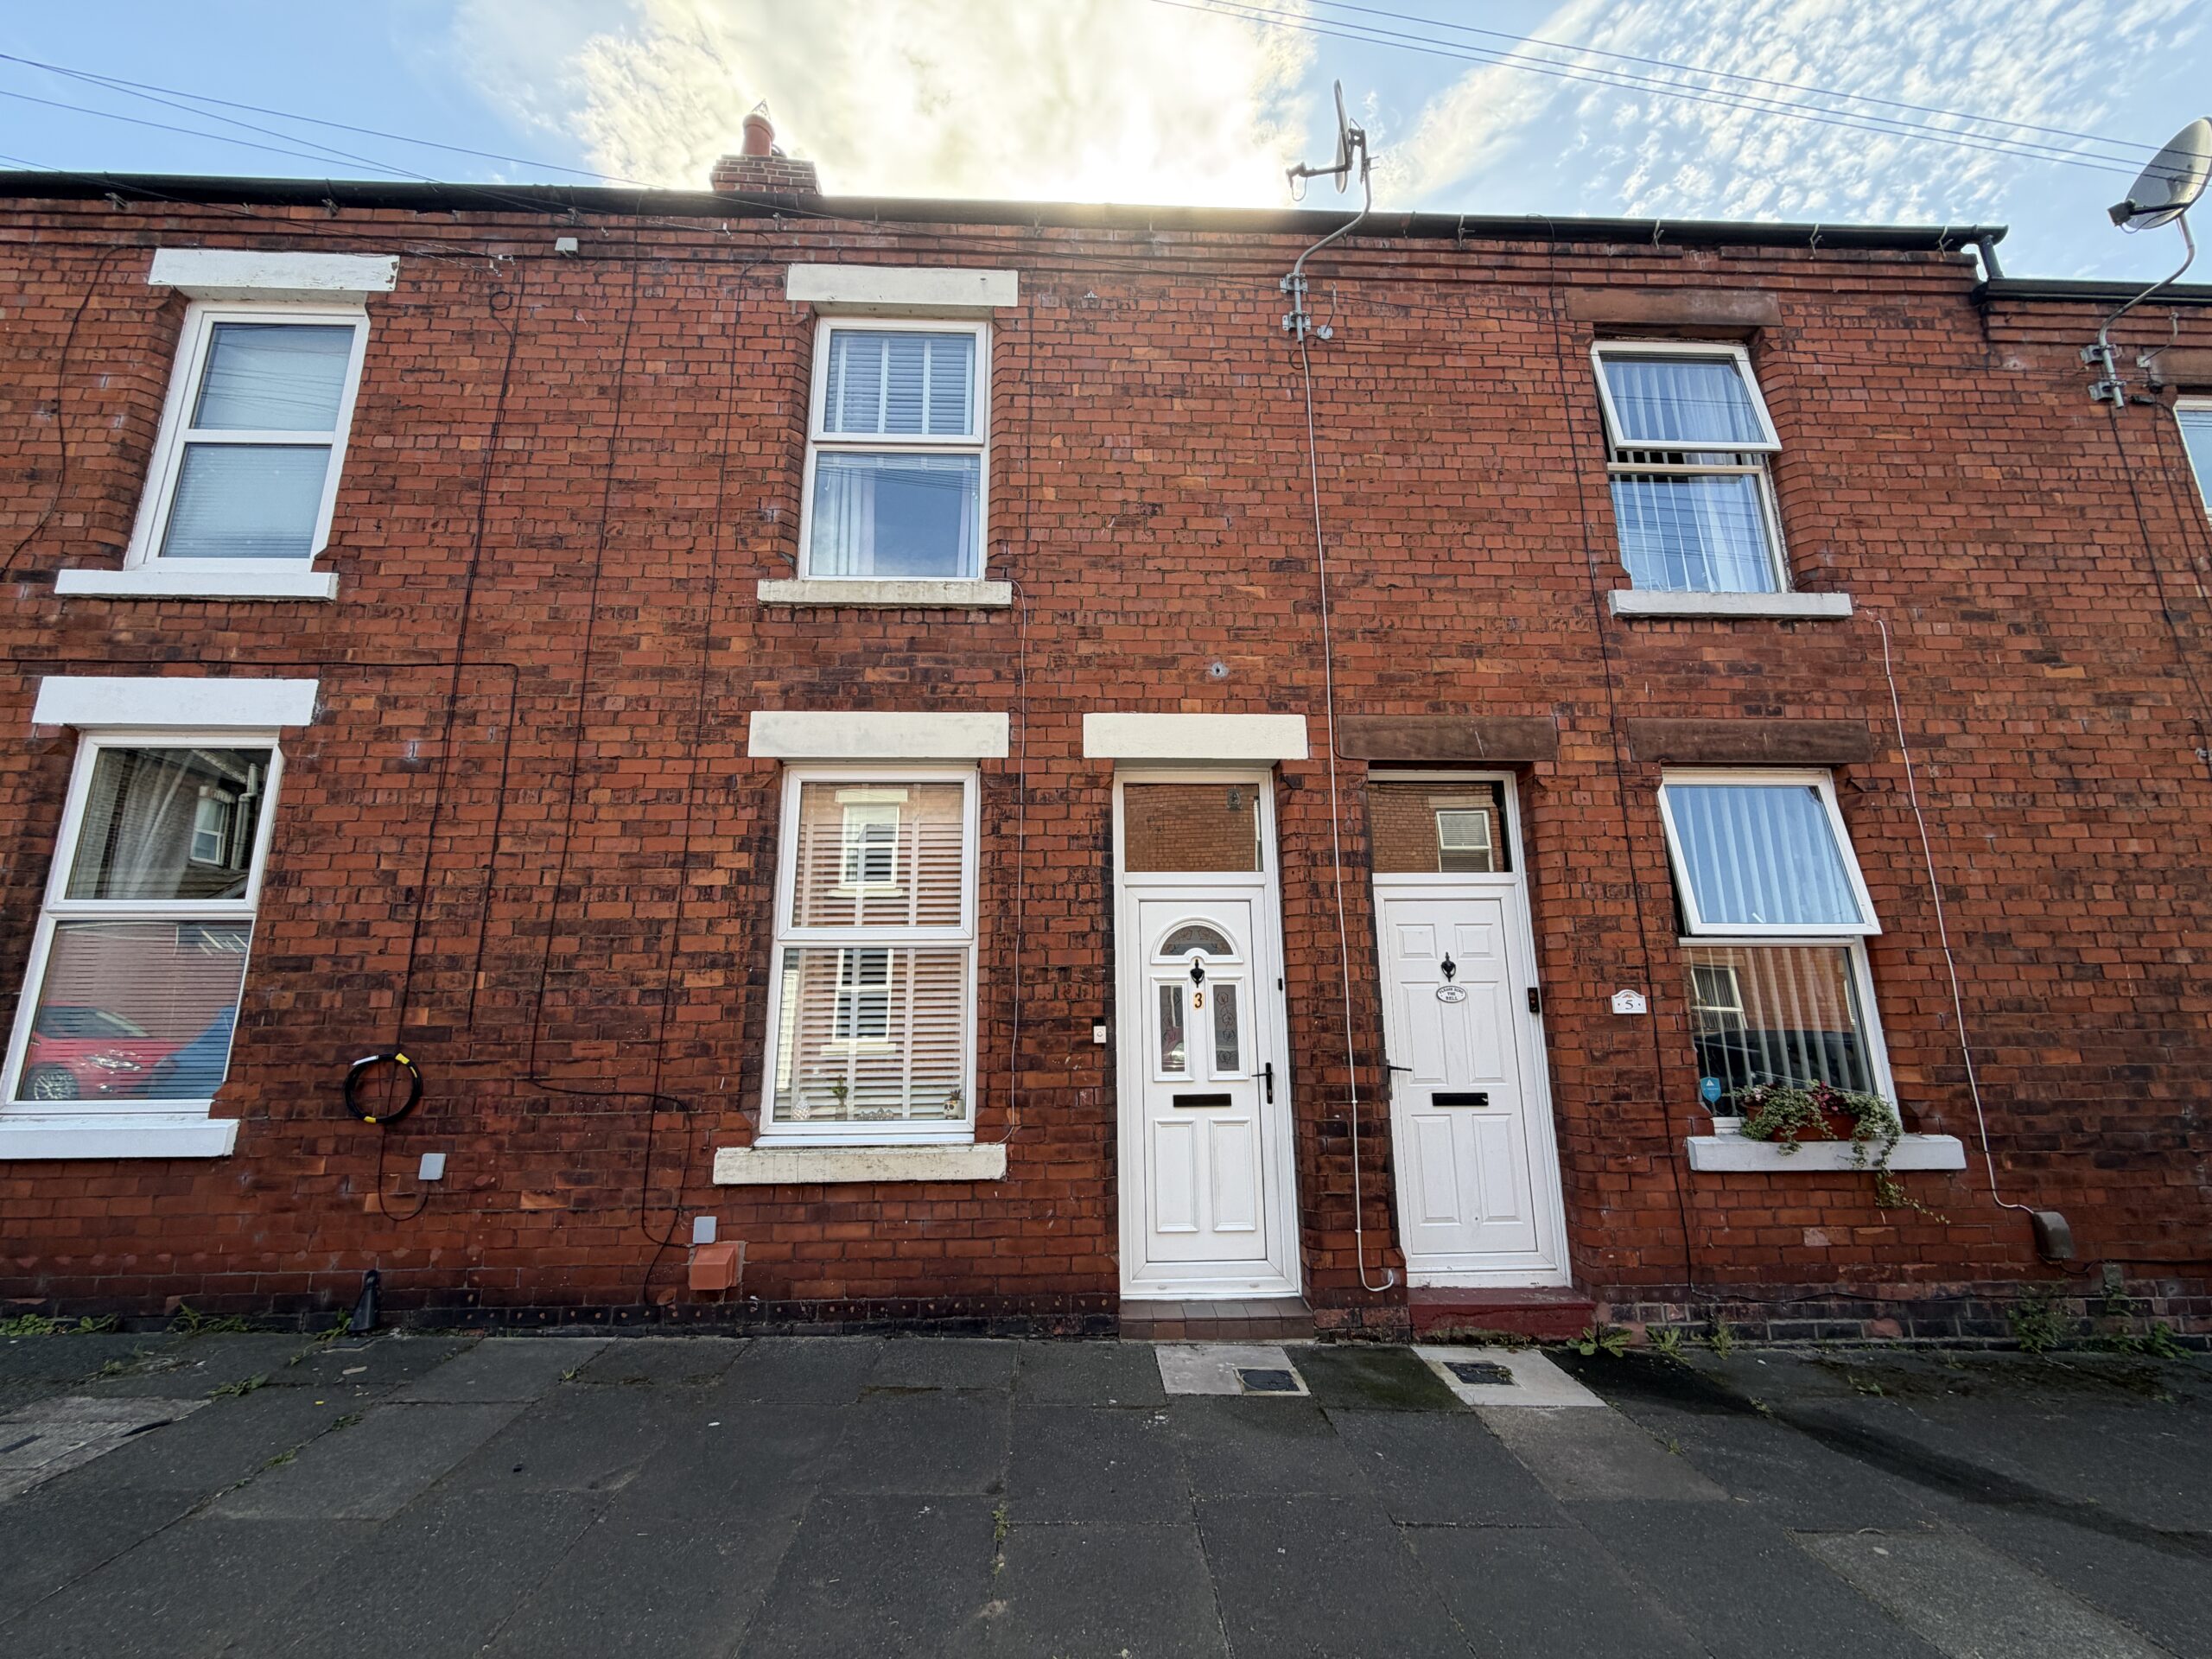
- Attractive two-bedroom mid-terraced home
- Quiet no-through road in a sought-after north of city location
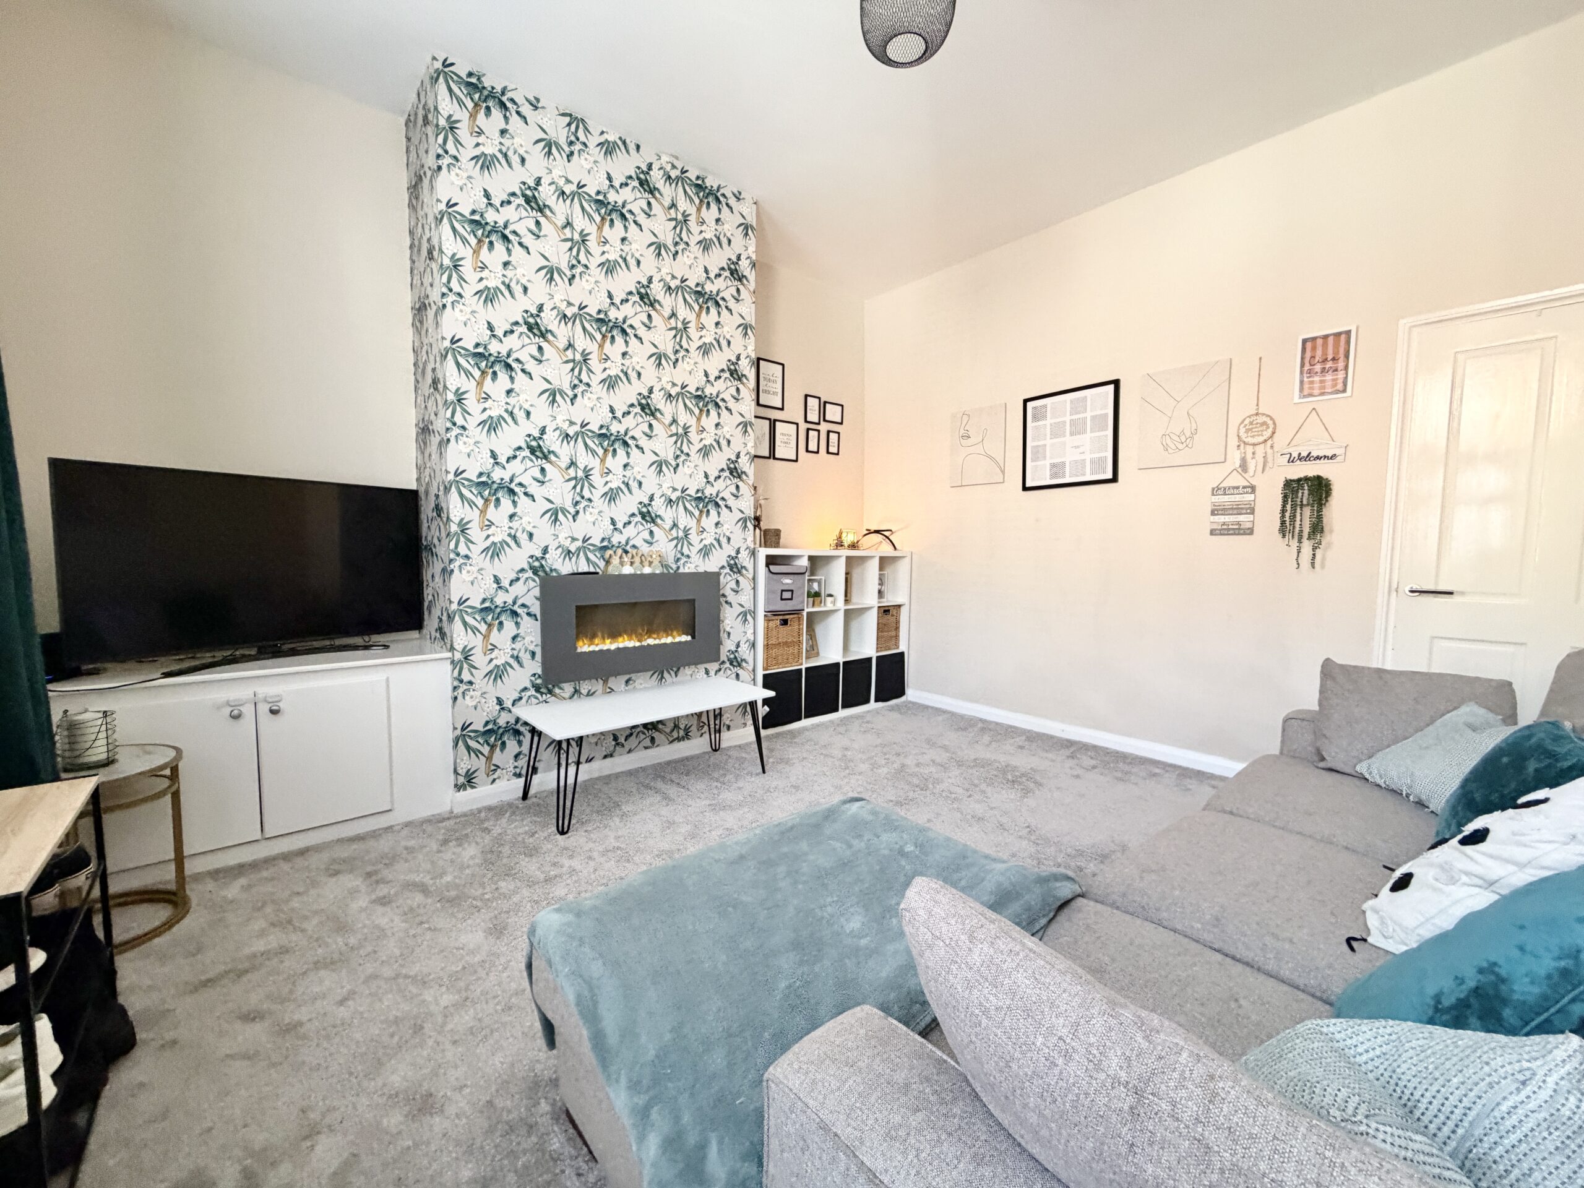
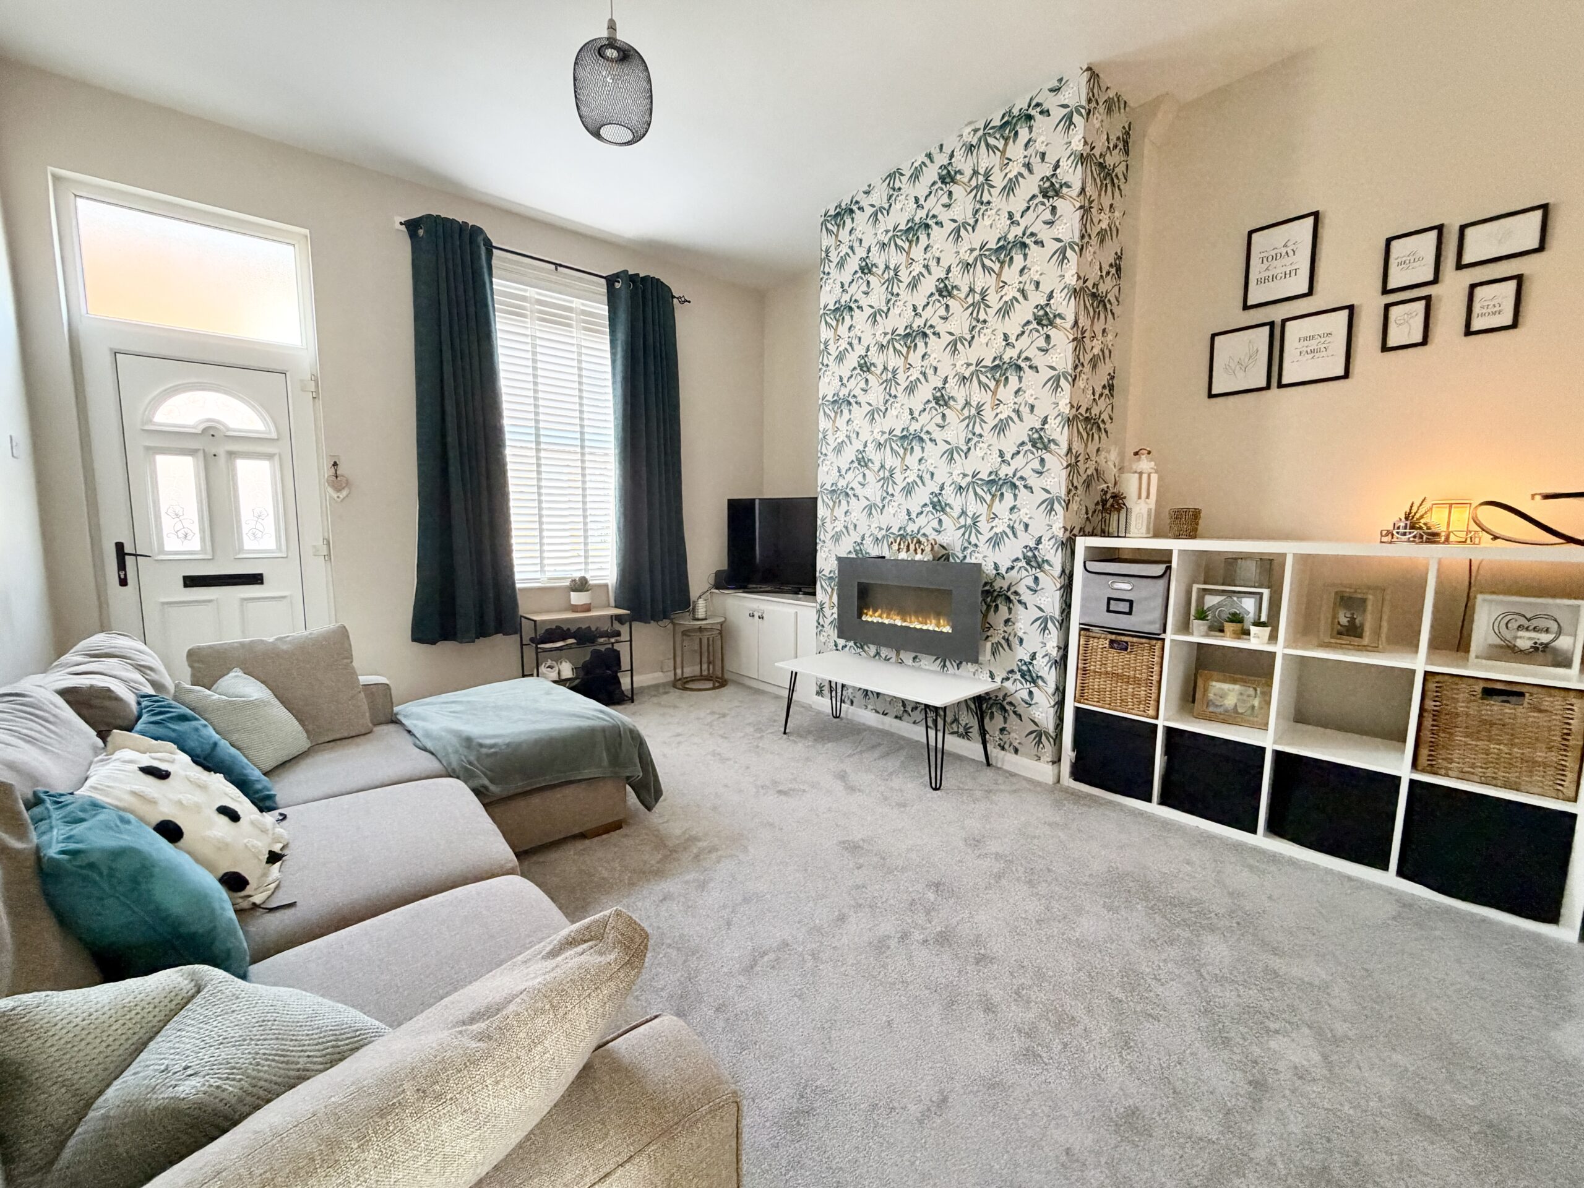
- Cosy and welcoming lounge
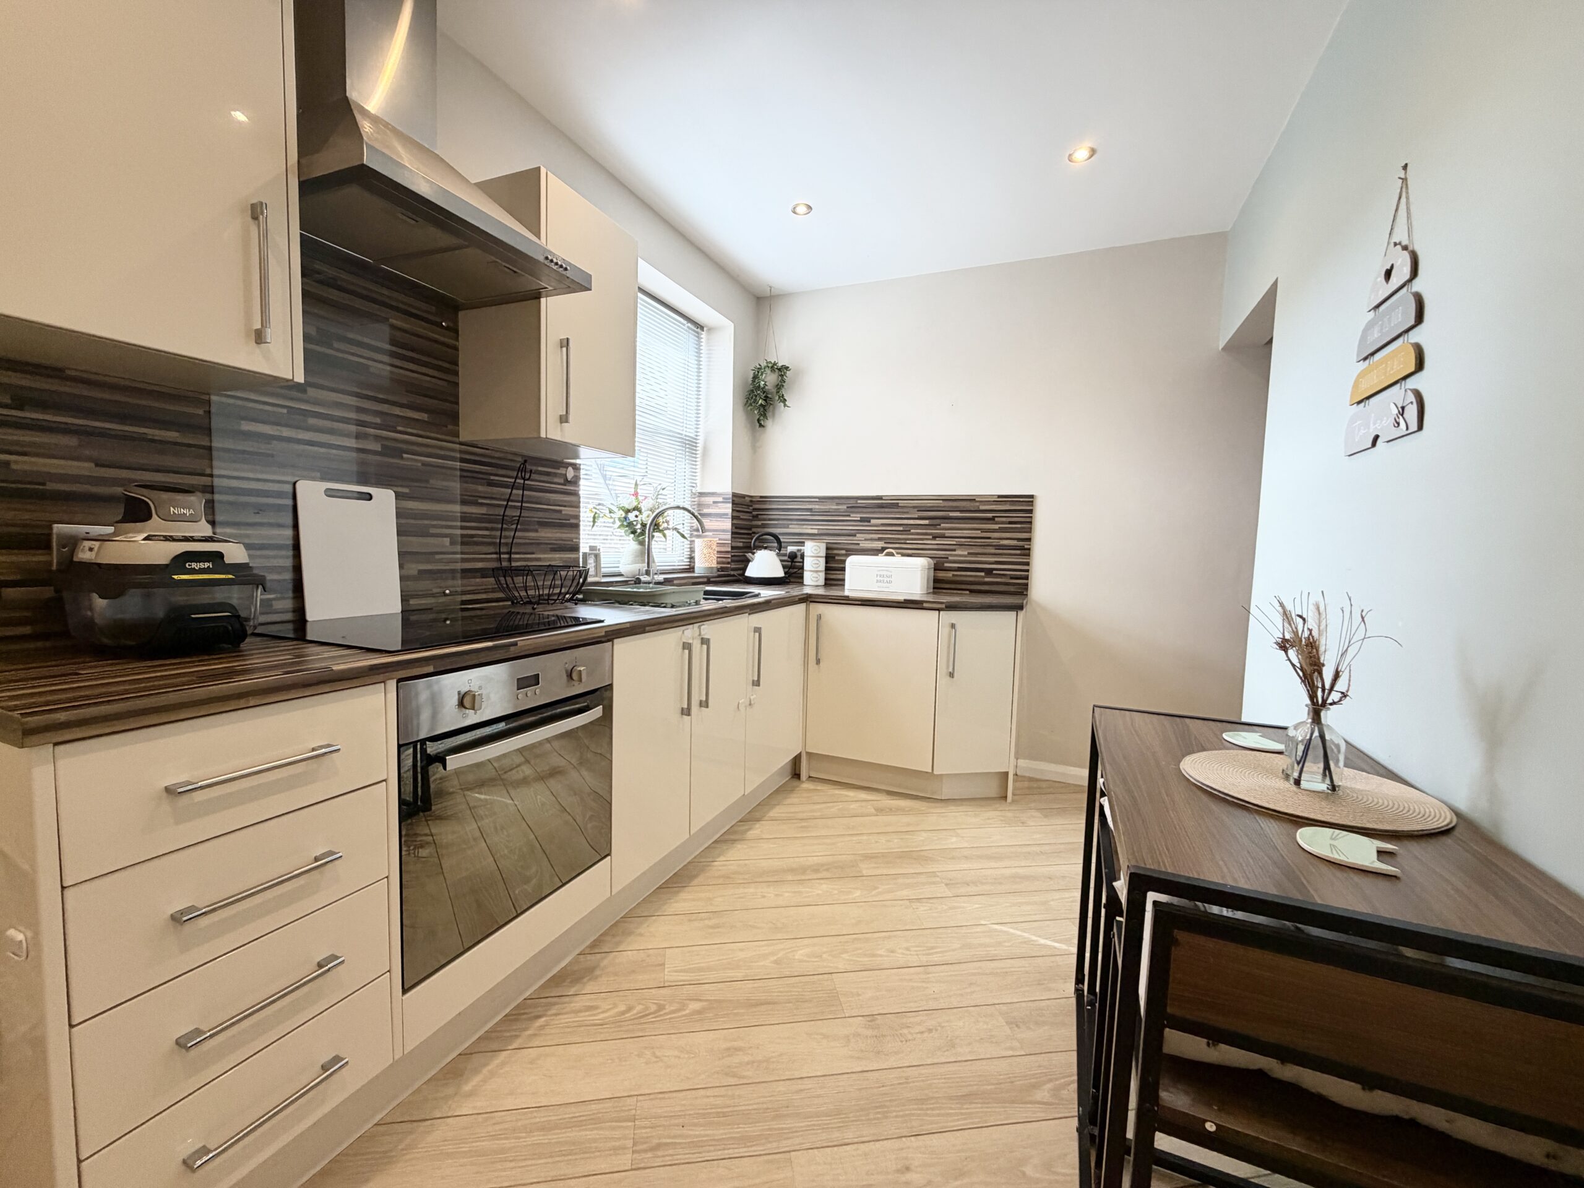
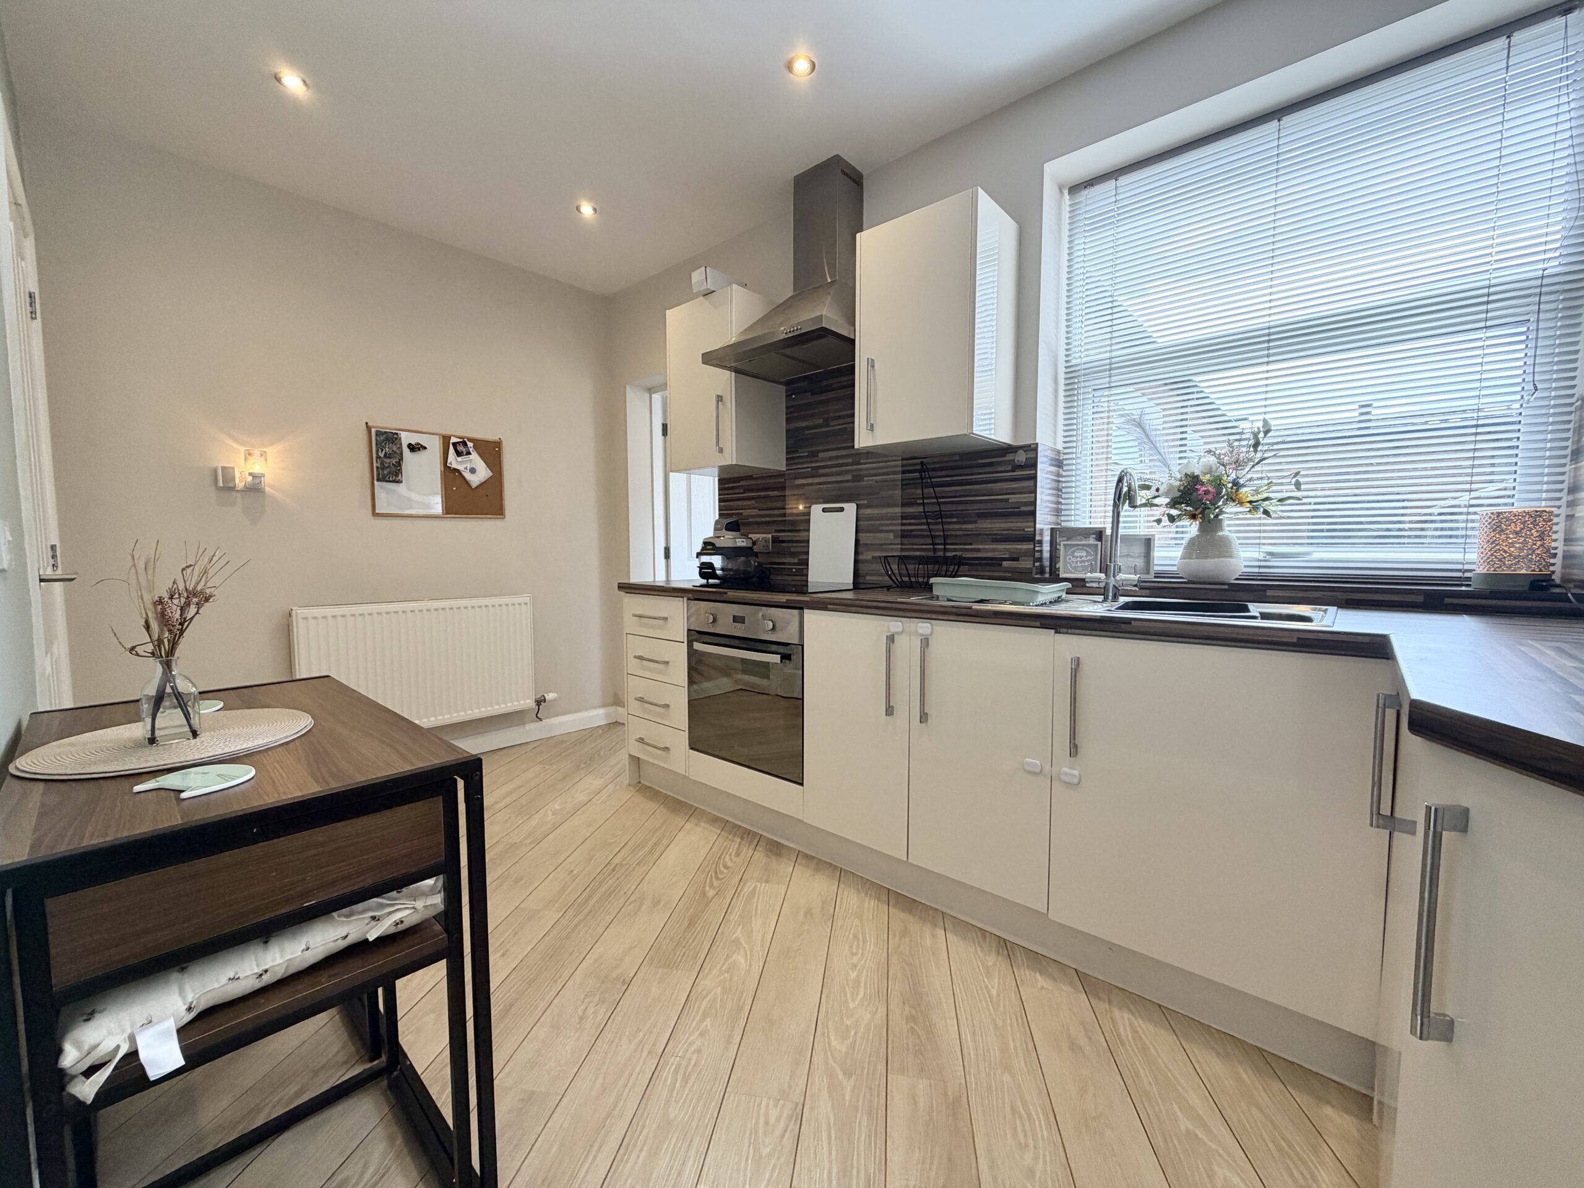
- Modern kitchen and dining space
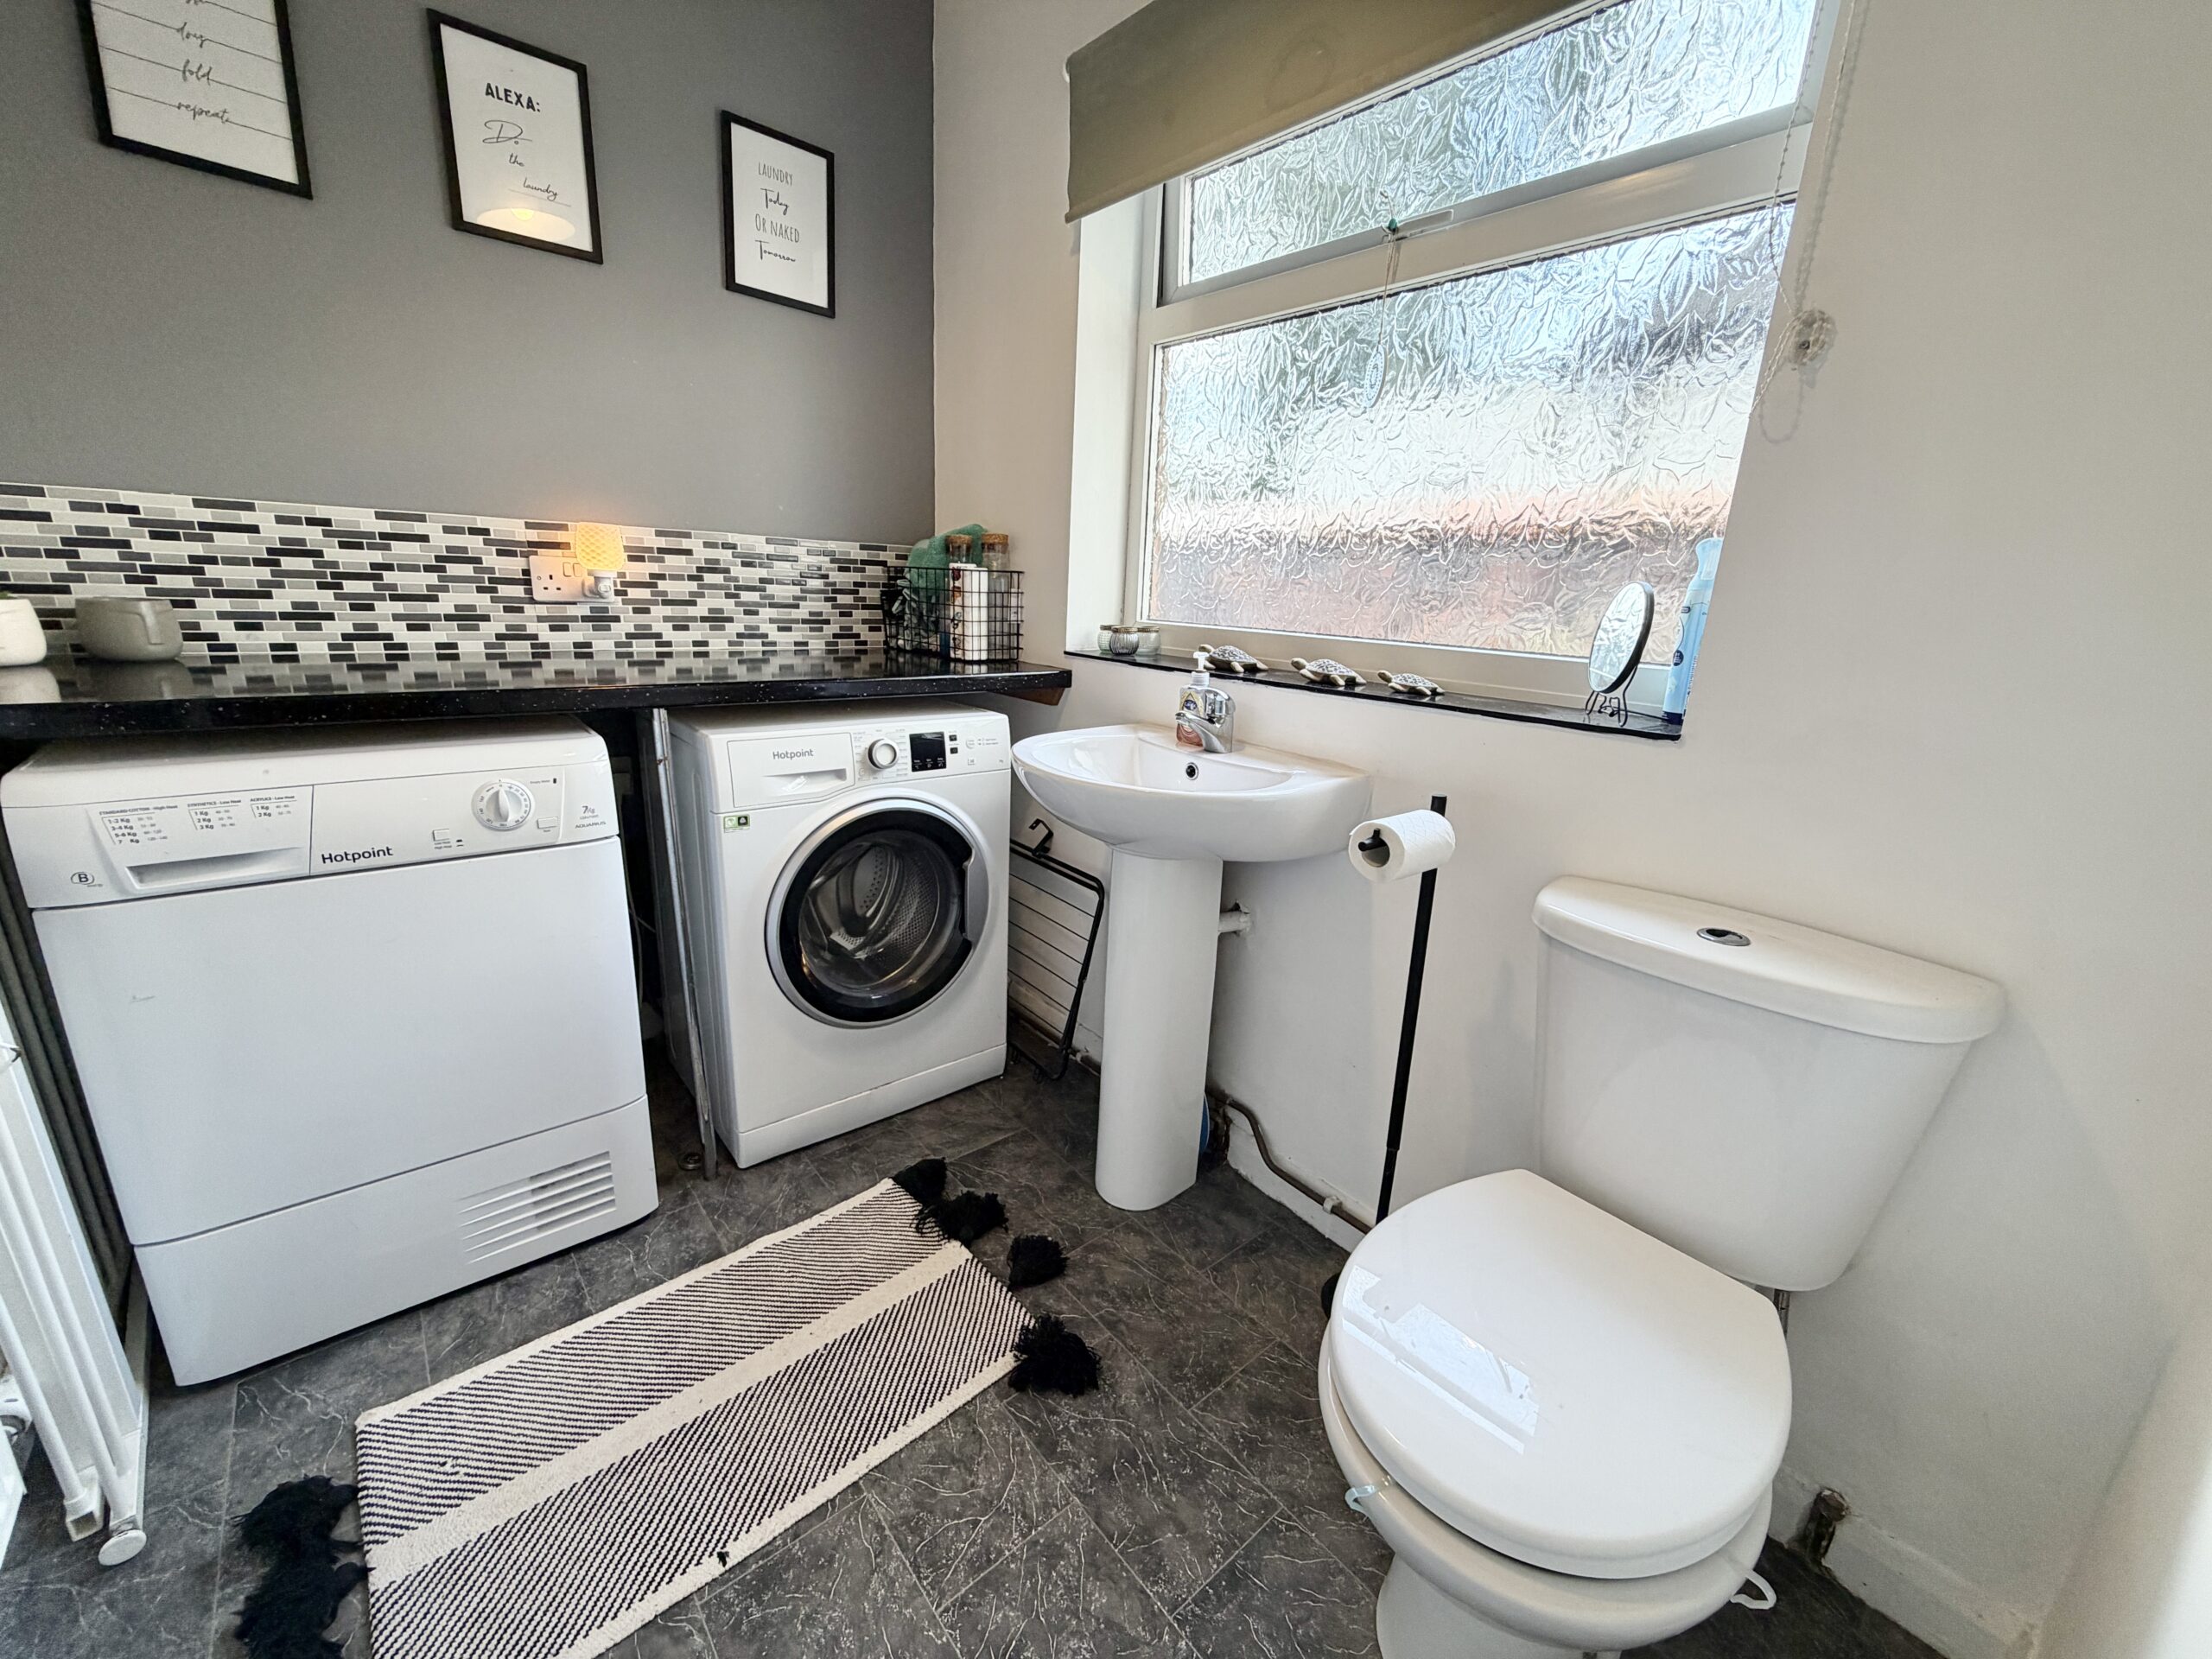
- Useful utility area and ground floor WC
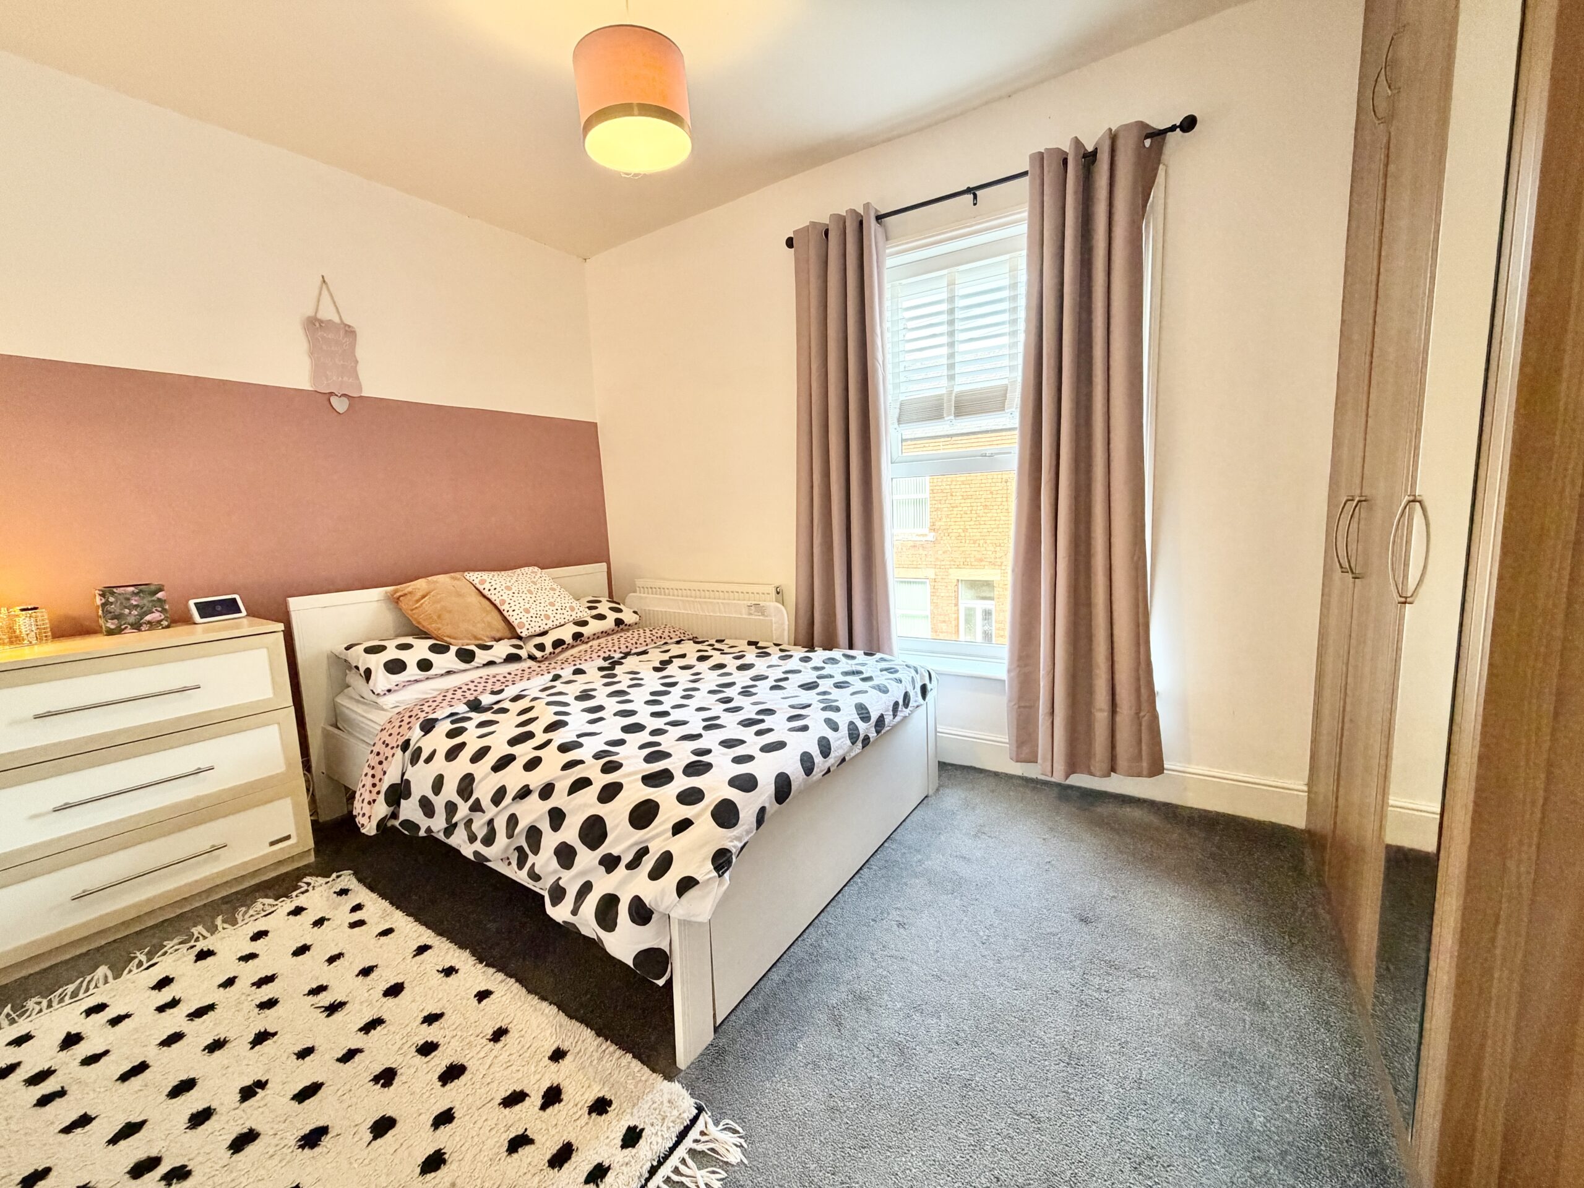
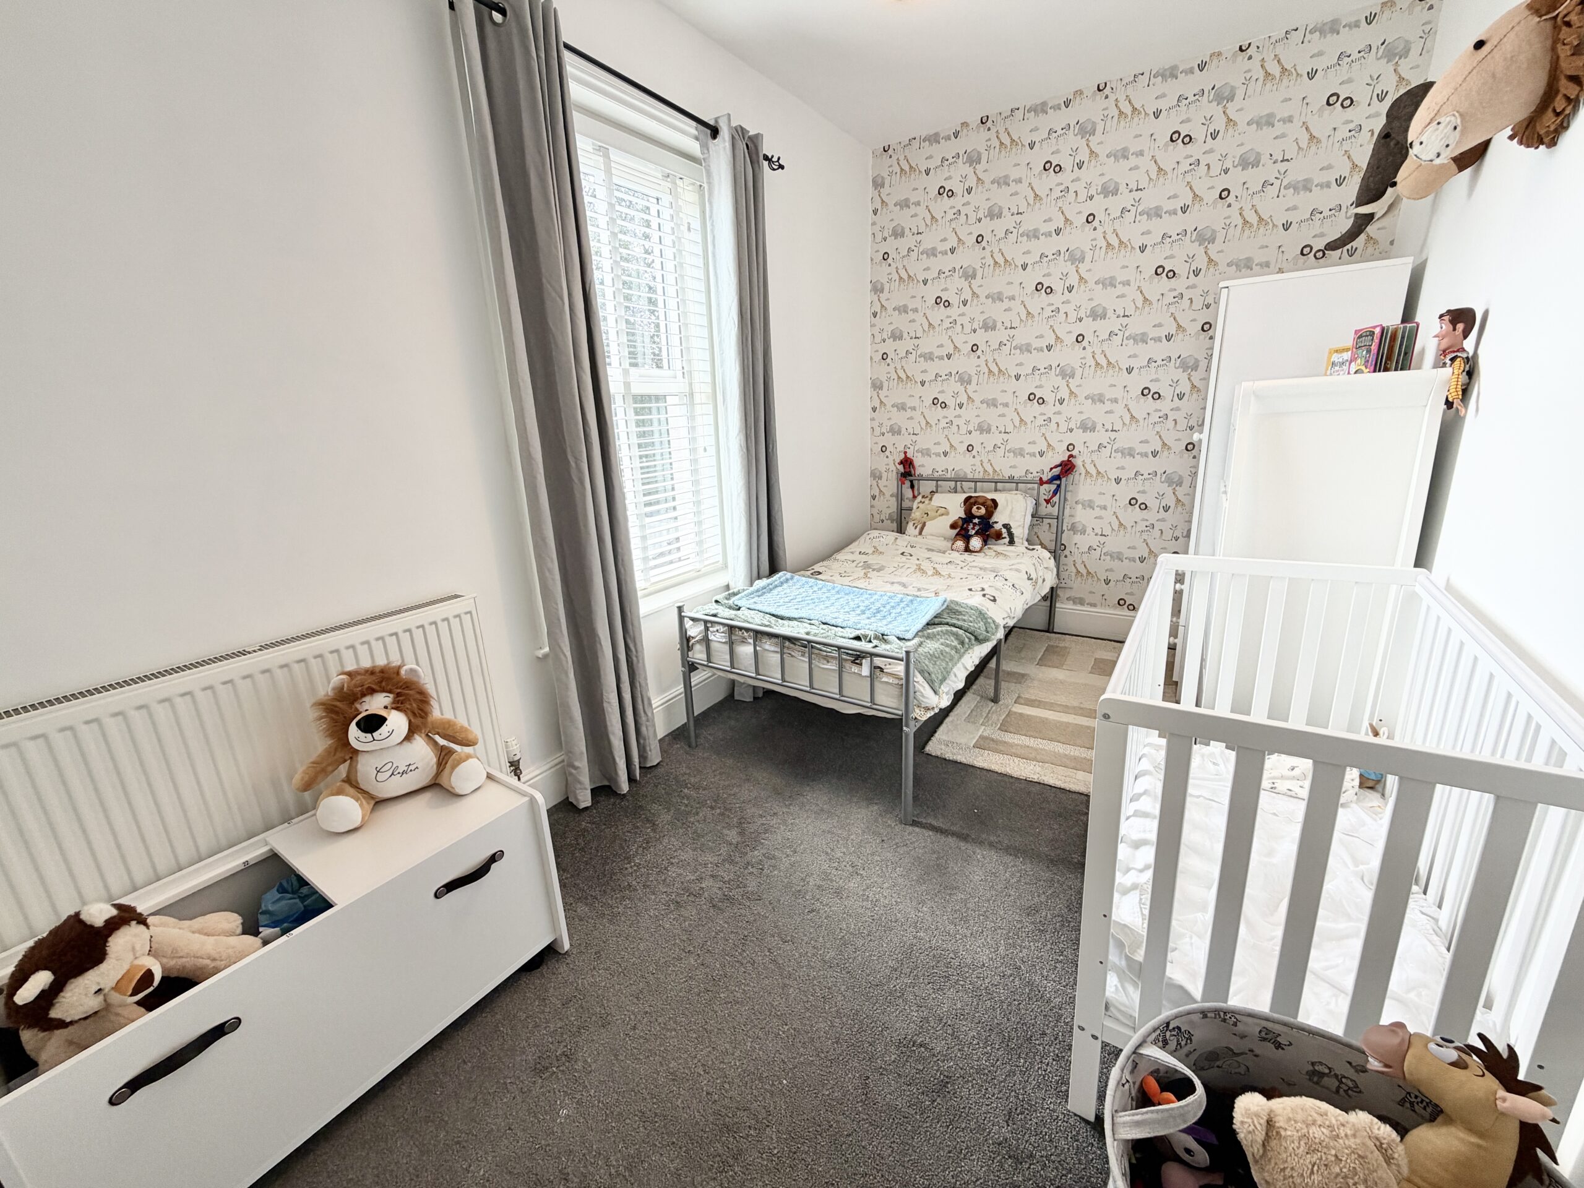
- Two generously proportioned double bedrooms
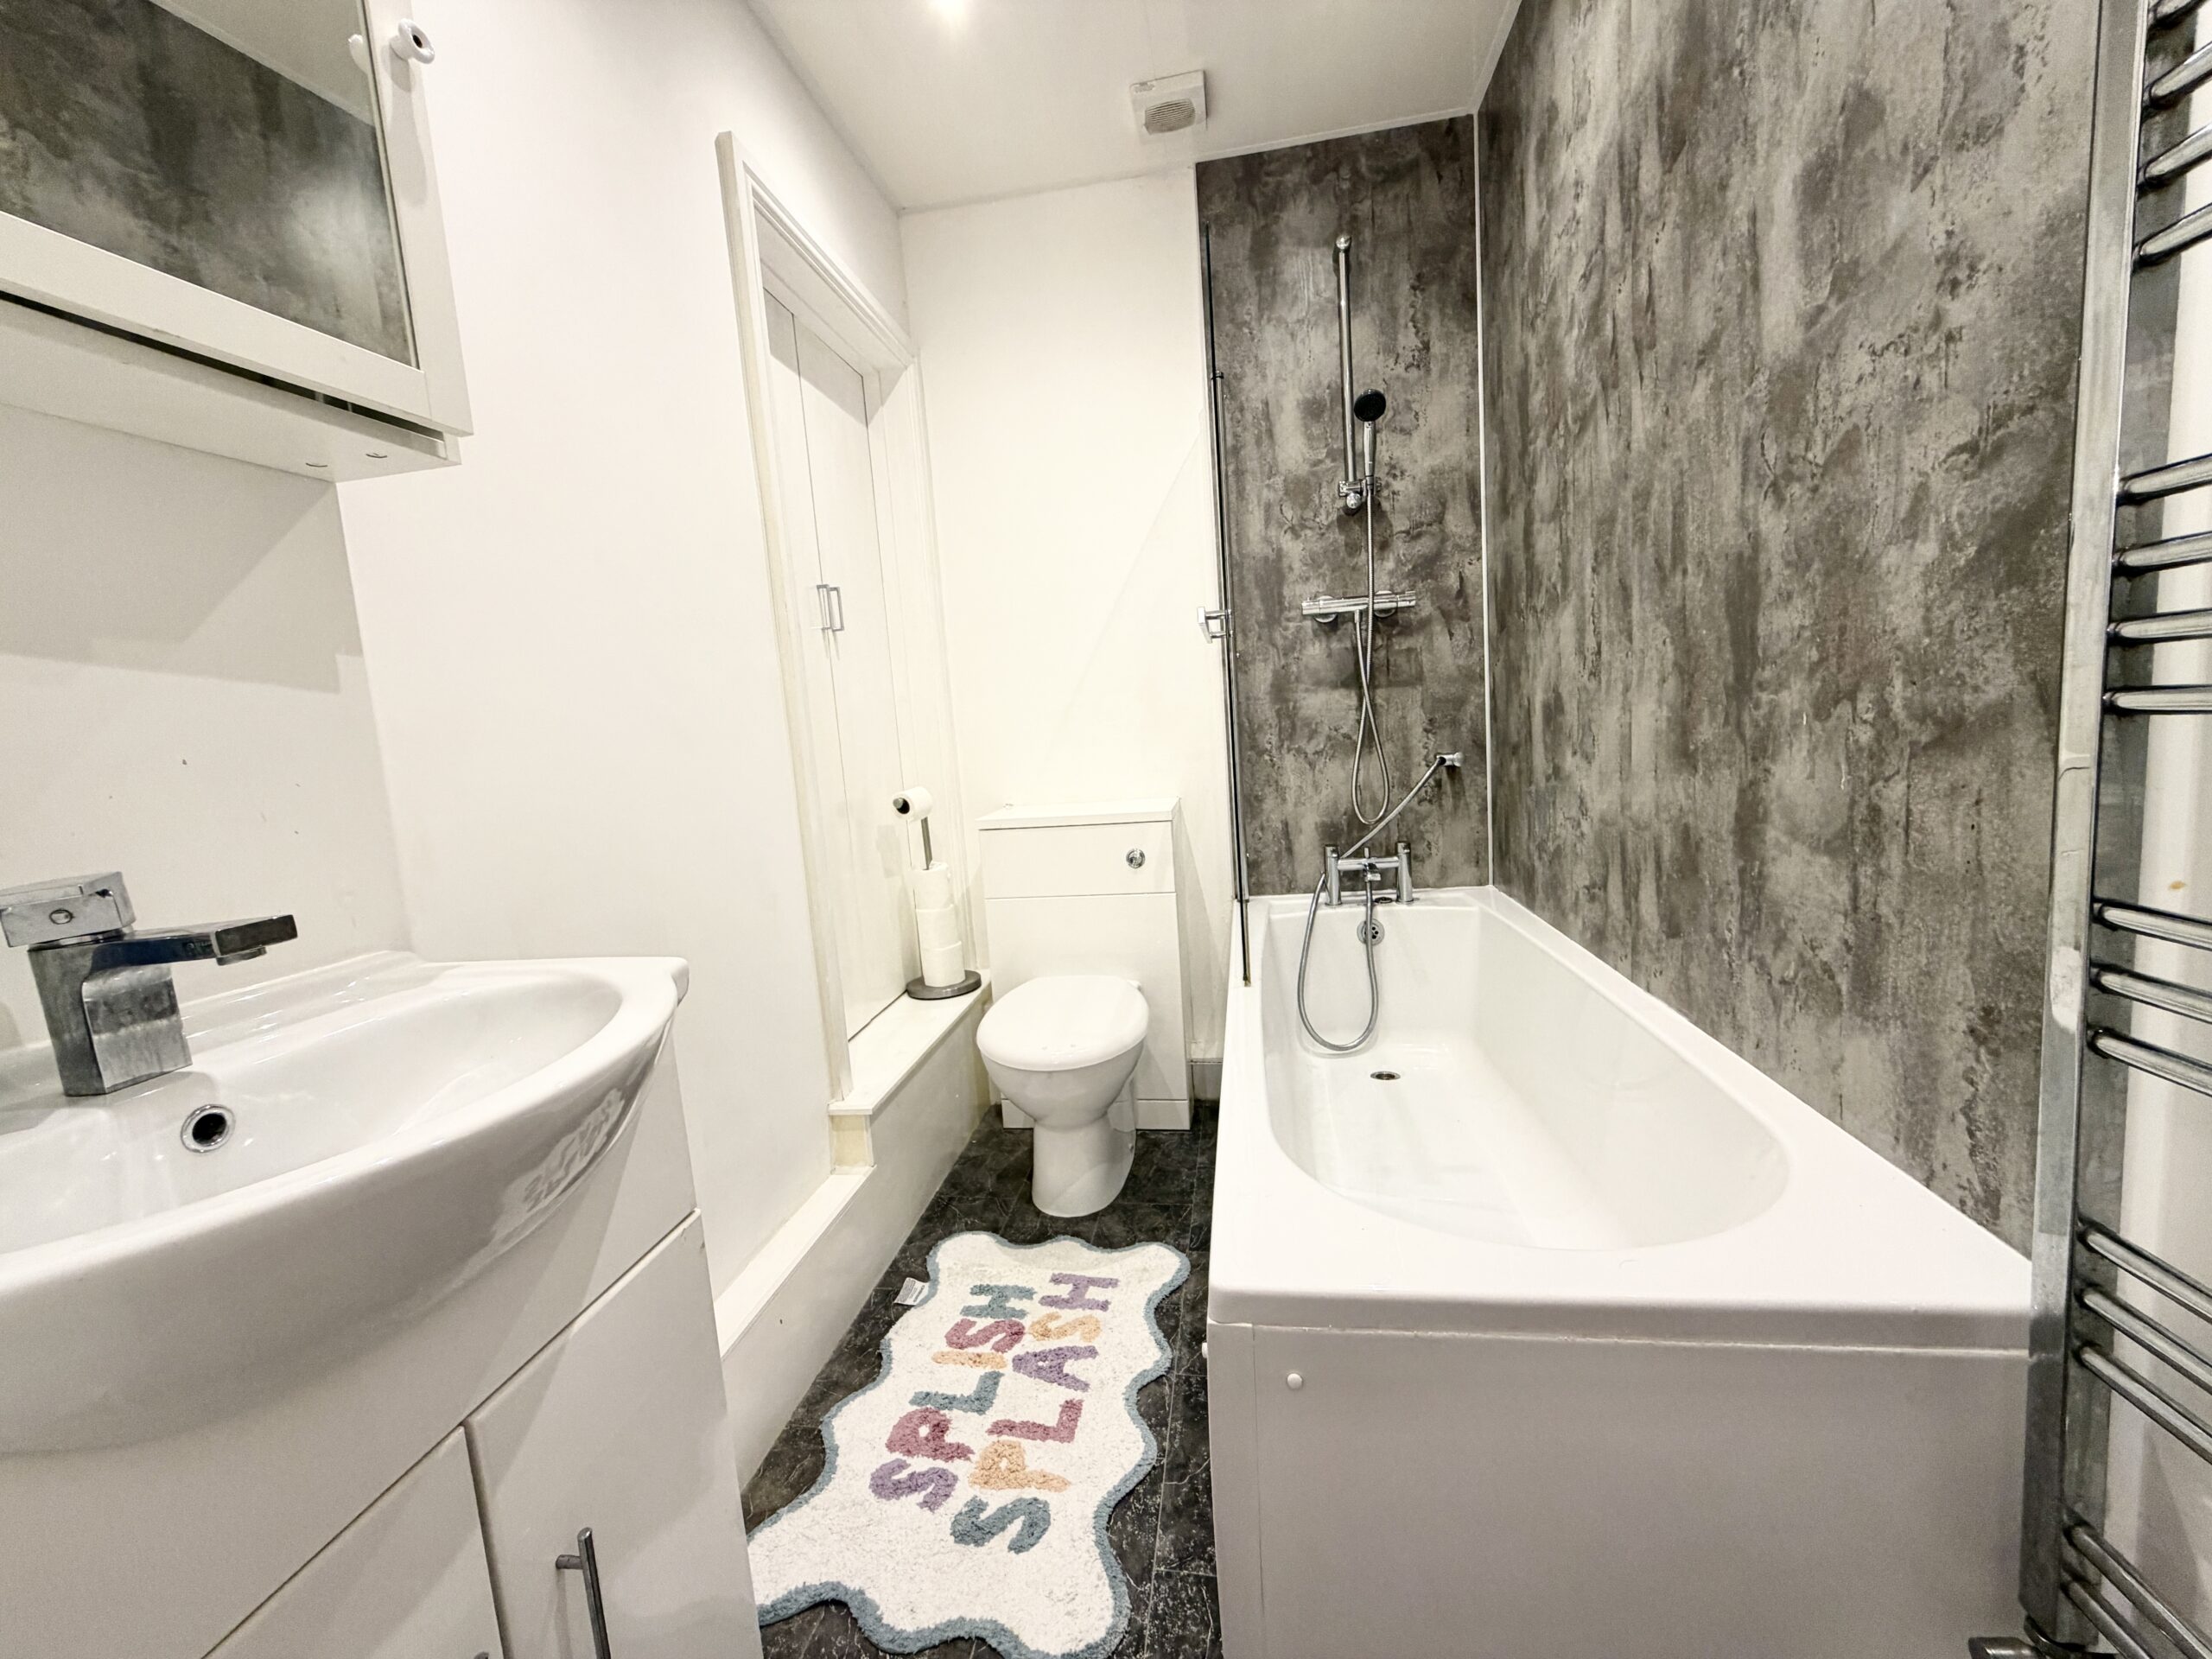
- First floor family bathroom
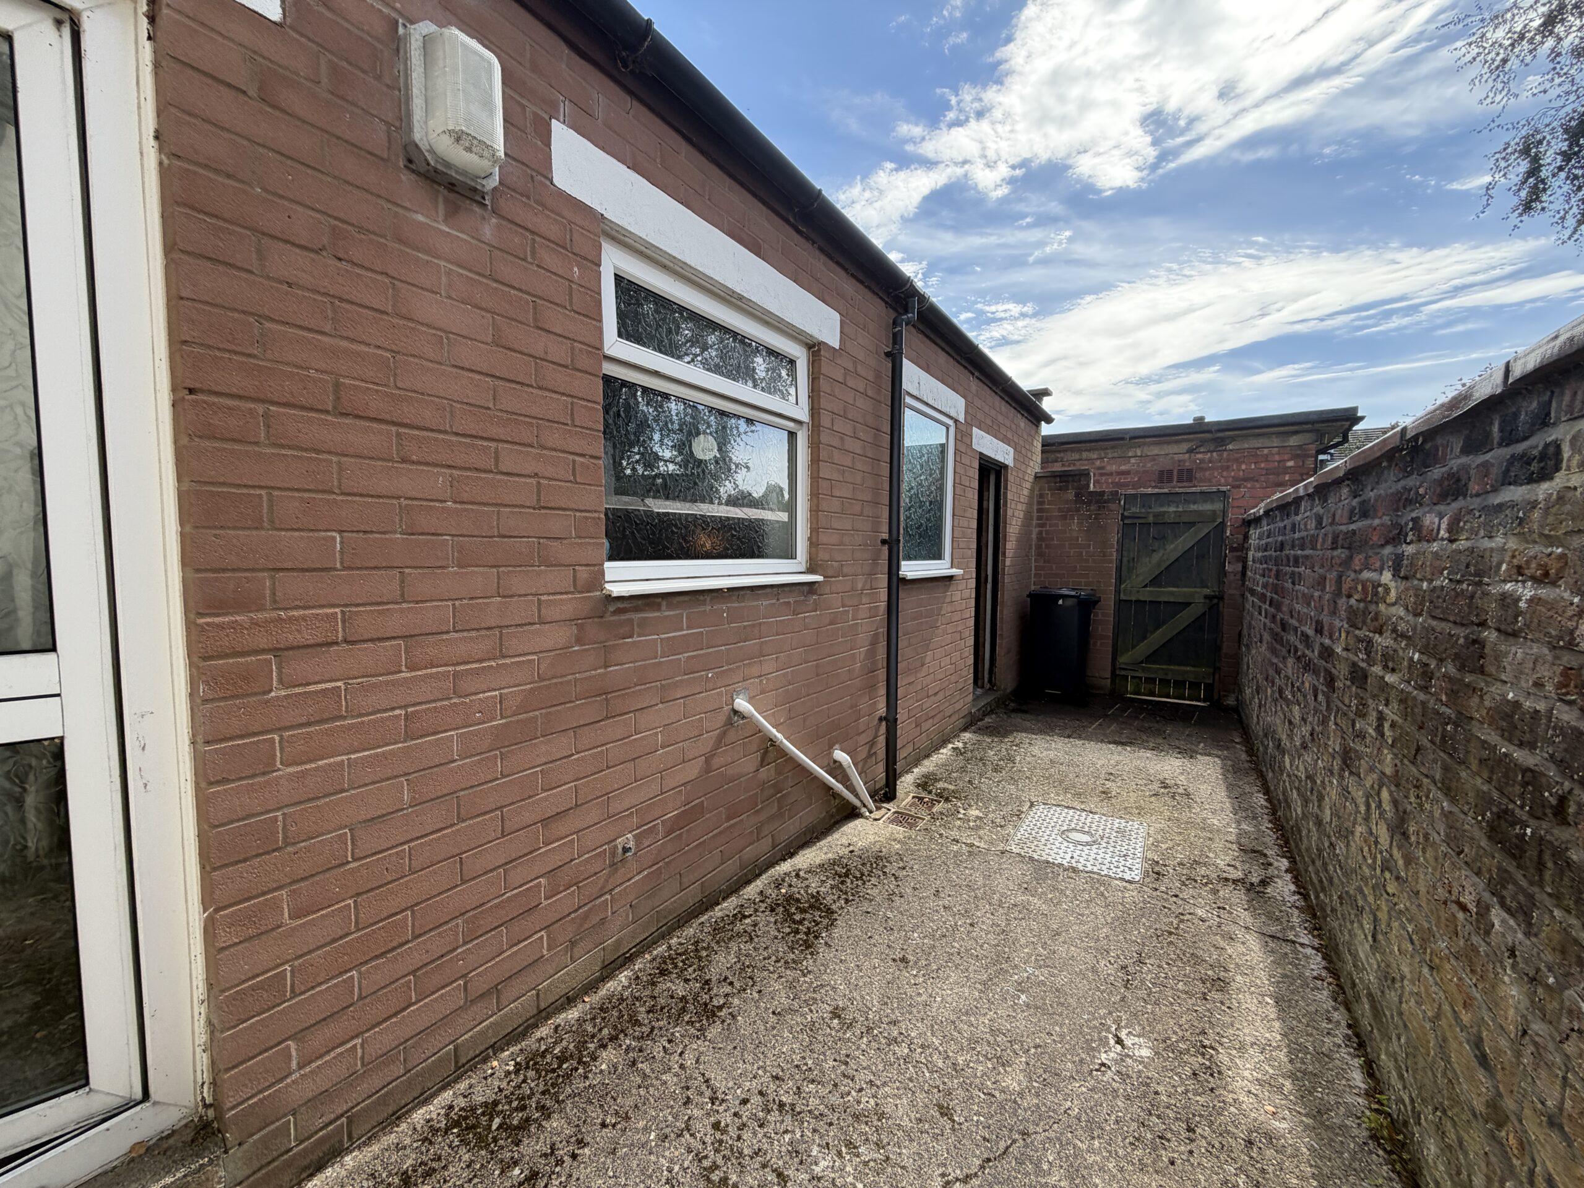
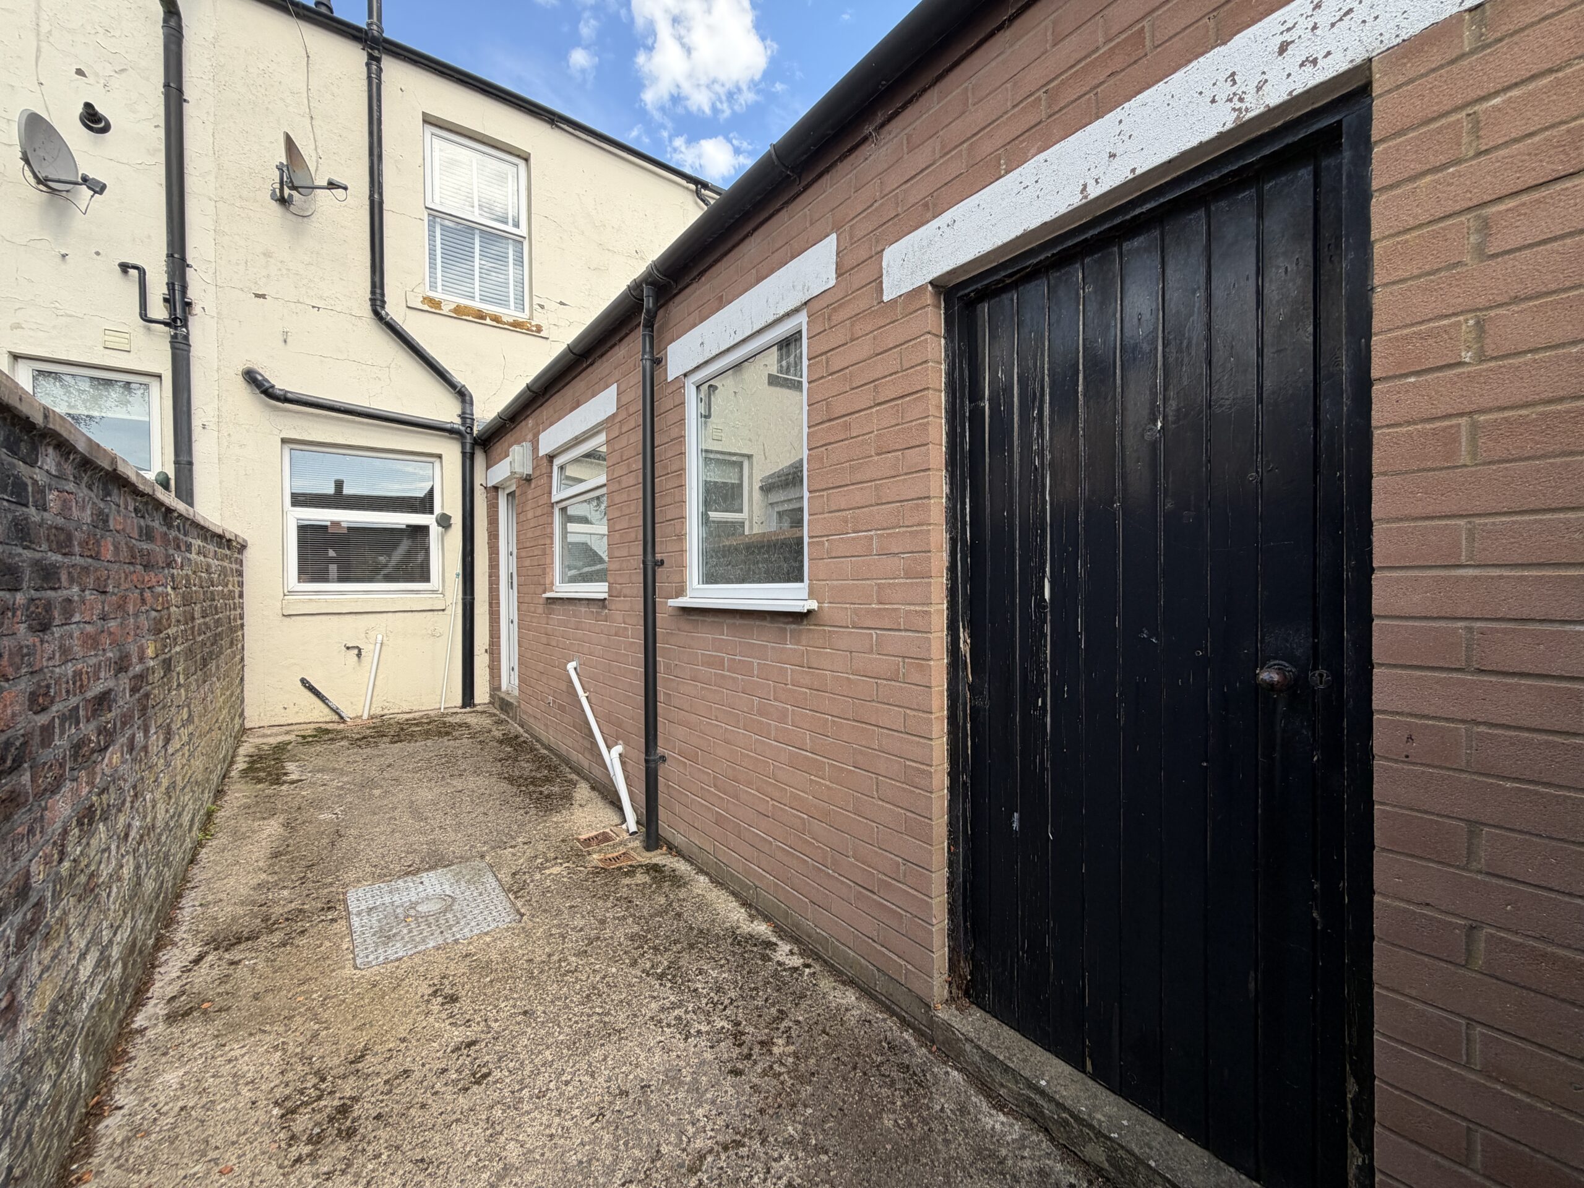
- Enclosed and private rear yard
- Spacious powered and lit outhouse – ideal as a home office, studio, gym or workshop
Full Details
Perfectly suited to first-time buyers, professional couples or investors, this immaculate and move-in-ready mid-terraced home offers well-presented accommodation in a quiet, no-through road within a sought-after north of city location.
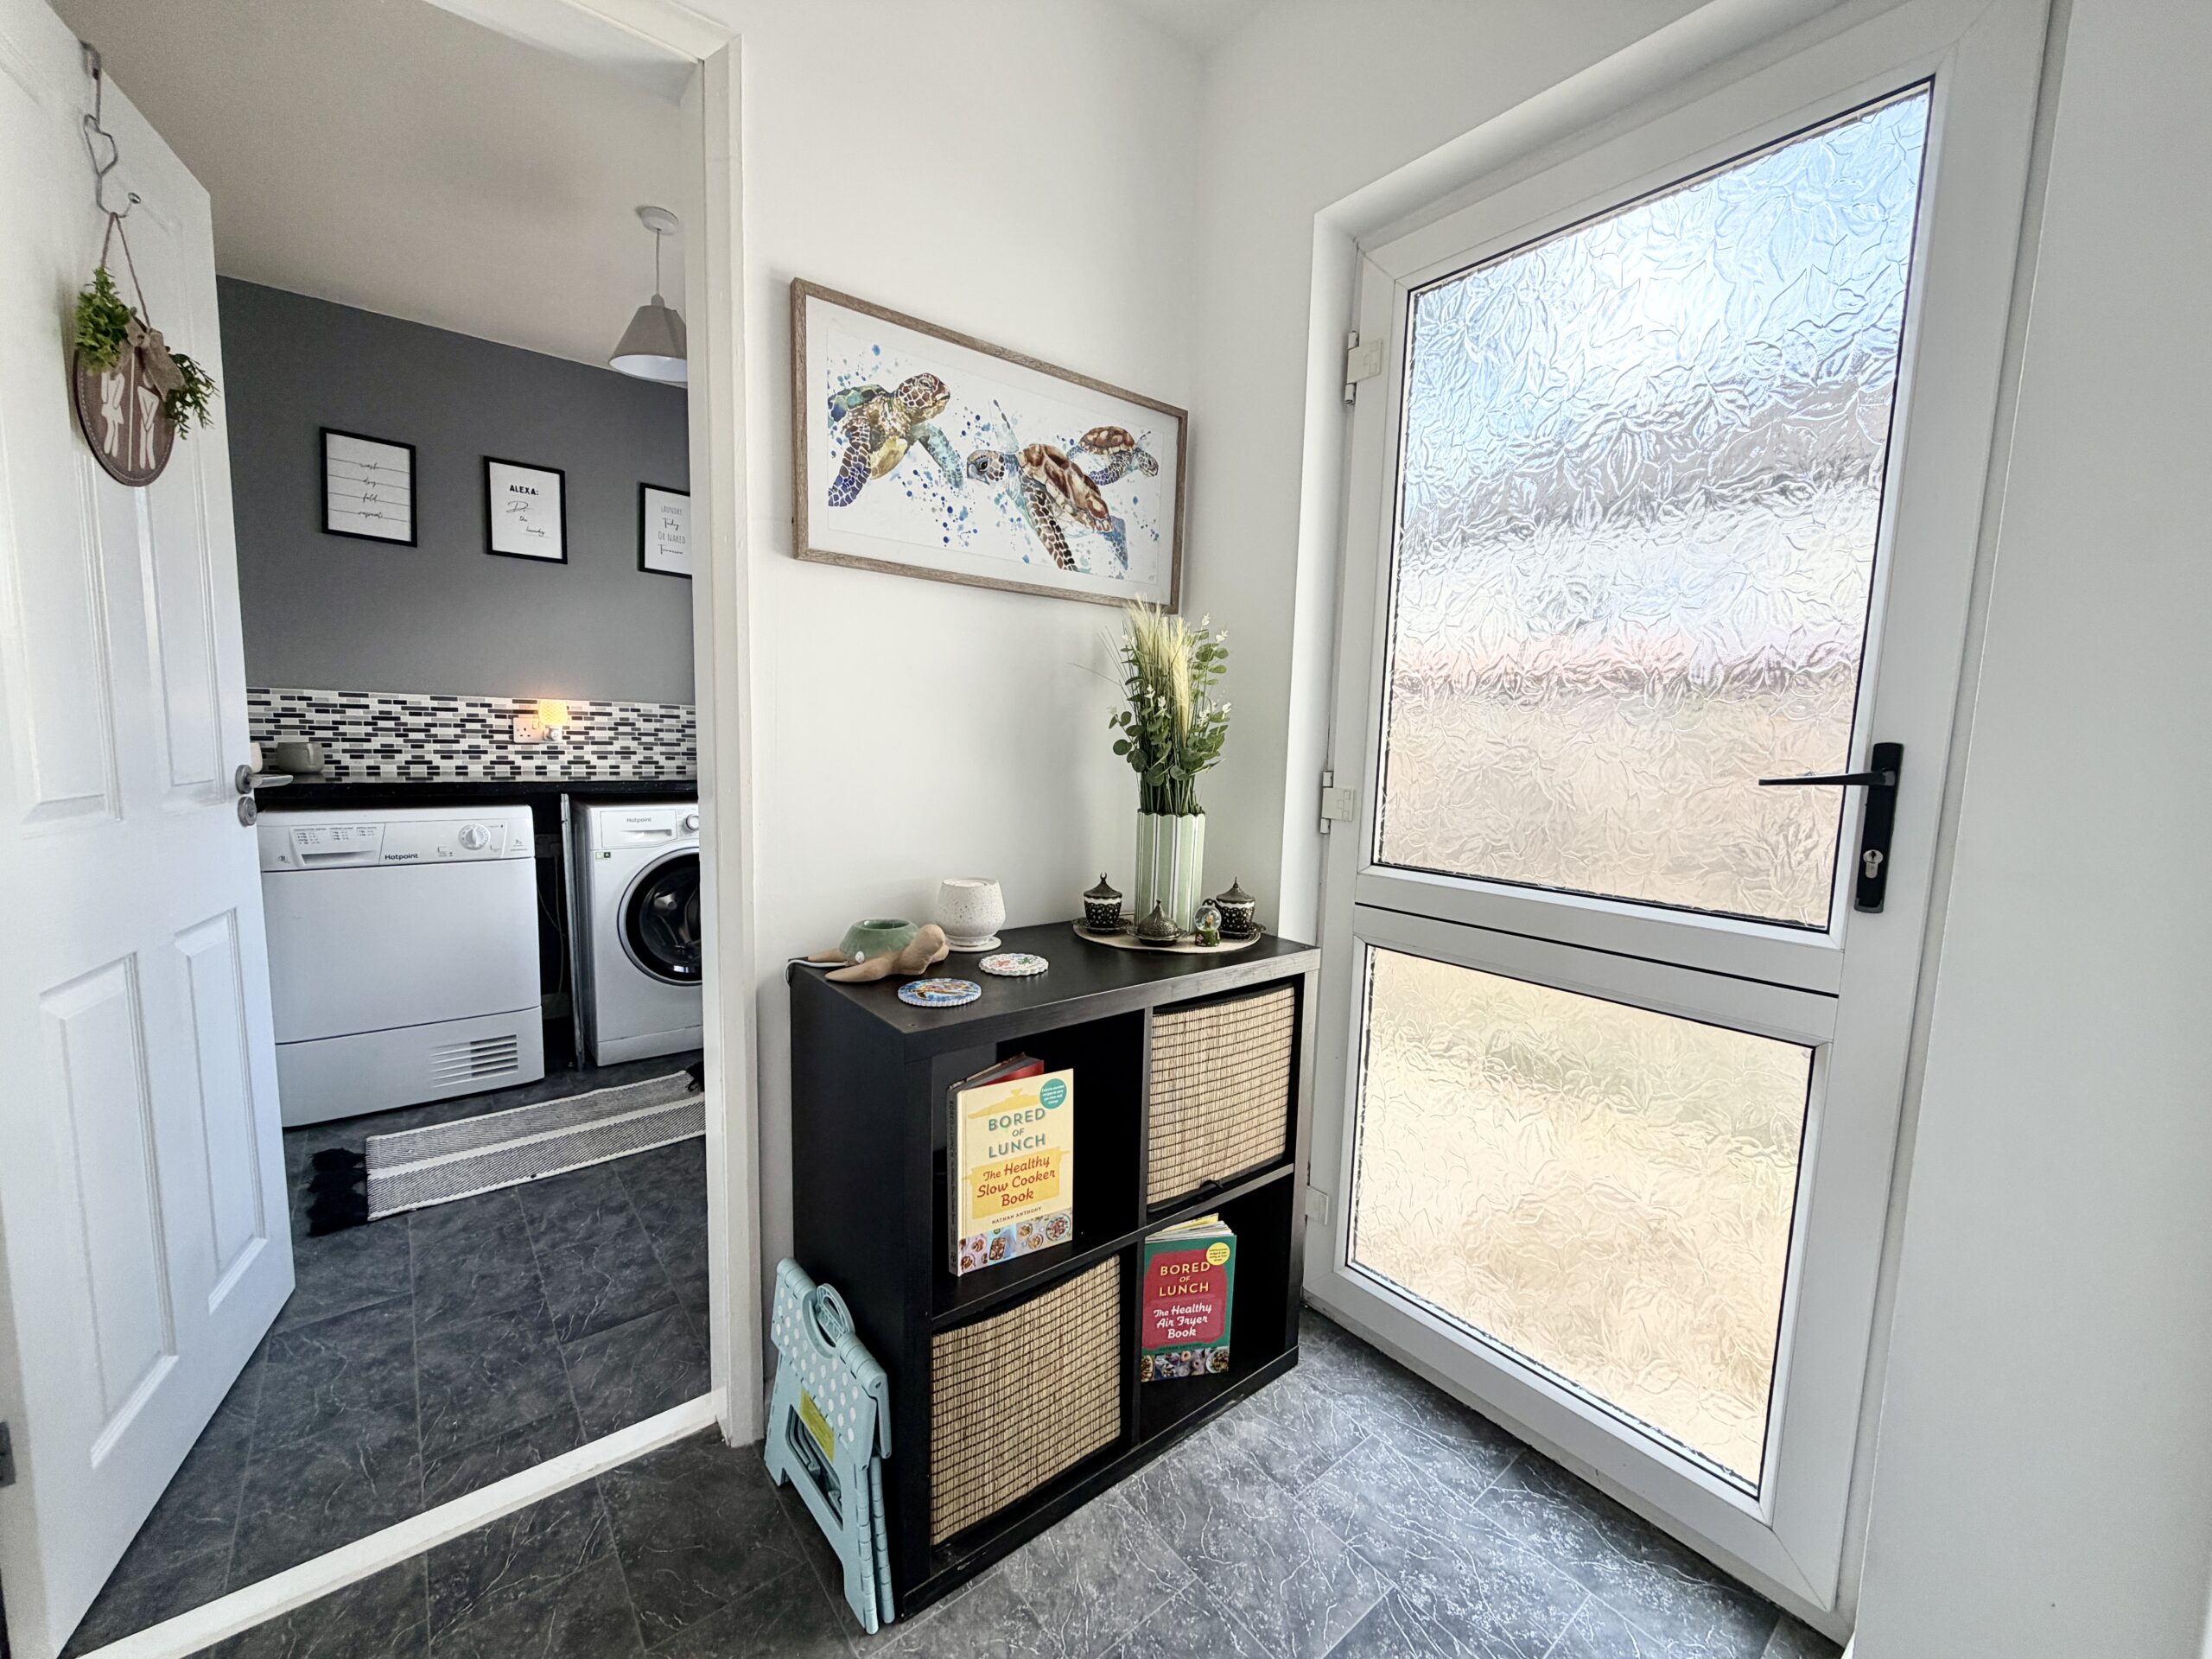
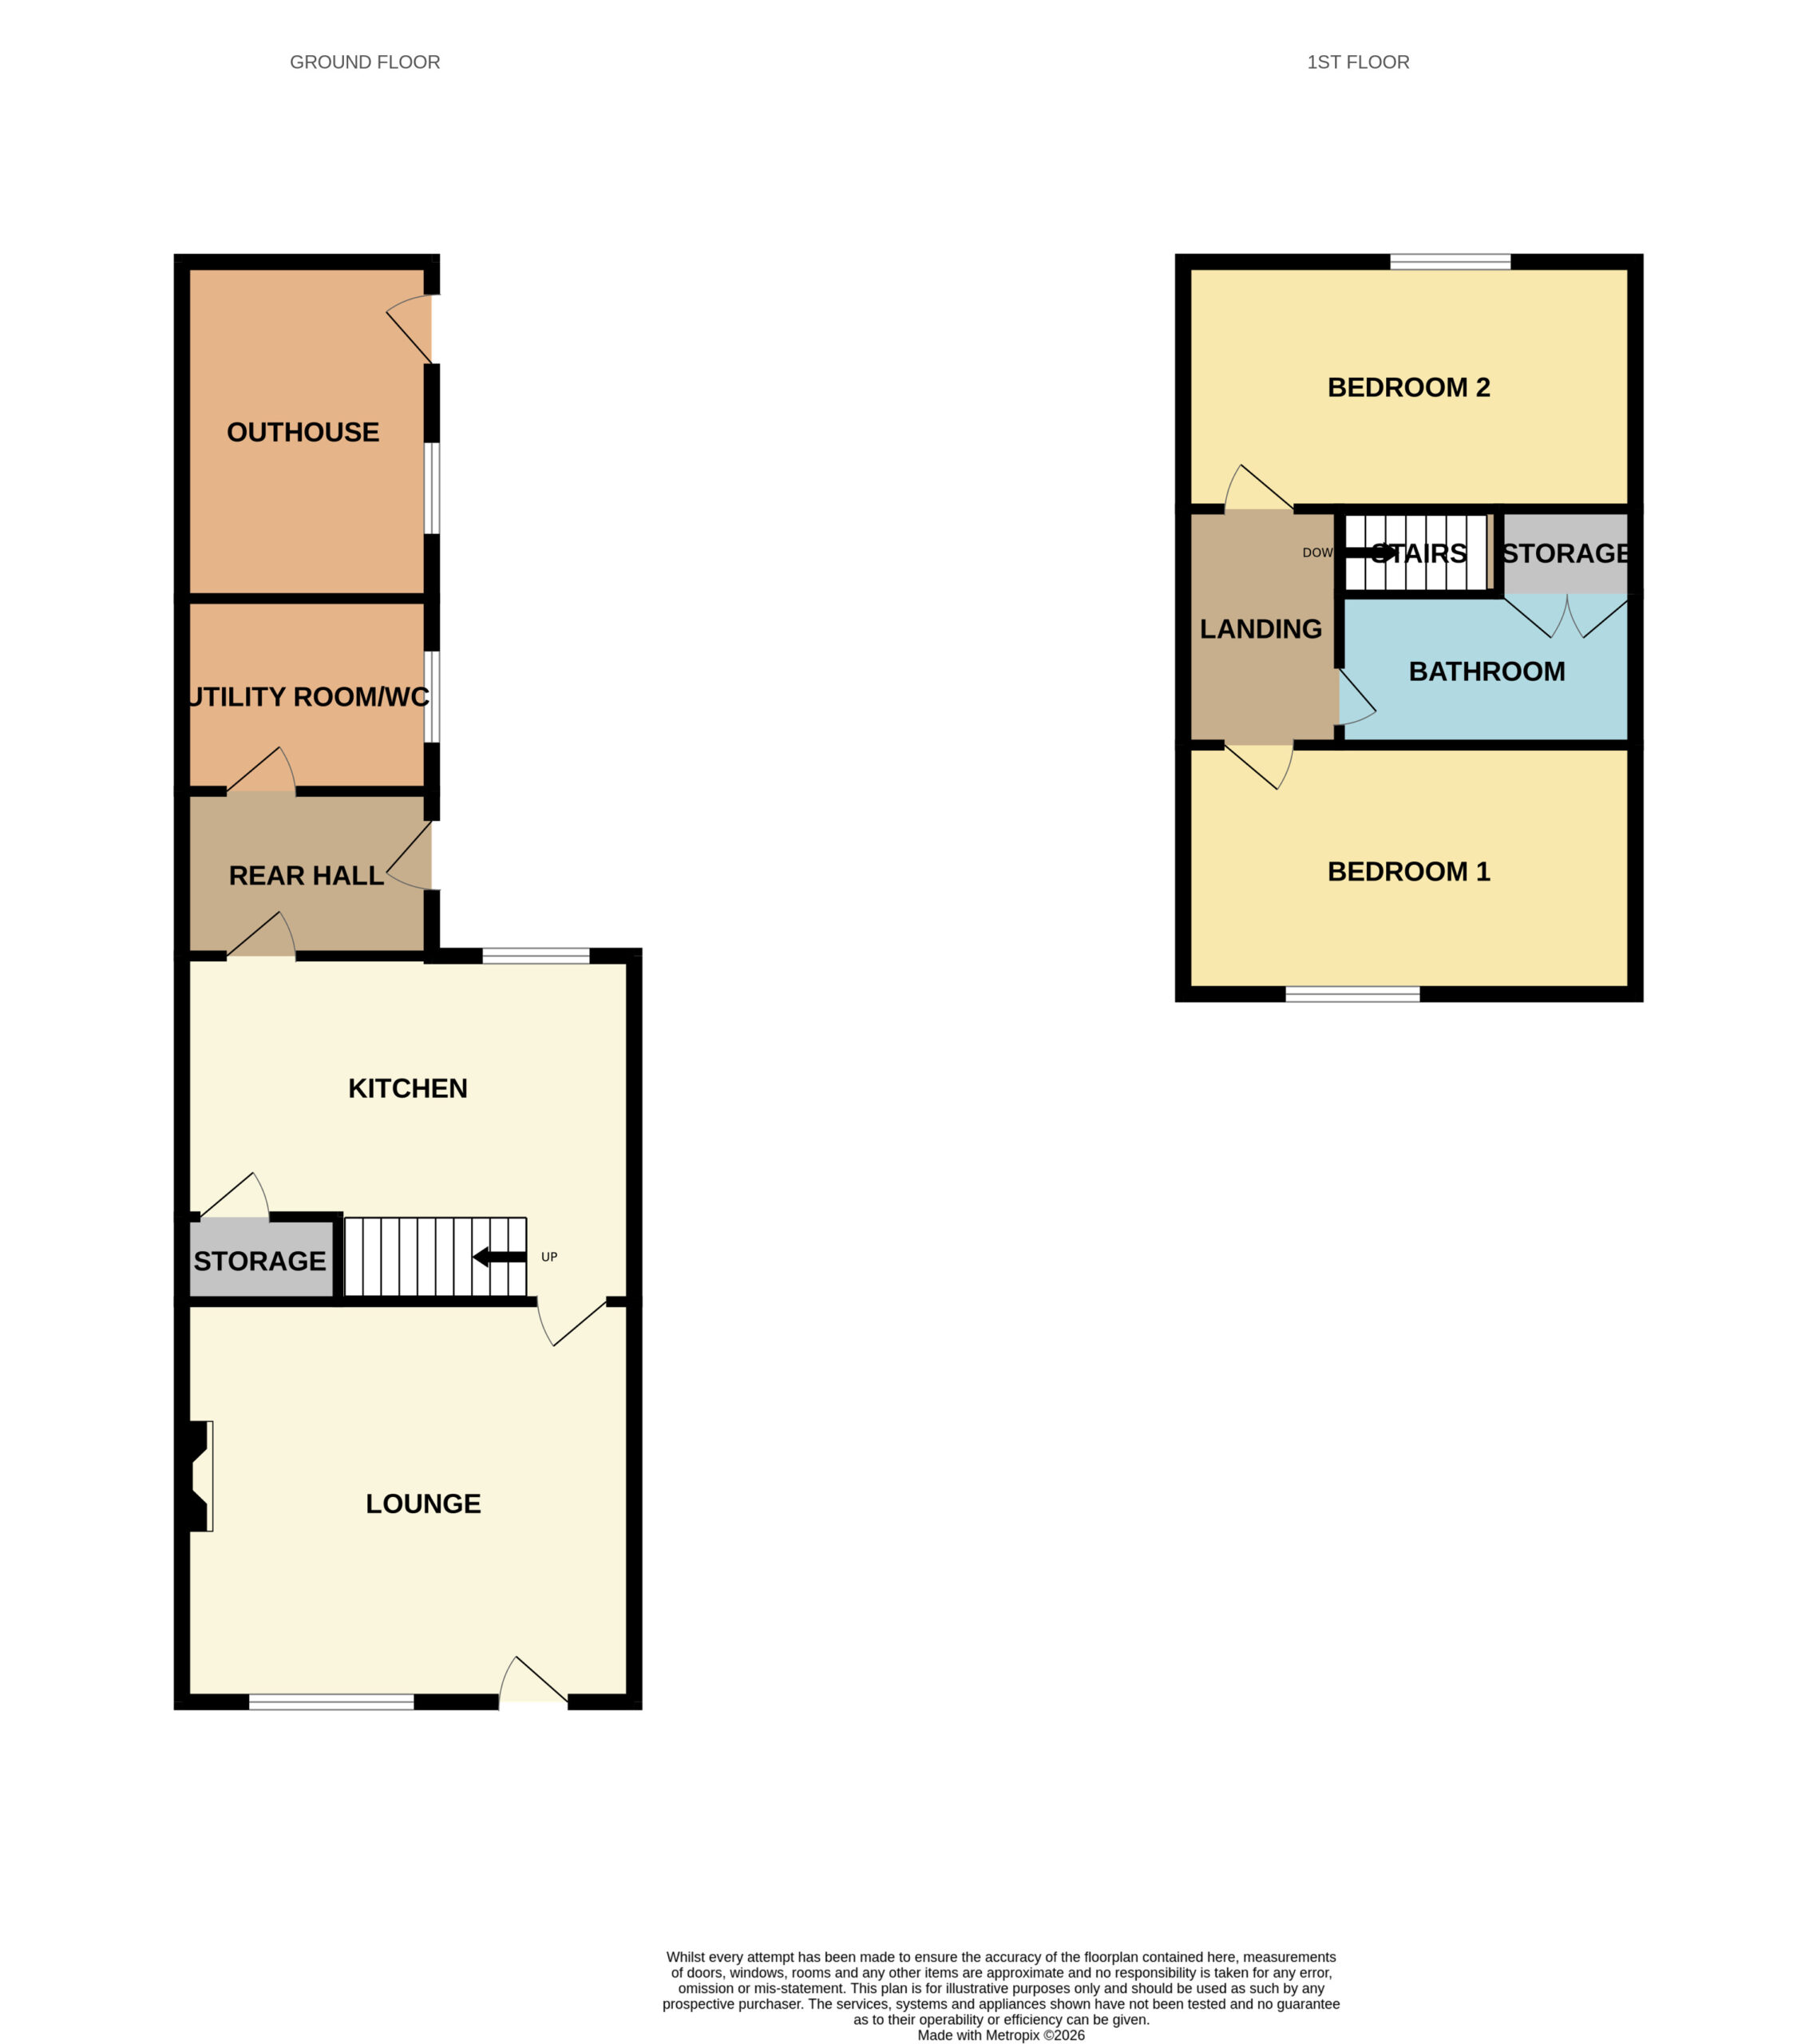
The ground floor comprises a cosy and welcoming lounge, leading through to a modern kitchen and dining space. A useful rear hall provides access to the enclosed rear yard, together with a utility area and WC.
To the first floor are two generously sized double bedrooms and a modern family bathroom, providing comfortable and practical living accommodation.
Externally, the property benefits from an enclosed rear yard and a particularly spacious outhouse, complete with power and lighting. This versatile additional space offers excellent potential for a home office, studio, gym, hobby room or workshop, making it a valuable extension of the living space.
Immaculately maintained throughout and ready for the new owner to move straight in, this is an excellent opportunity for anyone seeking a low-maintenance home in a desirable and peaceful location.
Lounge 14' 2" x 11' 1" (4.32m x 3.38m)
Kitchen 13' 0" x 7' 3" (3.96m x 2.21m)
Integrated electric oven and hob and fridge. Understairs storage with power.
Rear hall
Door out to the rear yard.
Utility room /WC 7' 4" x 5' 4" (2.24m x 1.63m)
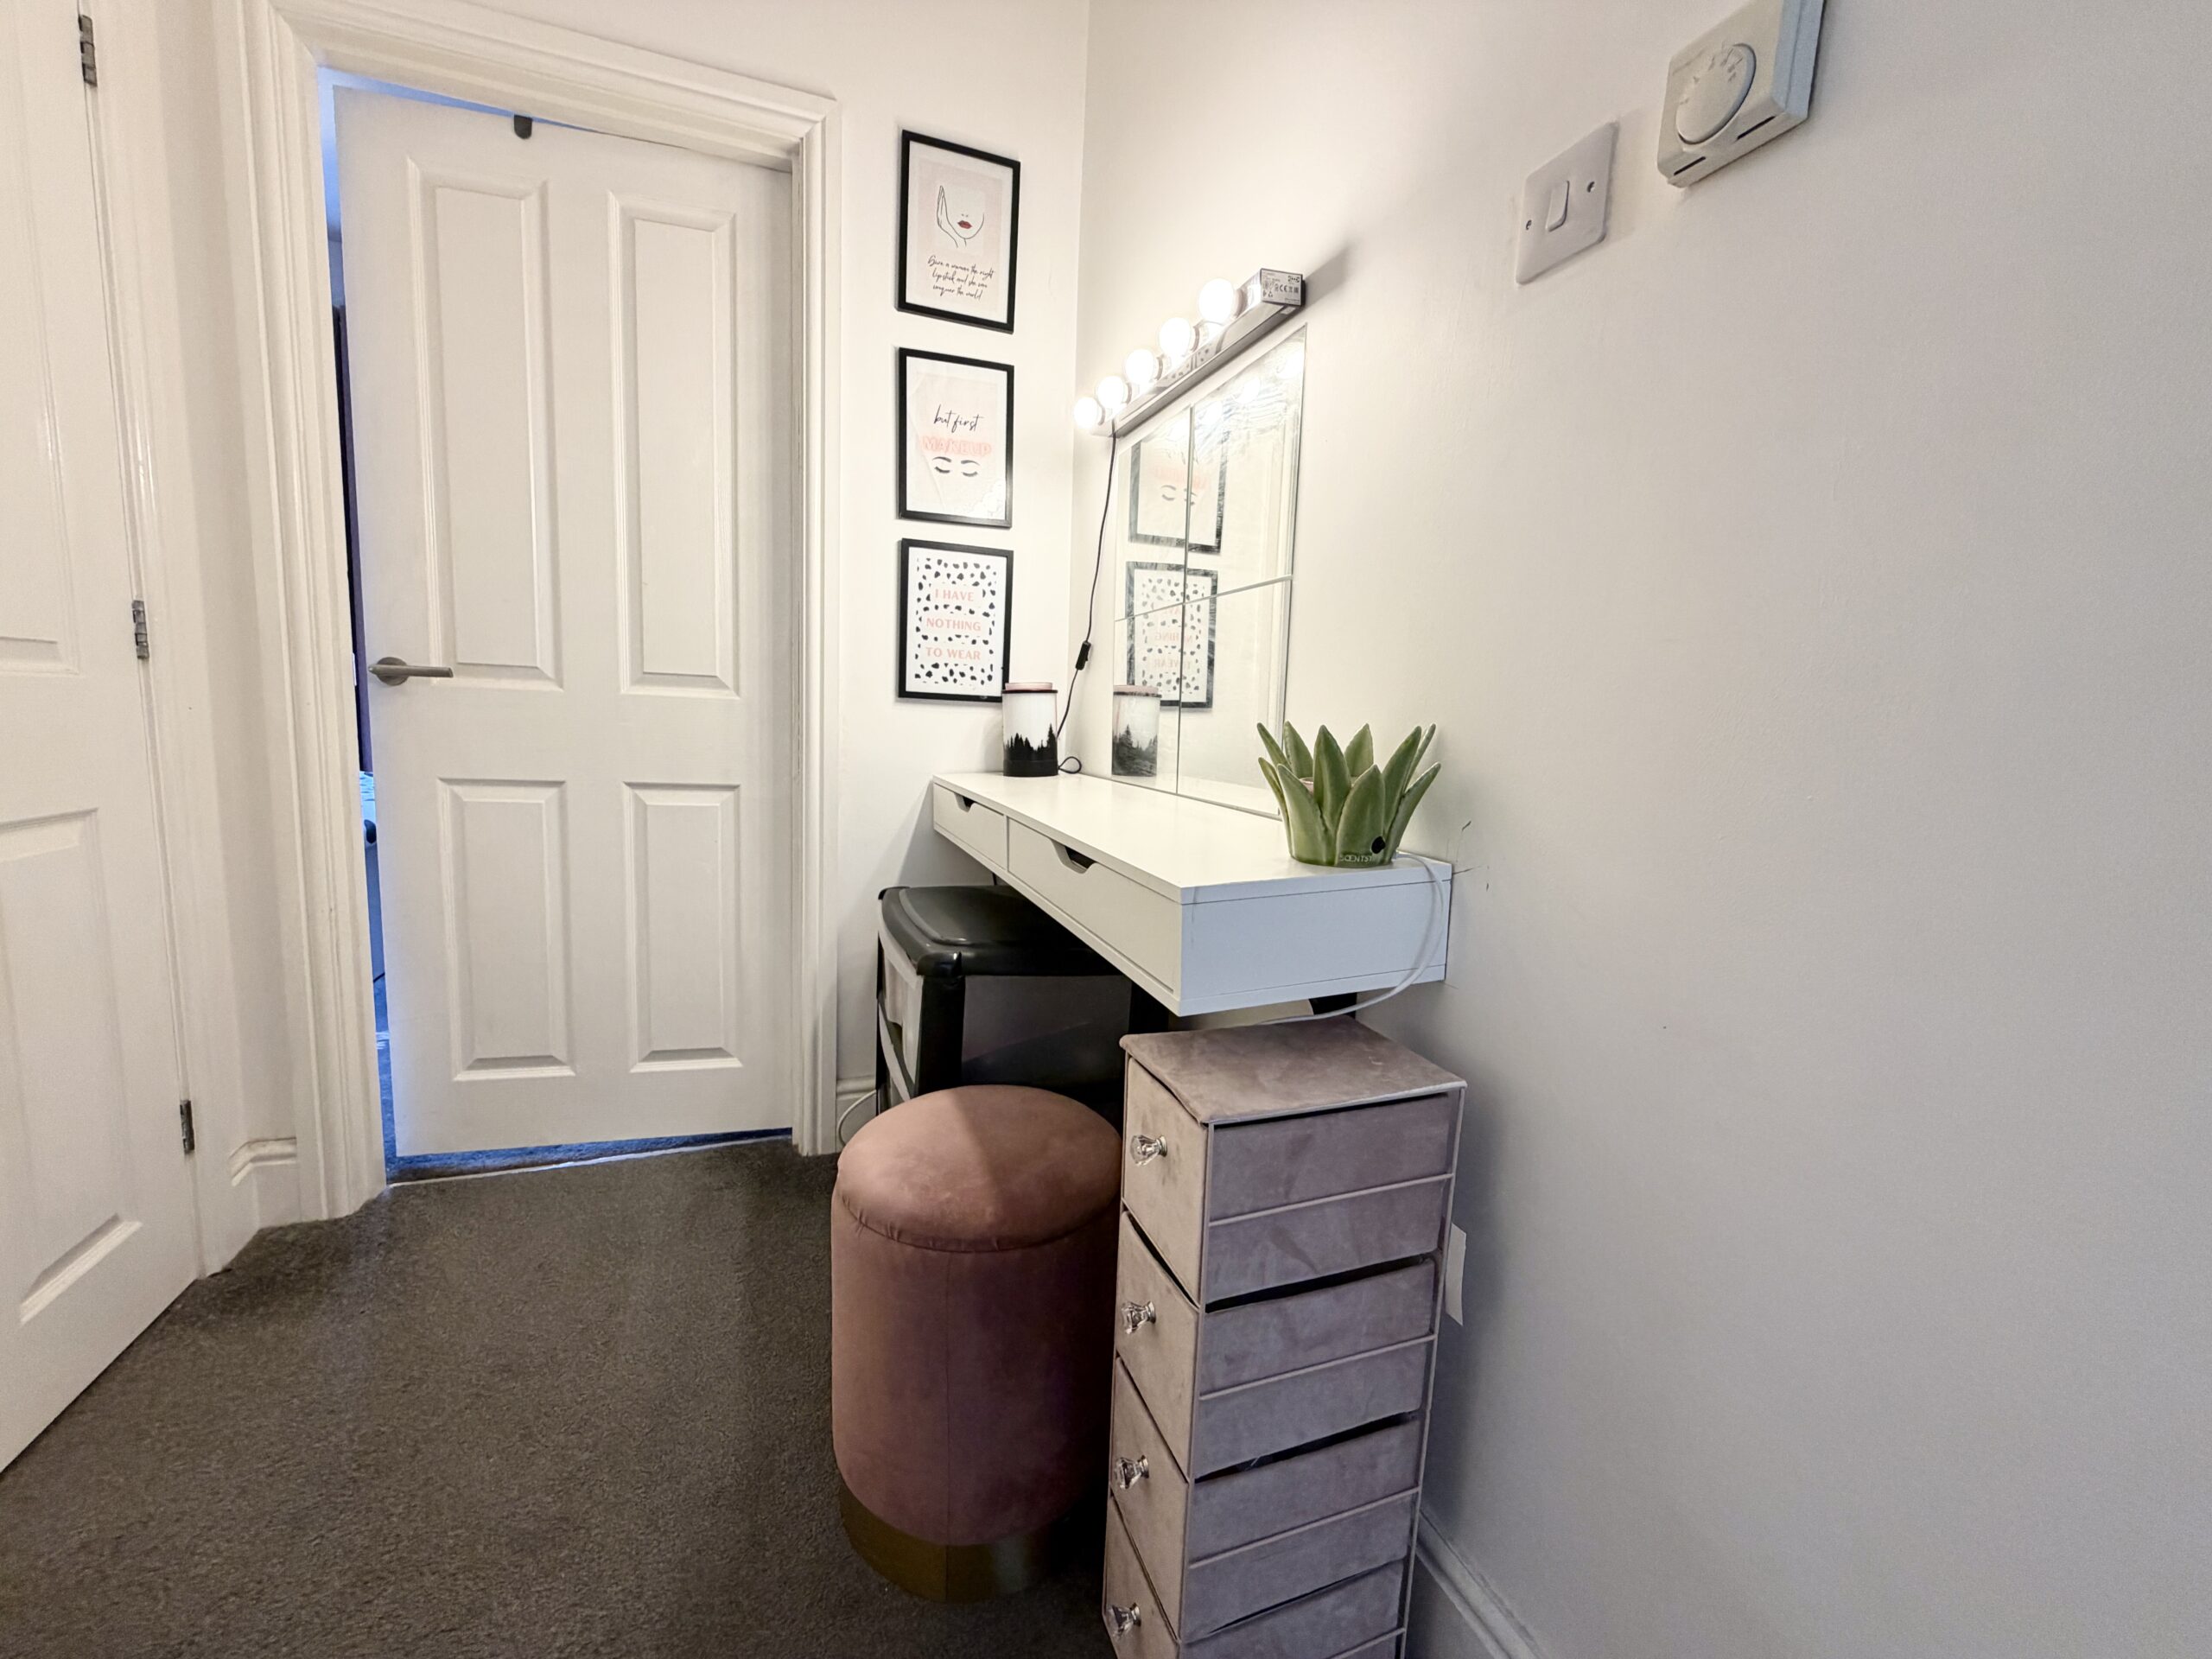
Landing
Bedroom 1 11' 8" x 8' 9" (3.56m x 2.67m)
Bulit in wardrobes.
Bedroom 2 13' 0" x 7' 3" (3.96m x 2.21m)
Bathroom 7' 8" x 4' 8" (2.34m x 1.42m)