
Gelt Close, Carlisle, CA3
Property Features
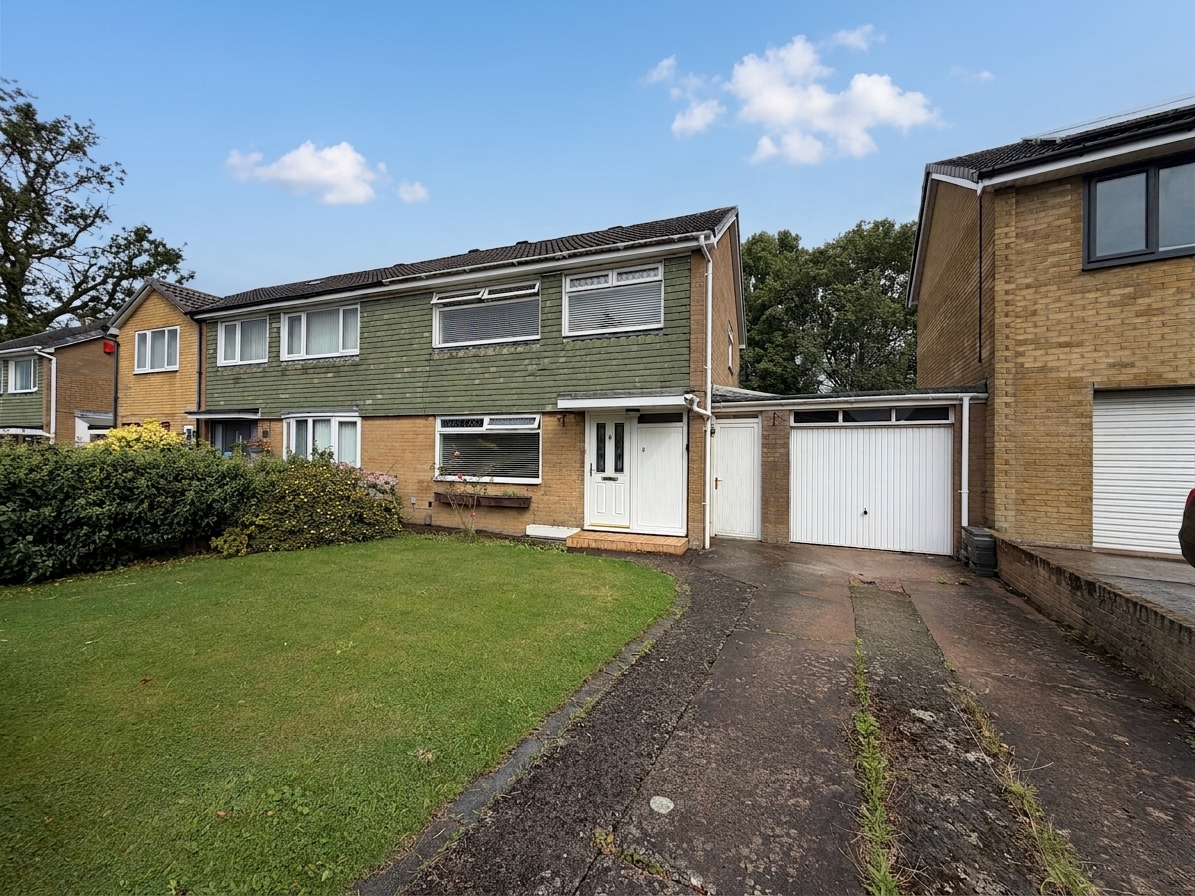
- Spacious semi-detached family home with excellent potential to put your own stamp on it.
- Situated in a popular residential cul-de-sac to the north of Carlisle.
- Generous accommodation offering huge potential for modernisation and improvement.
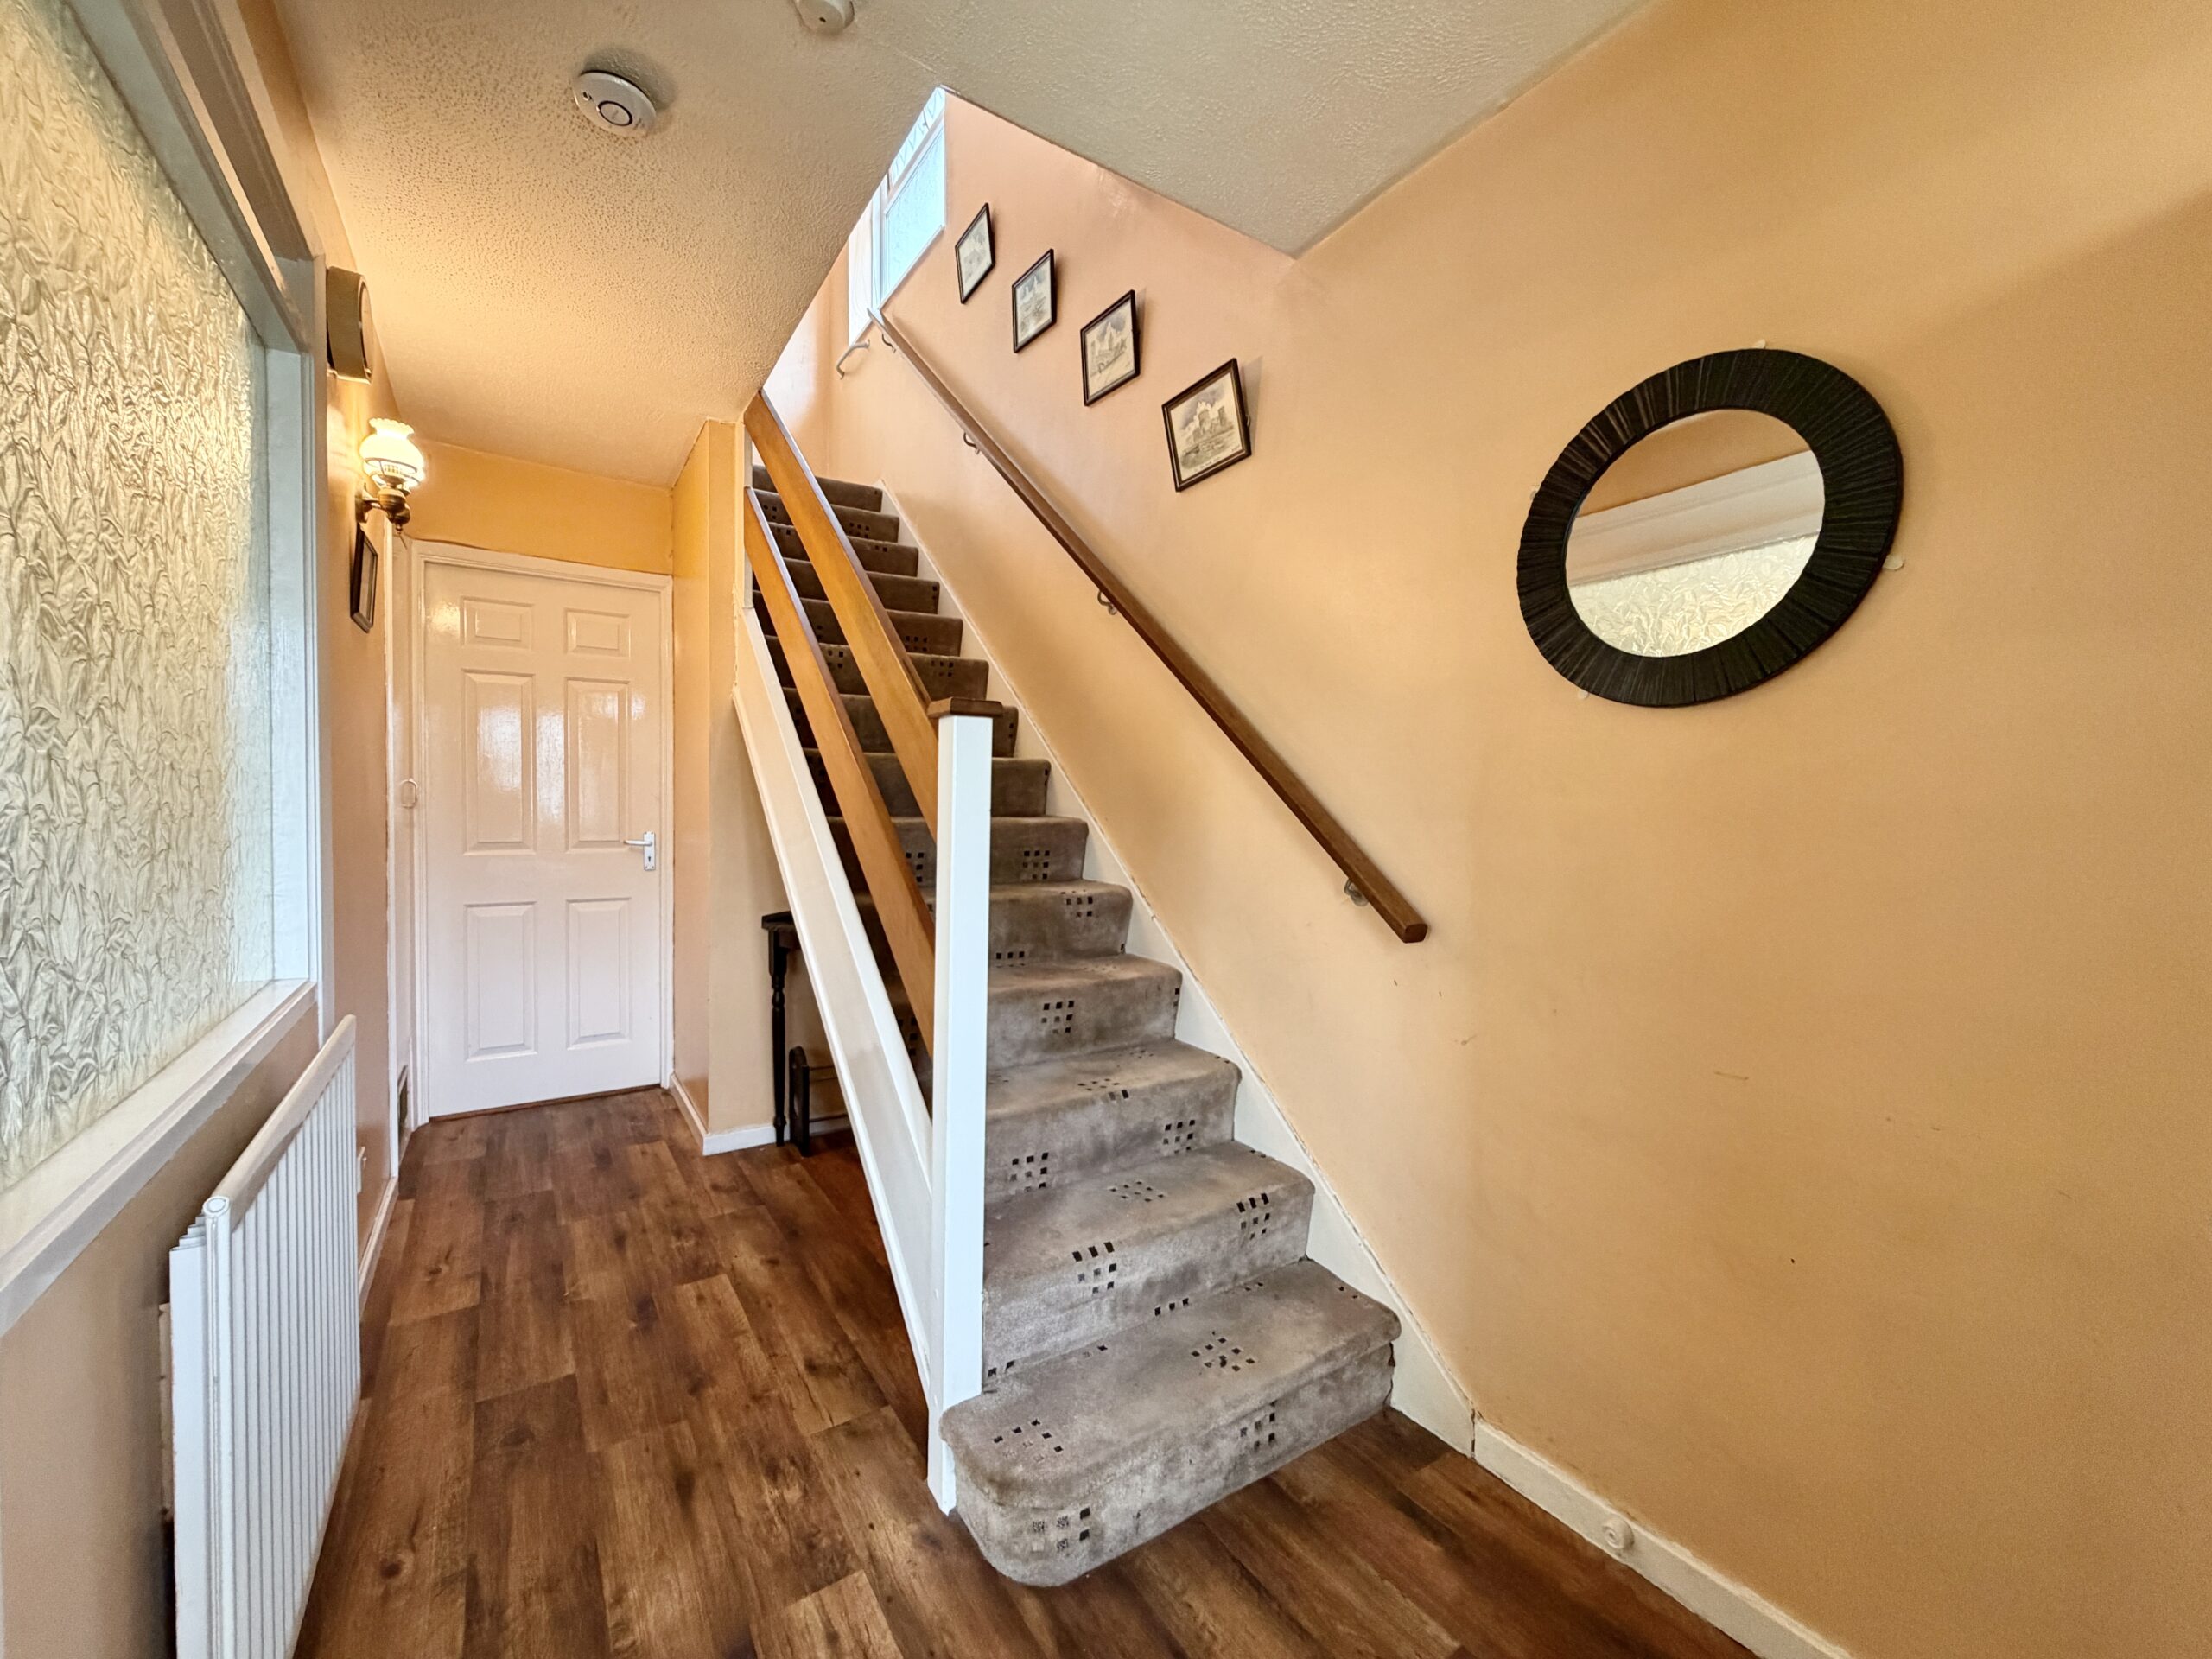
- Welcoming entrance hall leading to the main living accommodation.
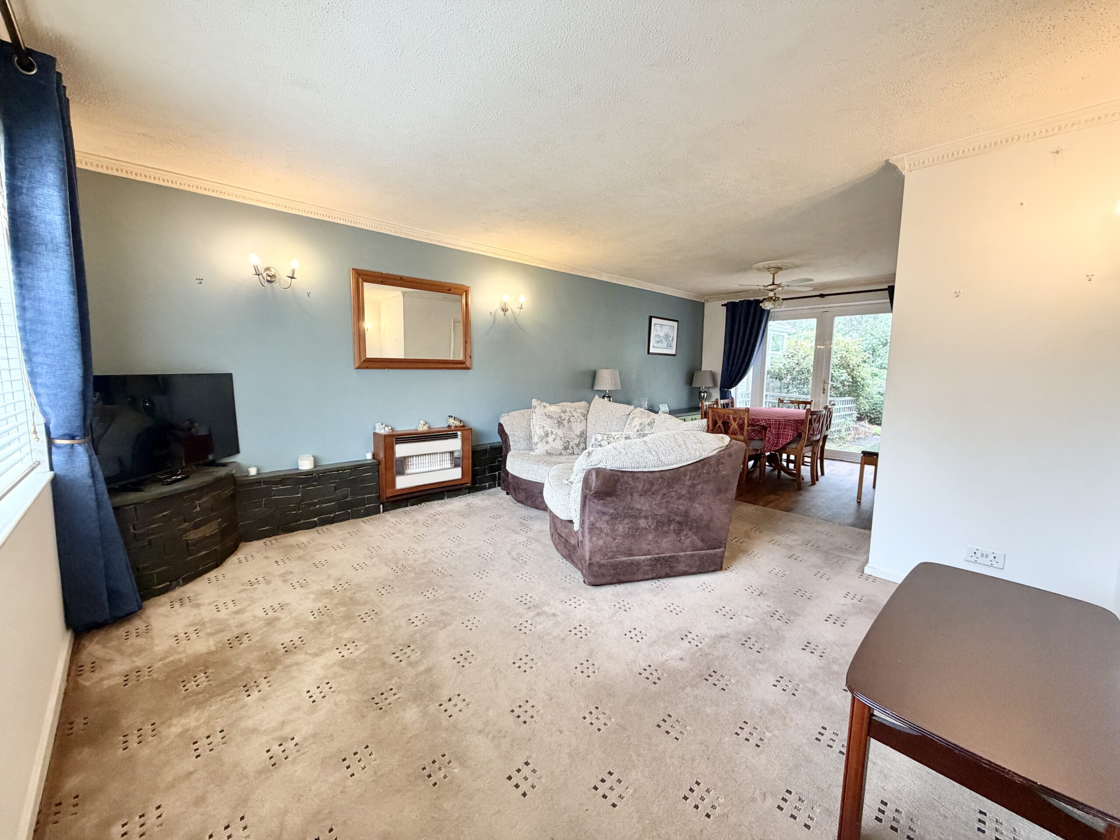
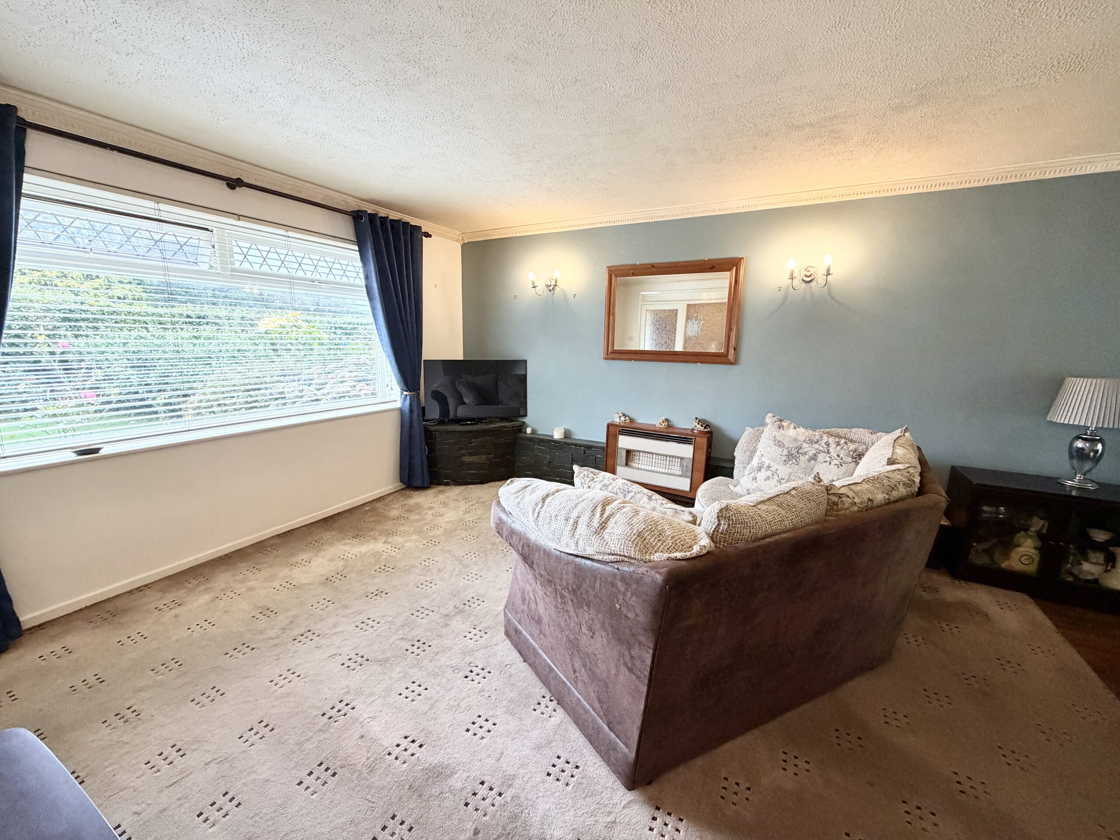
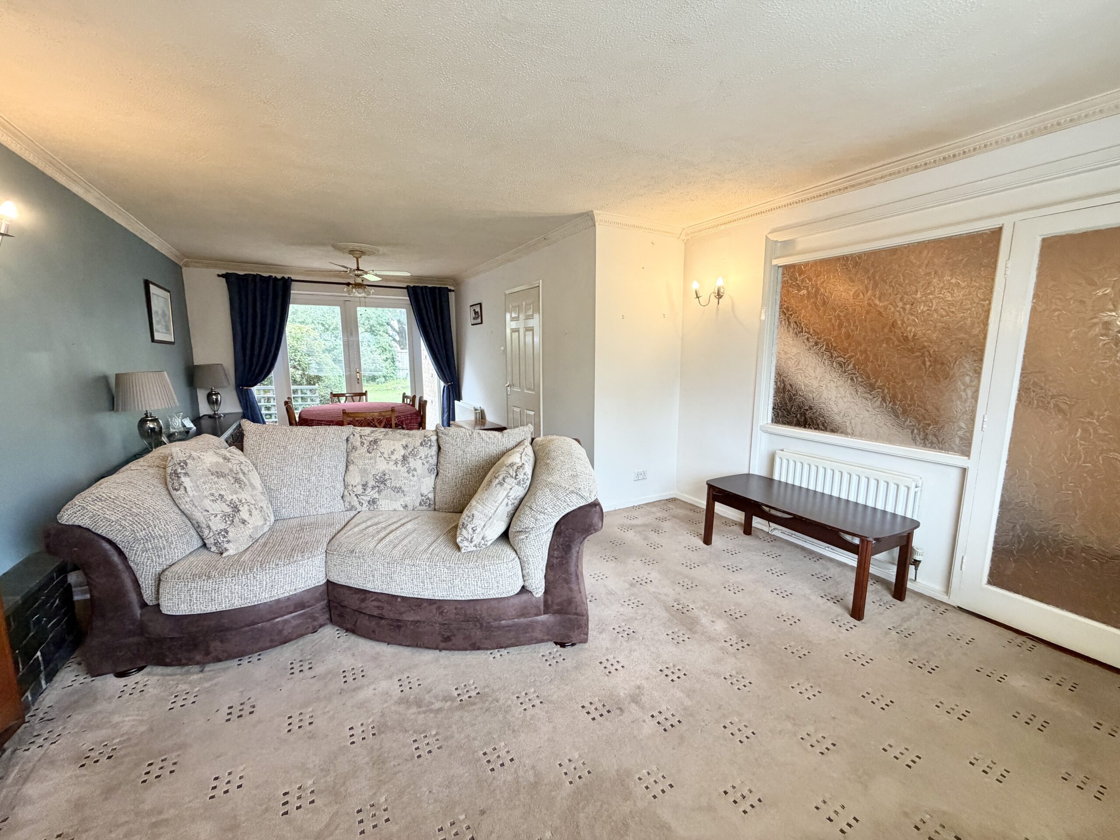
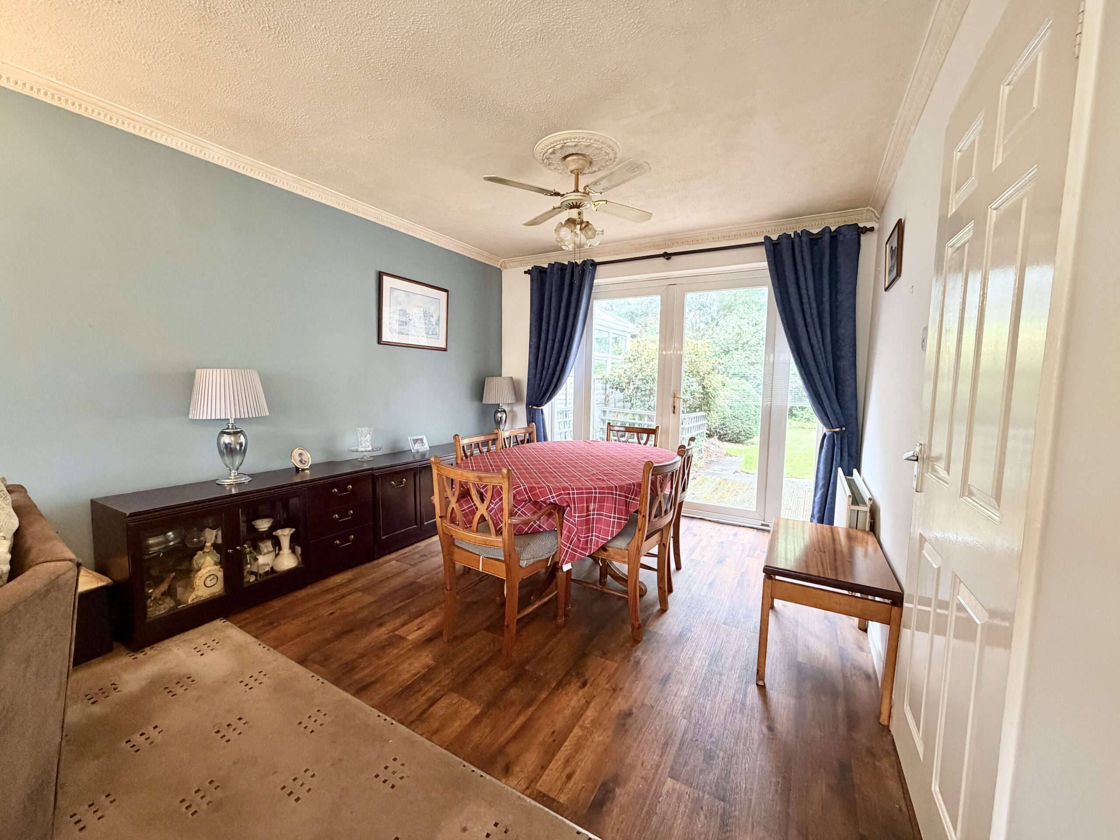
- Large lounge/diner with French doors opening directly onto the rear garden.
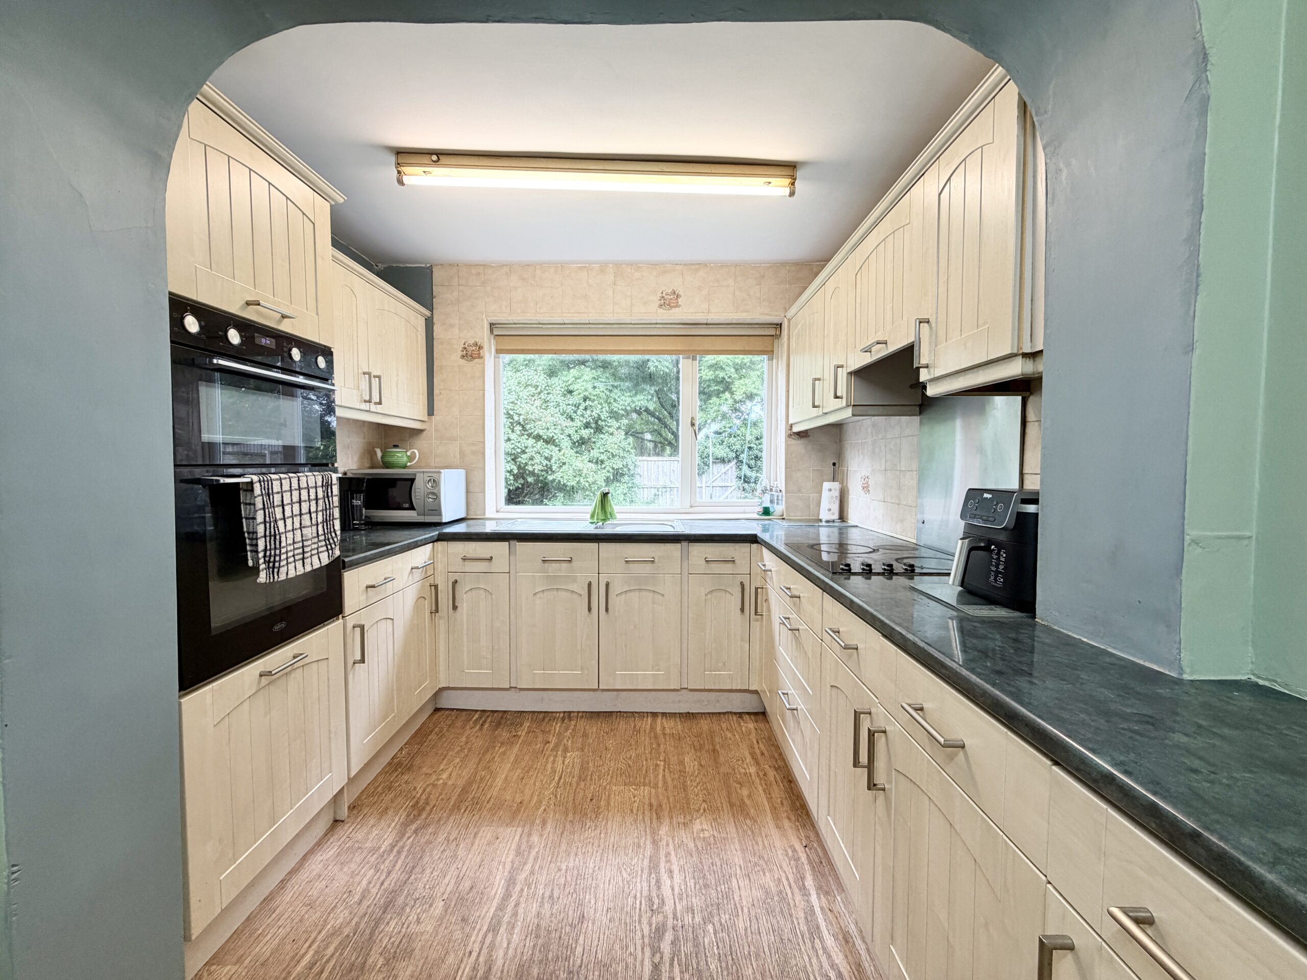
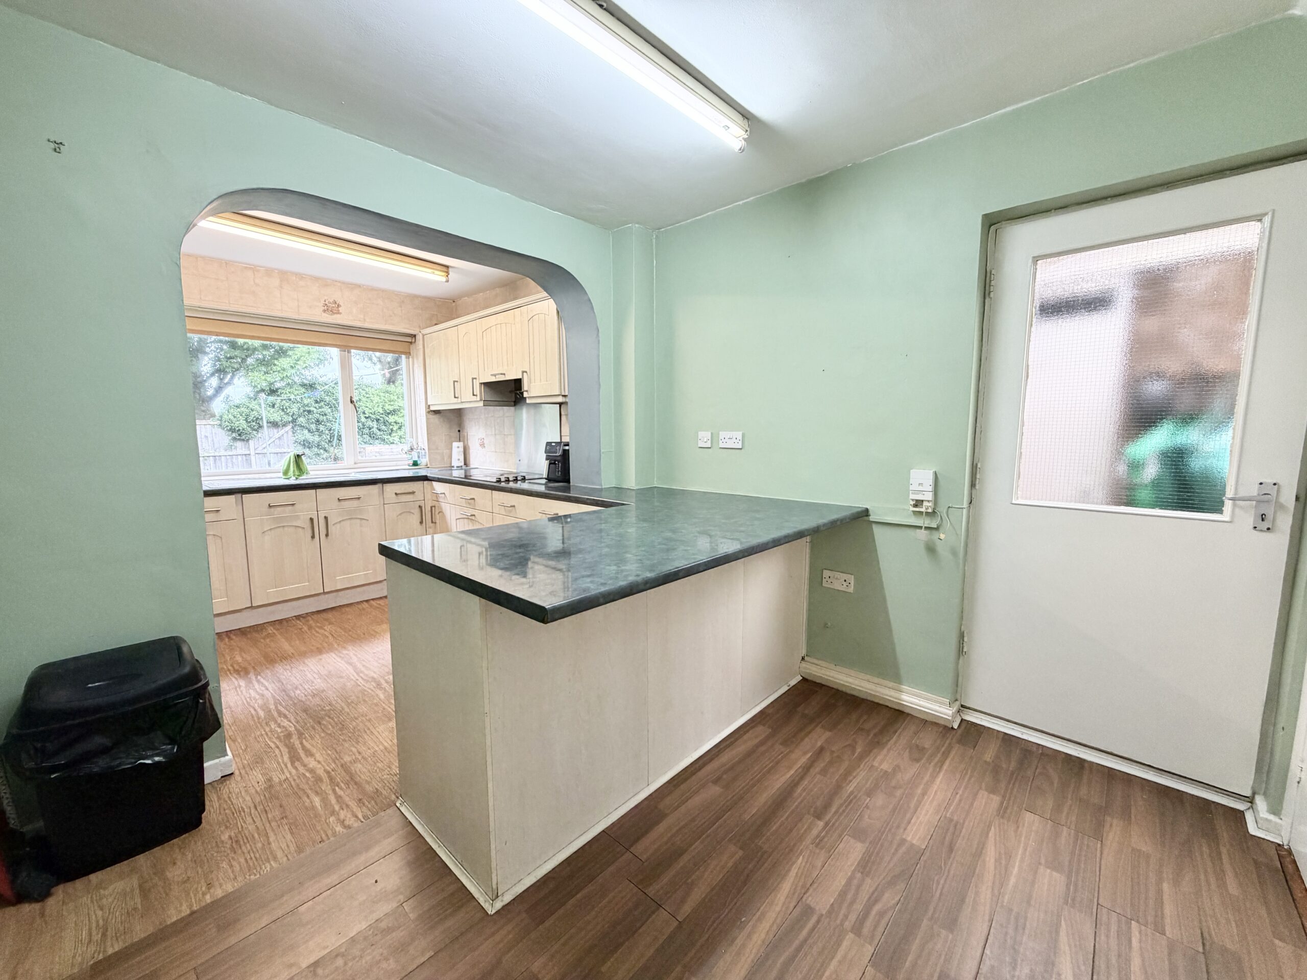
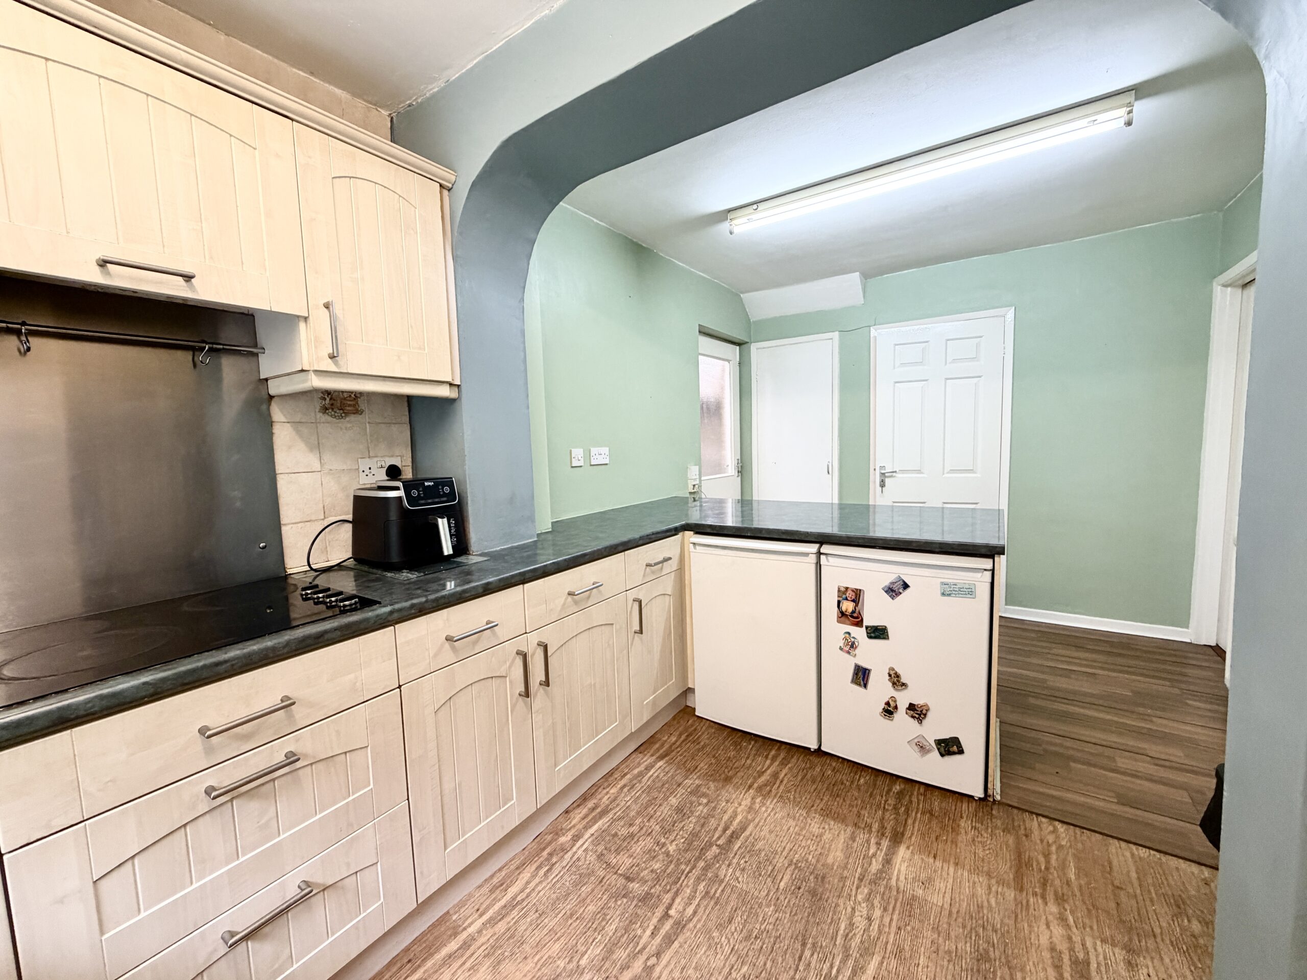
- Extended kitchen providing excellent scope for creating a modern family kitchen.
- Useful side passageway with front and rear access, leading to the utility area and garage.
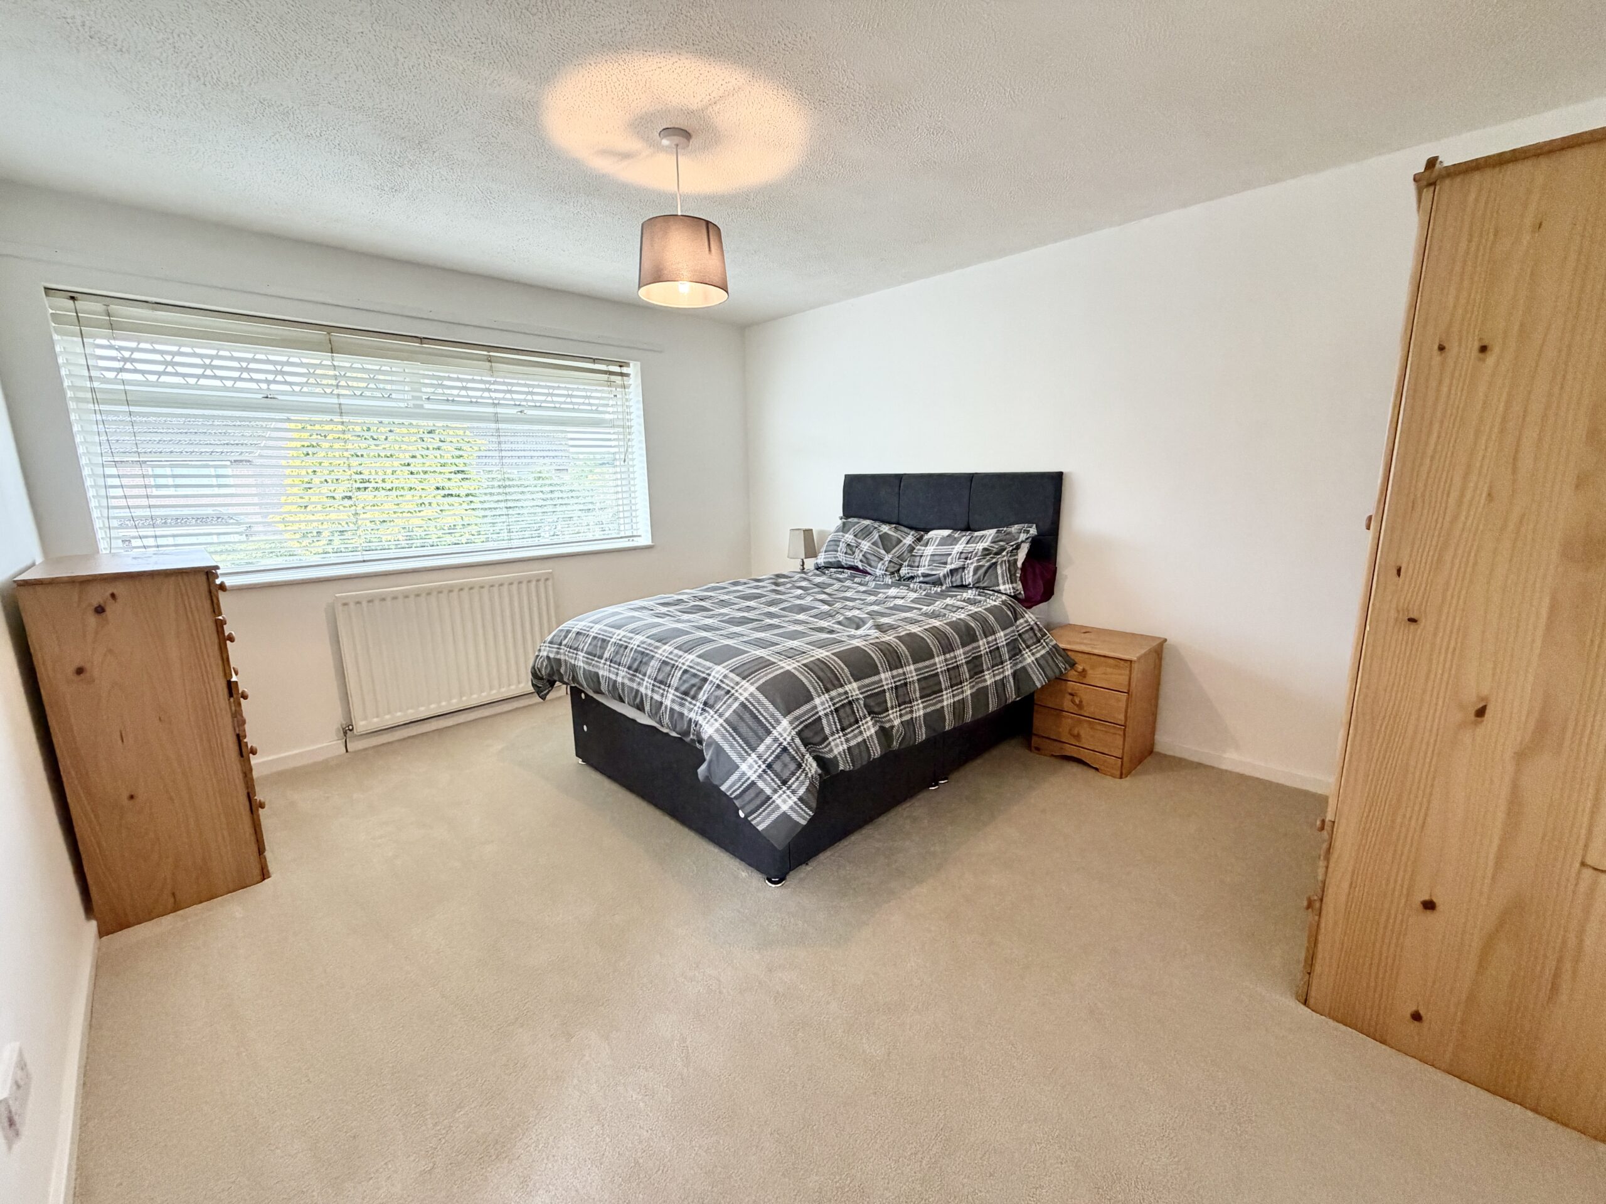
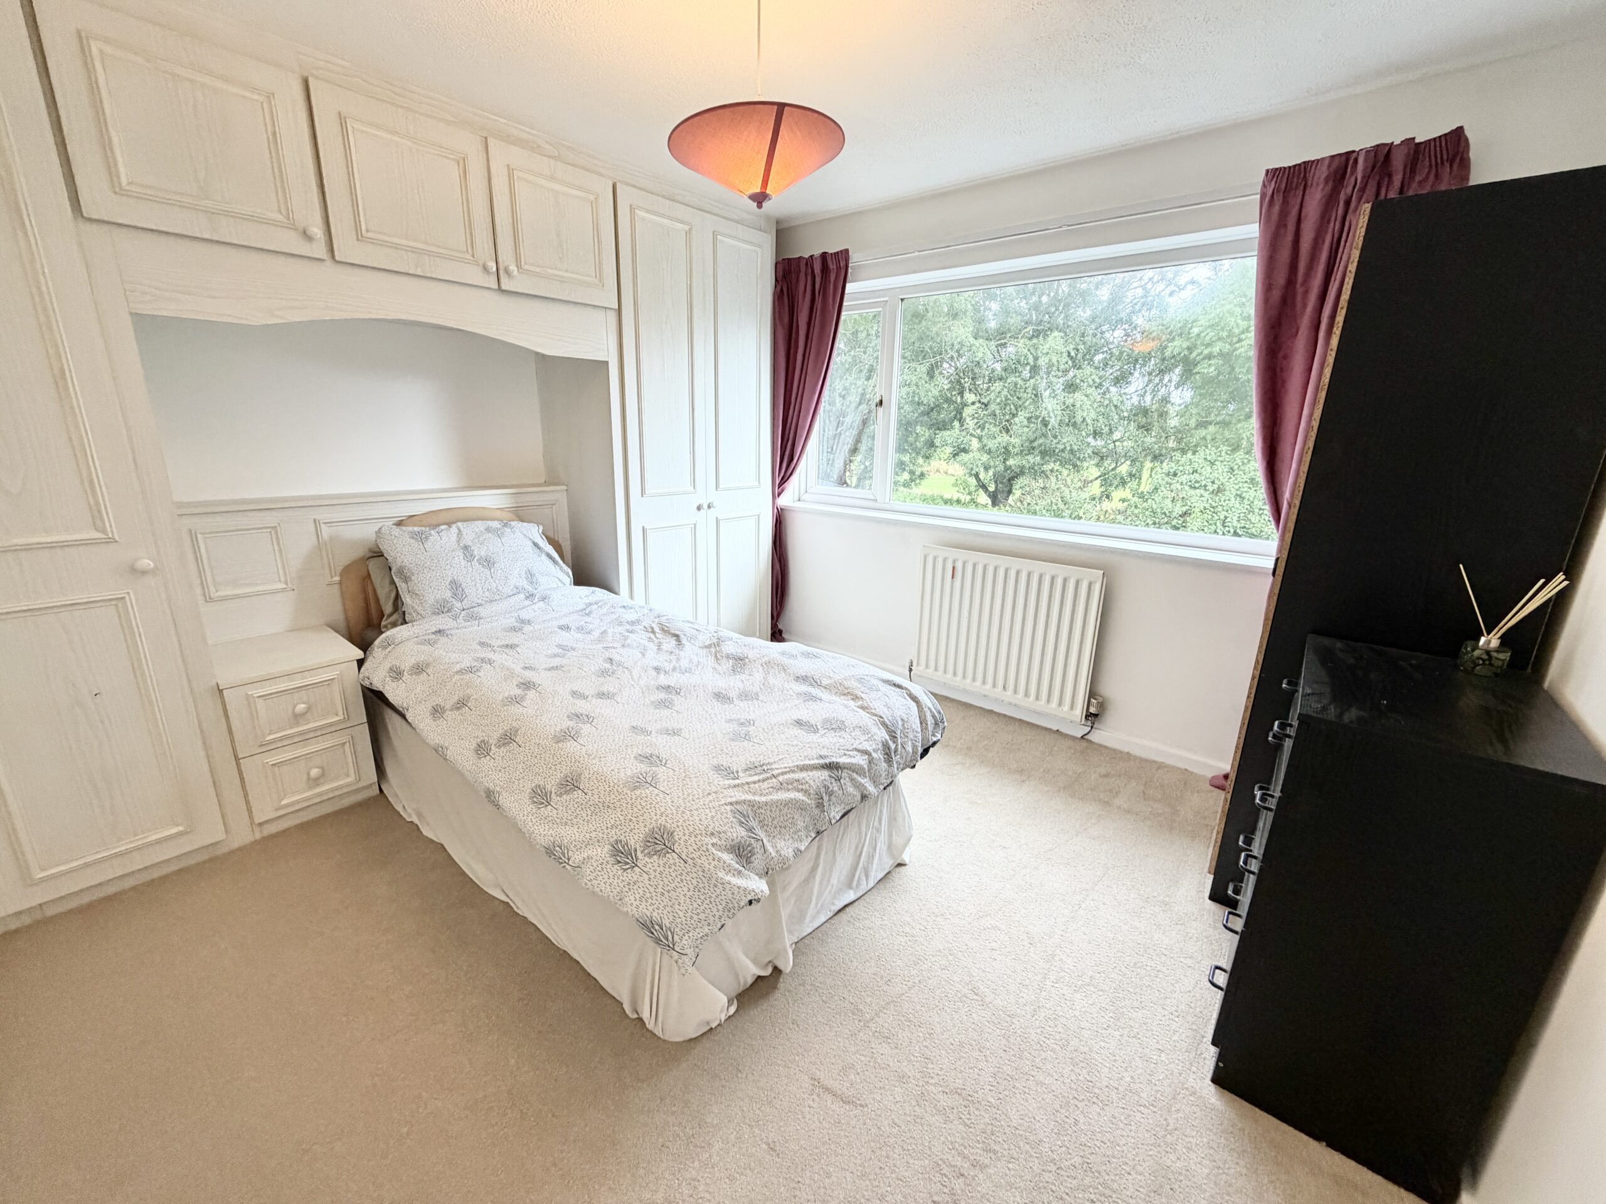
- Three well-proportioned bedrooms and a family bathroom to the first floor.
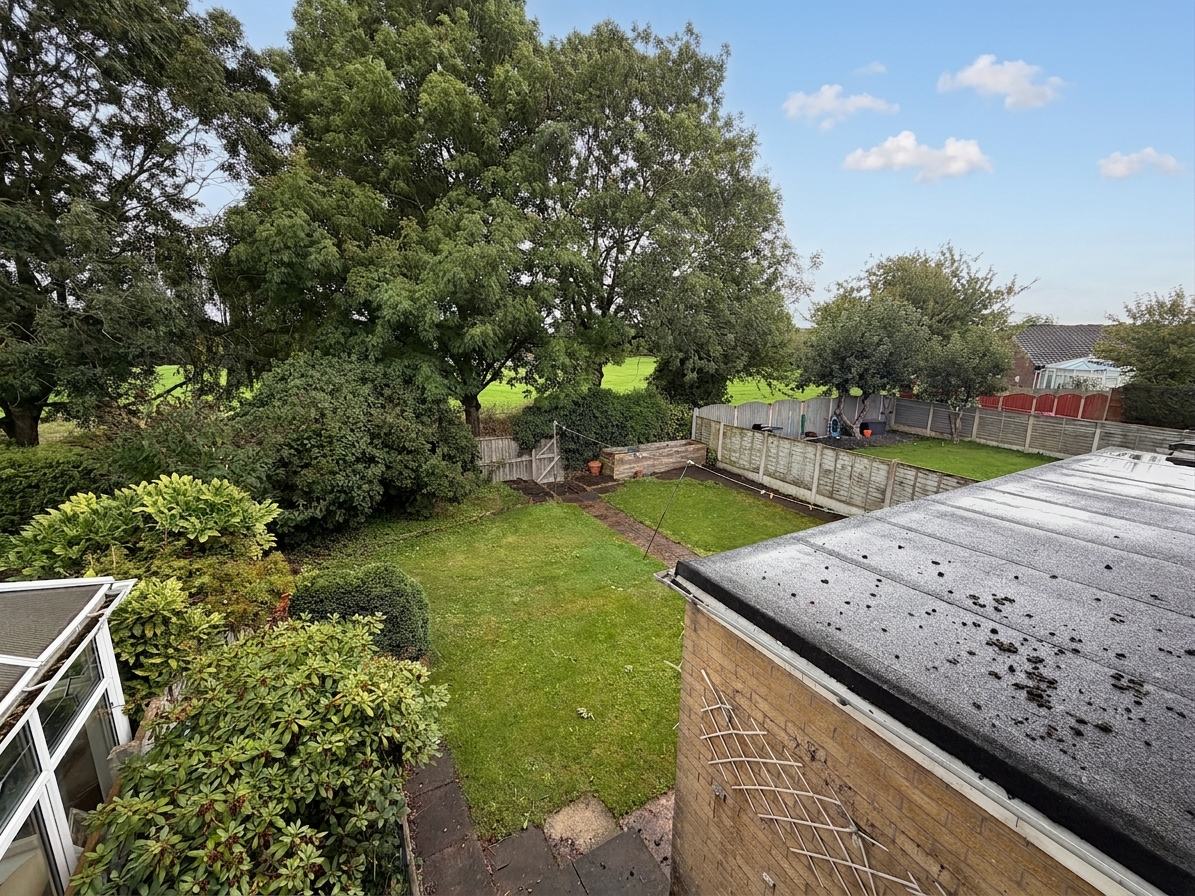
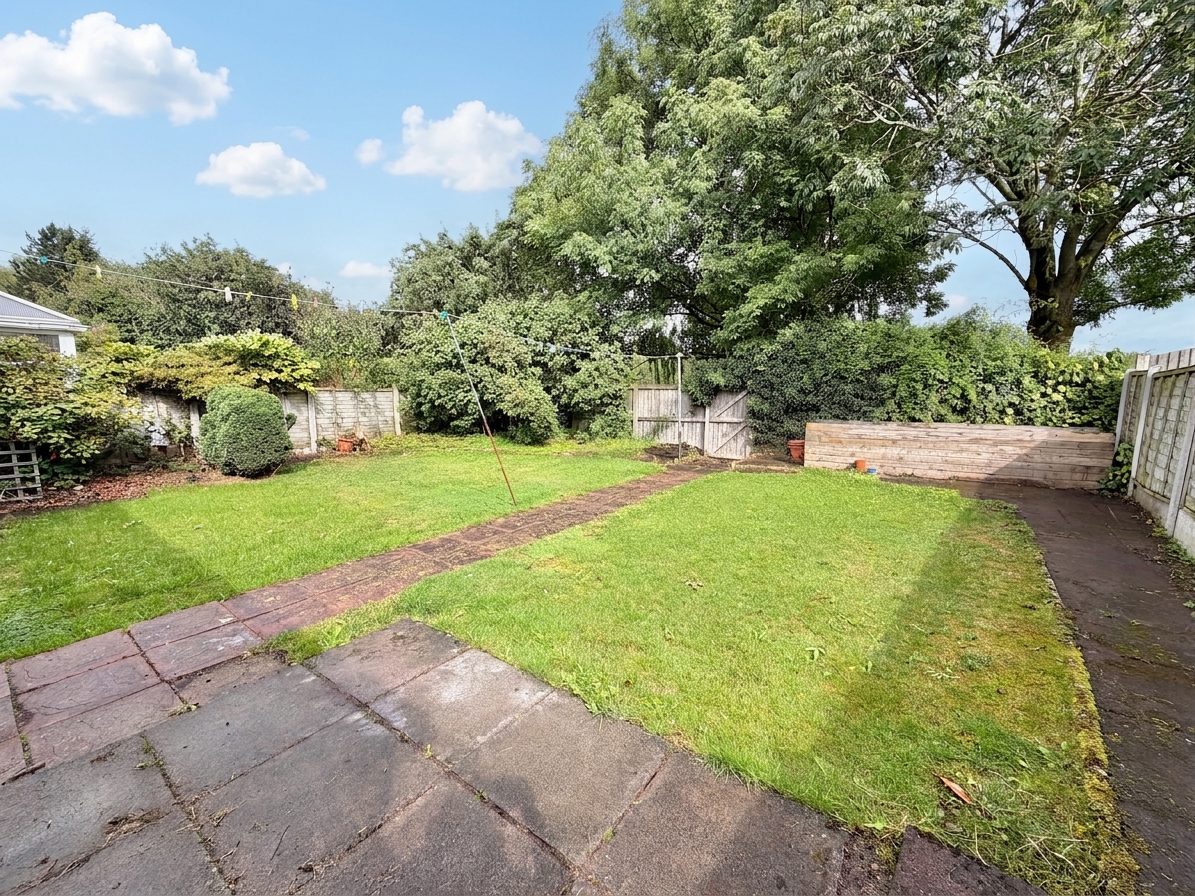
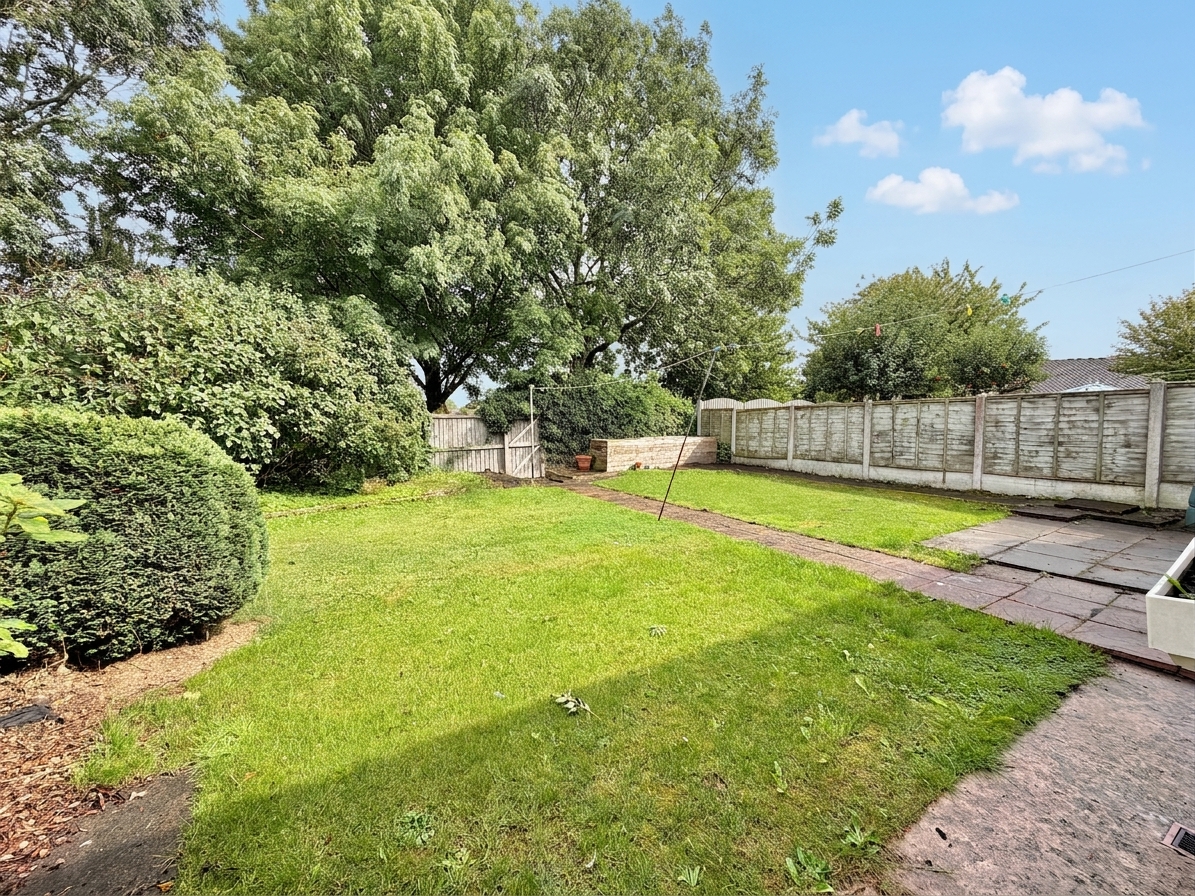
- Enclosed rear garden with an appealing outlook towards fields/play park.
- Front garden and driveway, together with garage, providing useful outdoor space and off-road parking.
Full Details
A fantastic opportunity to put your own stamp on this spacious semi-detached family home, ideally positioned within a popular residential cul-de-sac to the north of Carlisle.
Offering generous accommodation throughout, this property provides excellent potential for buyers looking to create a home tailored to their own style and requirements.
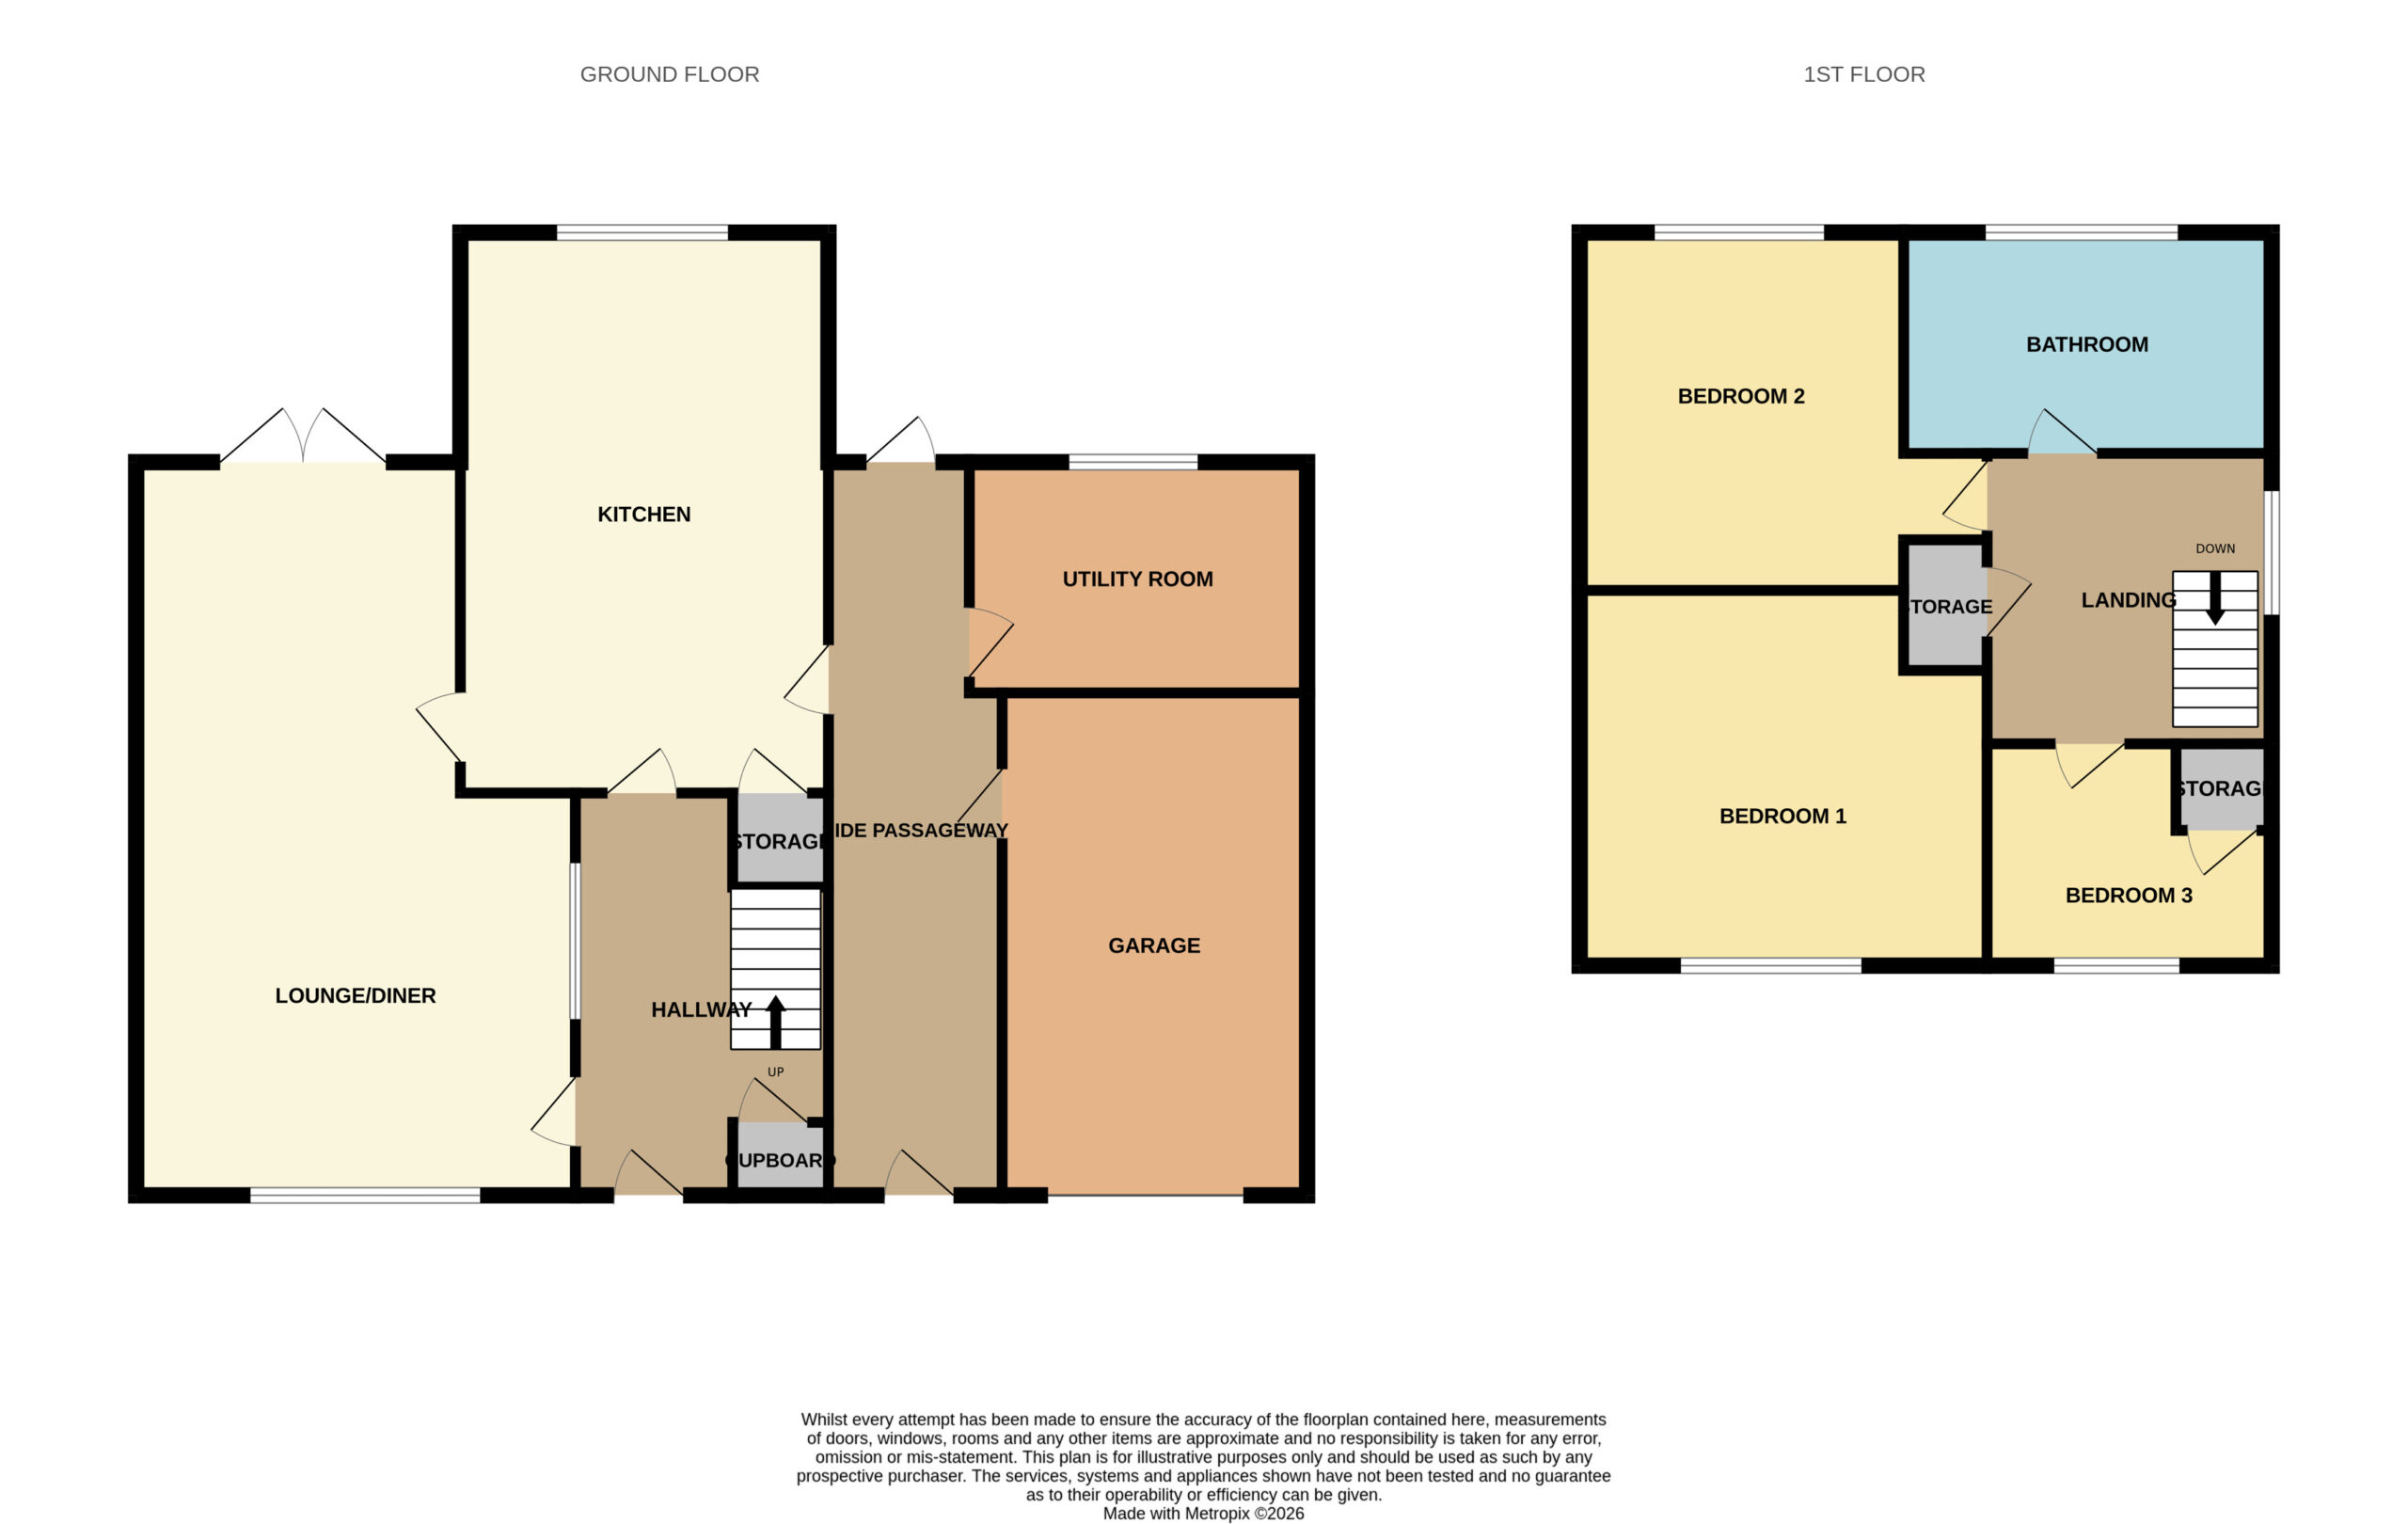
The ground floor briefly comprises an entrance hall, a large lounge/diner featuring French doors opening onto the rear garden, and an extended kitchen. A useful side passageway provides both front and rear access and leads through to the utility area and garage, offering excellent practicality for family living.
To the first floor are three well-proportioned bedrooms and a family bathroom.
Externally, the property benefits from an enclosed rear garden, with an attractive outlook towards open fields/play park, together with a front garden and driveway providing off-road parking.
With its spacious rooms, excellent layout, useful garage and attractive rear outlook, this home represents a great opportunity for those seeking a property with scope for modernisation and improvement in a well-regarded location.
Hallway
Cupboard housing boiler.
Lounge/Dining room 23' 5" x 10' 4" (7.14m x 3.15m)
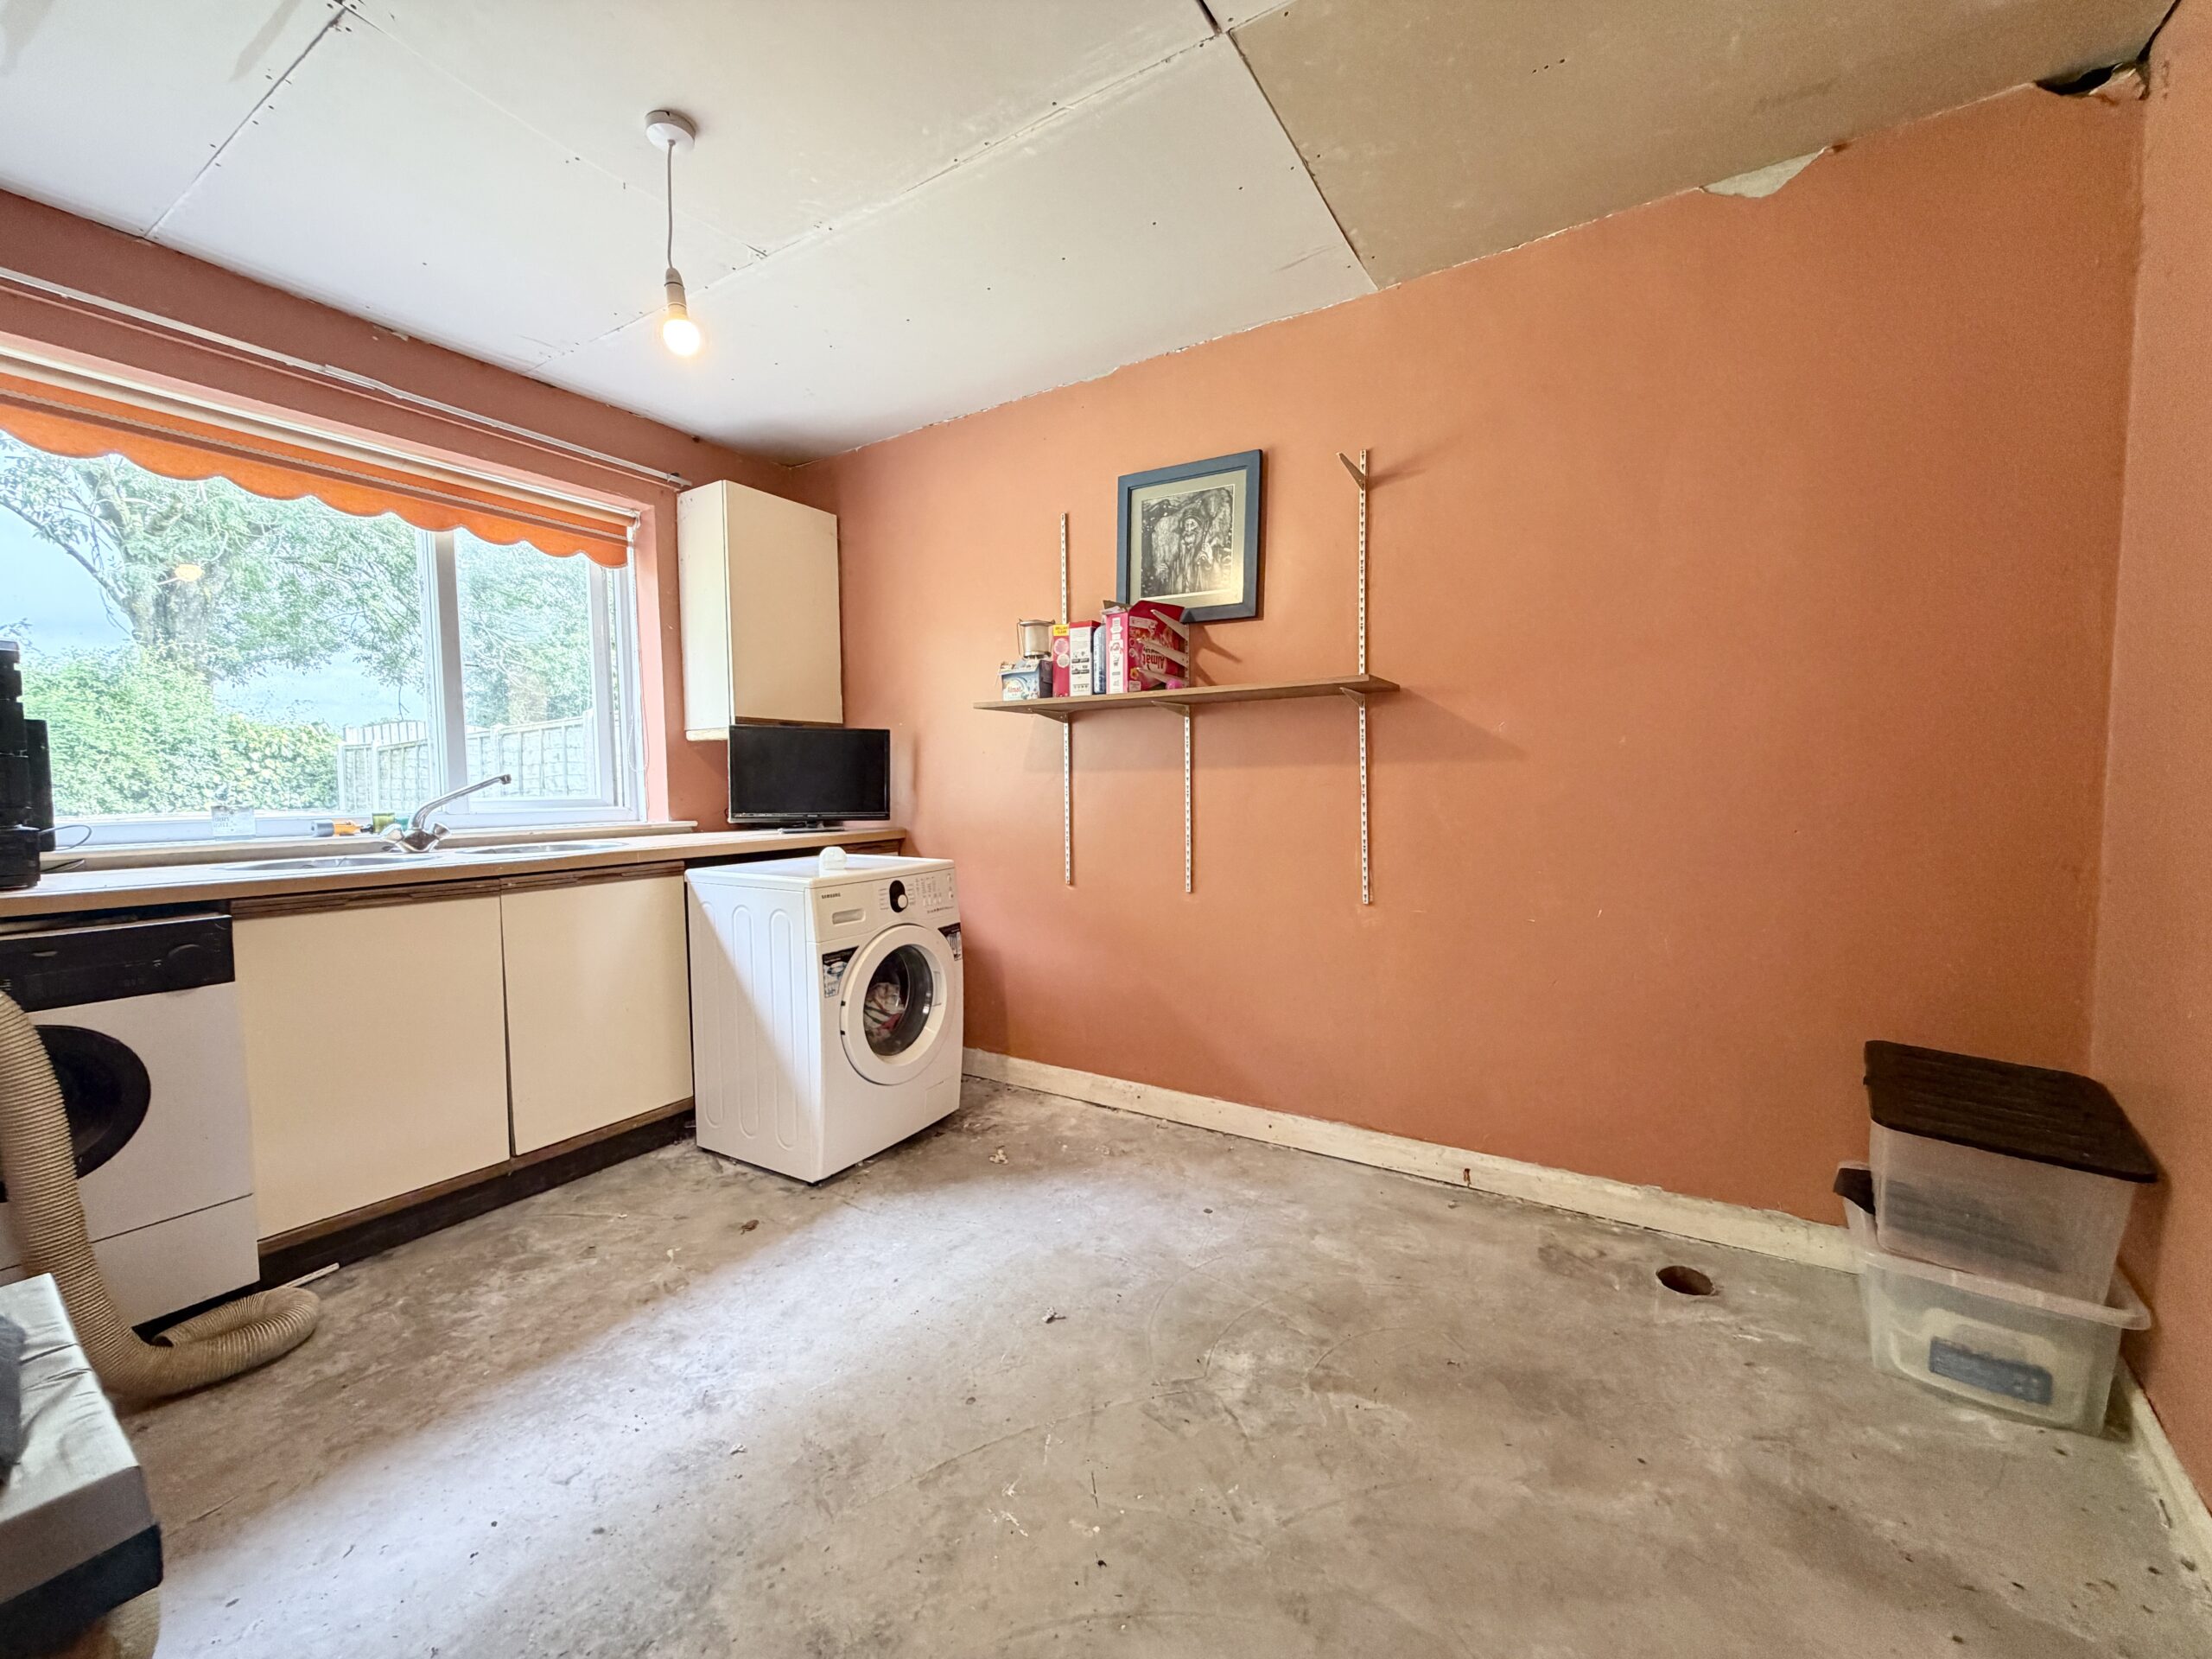
Kitchen 17' 2" x 8' 8" (5.23m x 2.64m)
Utility 12' 5" x 9' 8" (3.79m x 2.95m)
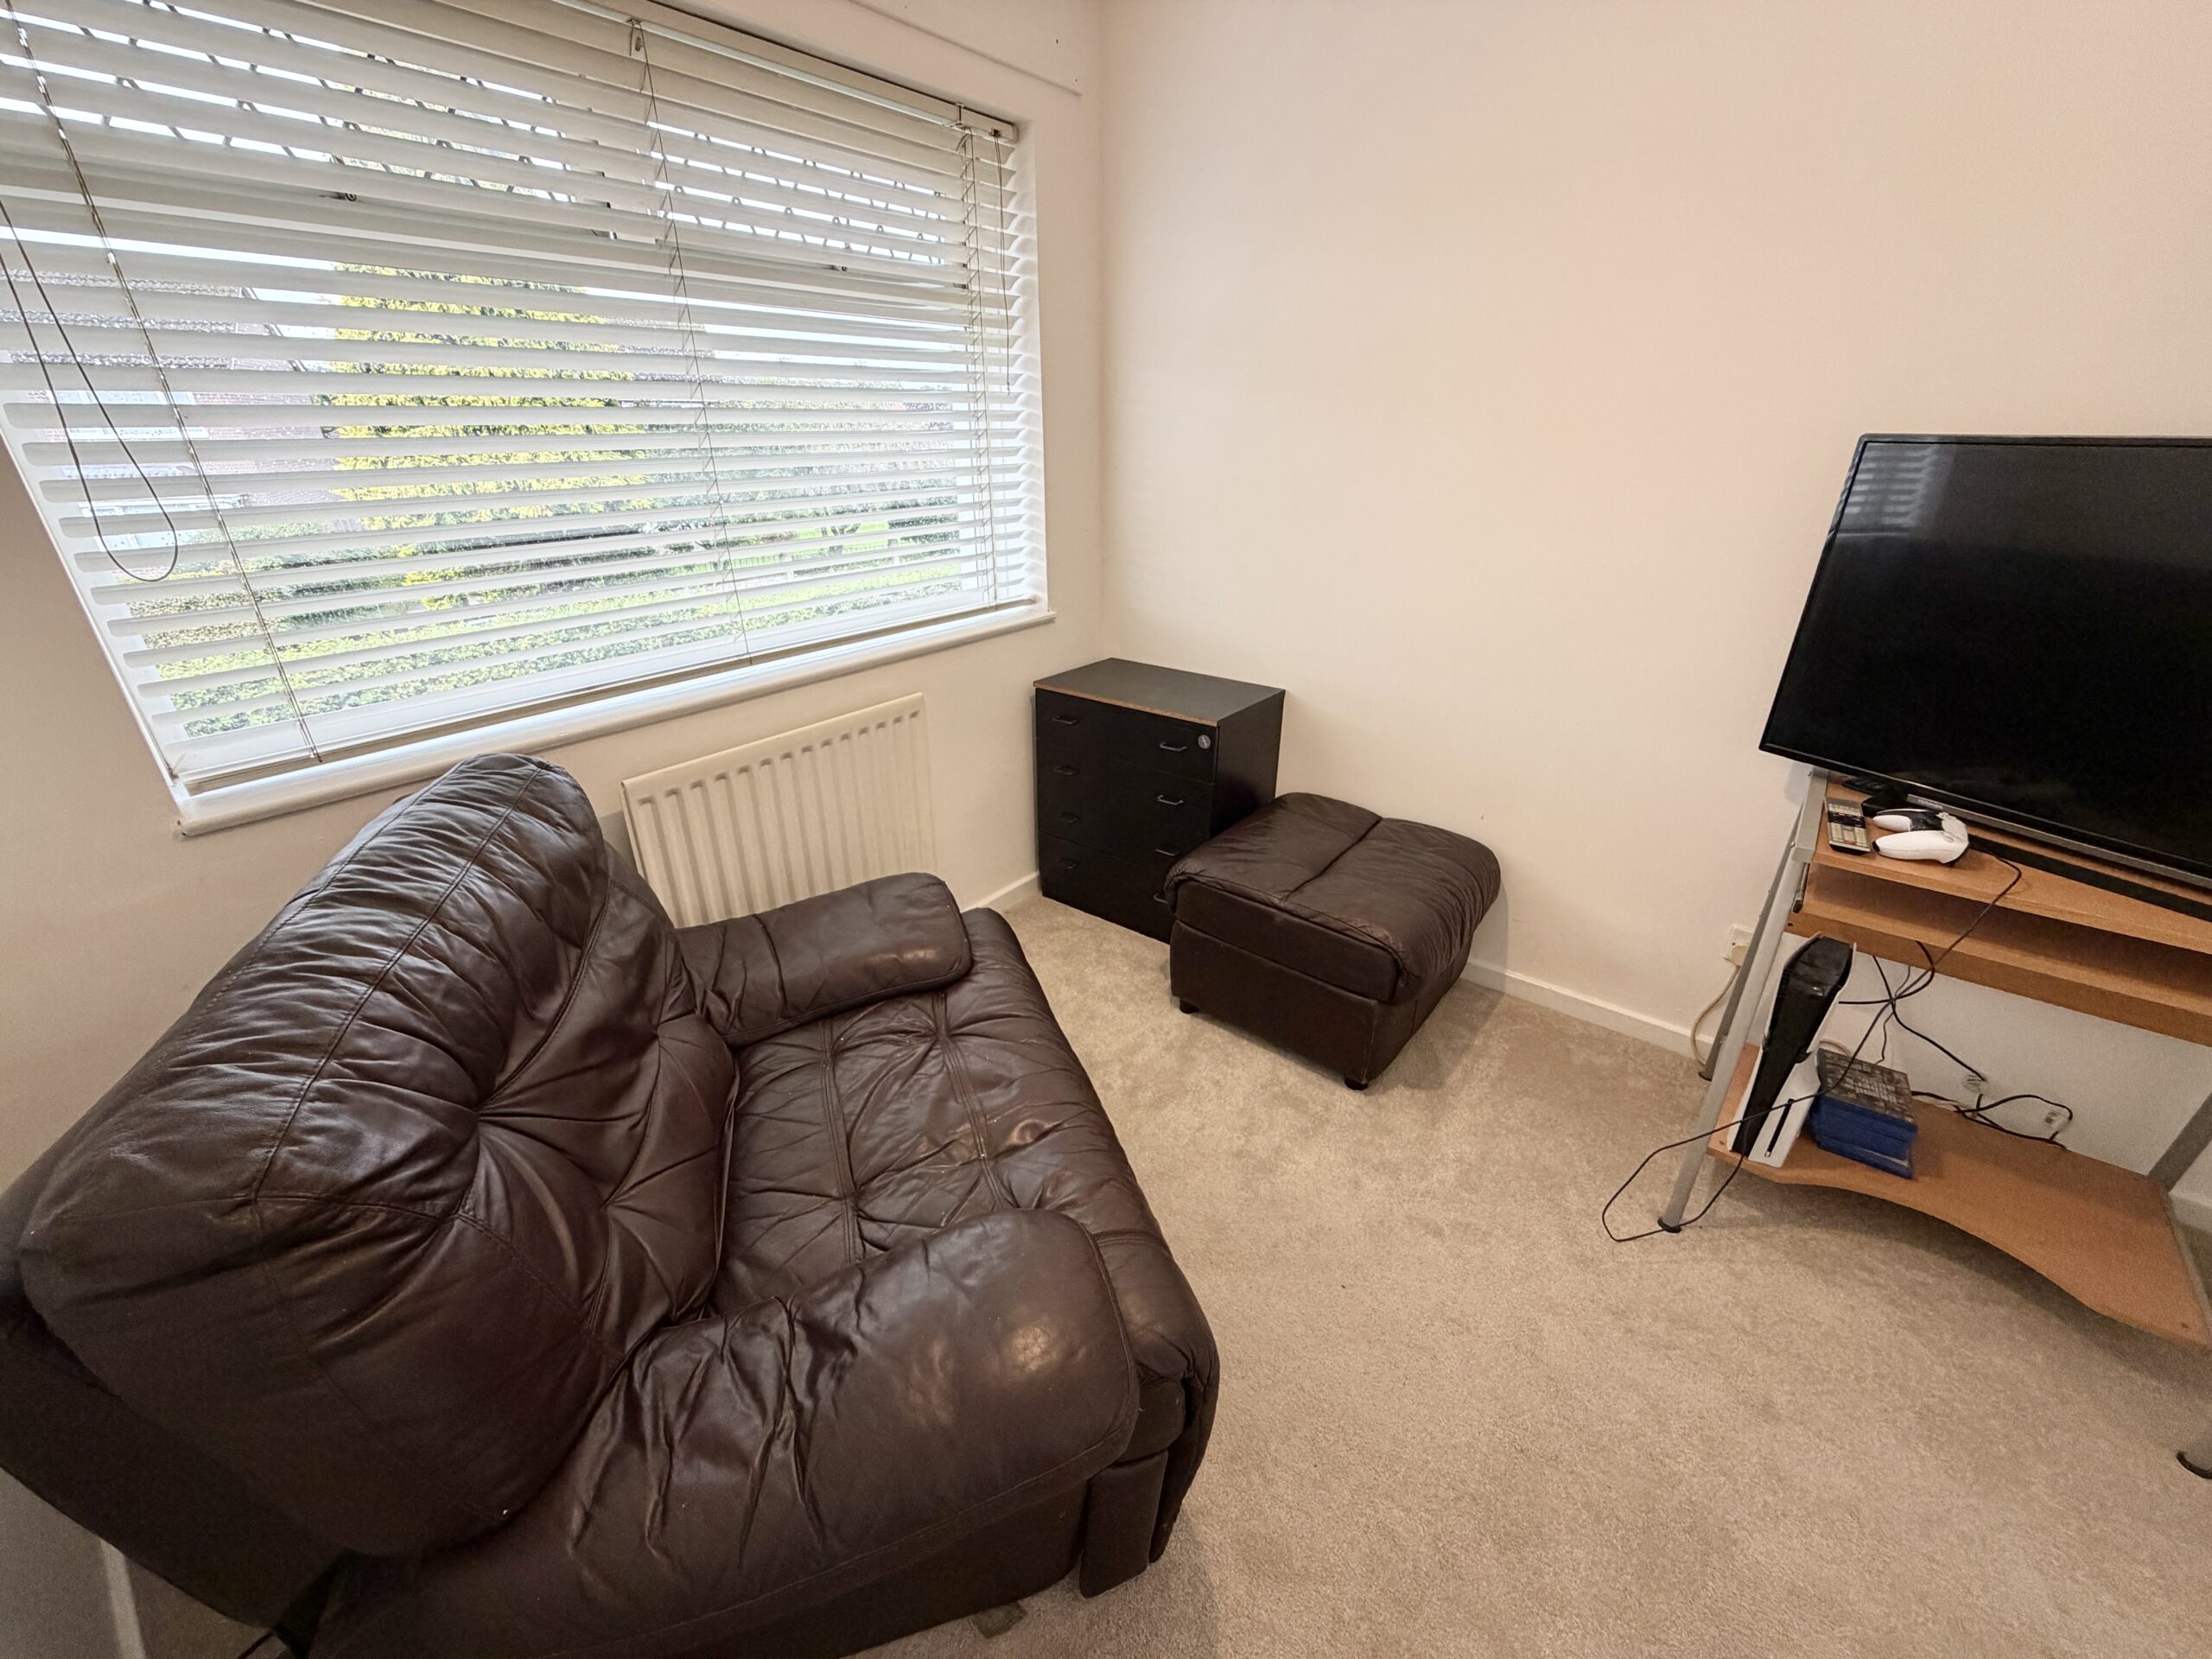
Bedroom 1 13' 2" x 11' 1" (4.01m x 3.38m)
Bedroom 2 11' 2" x 10' 2" (3.40m x 3.10m)
Bedroom 3 8' 6" x 8' 1" (2.59m x 2.46m)
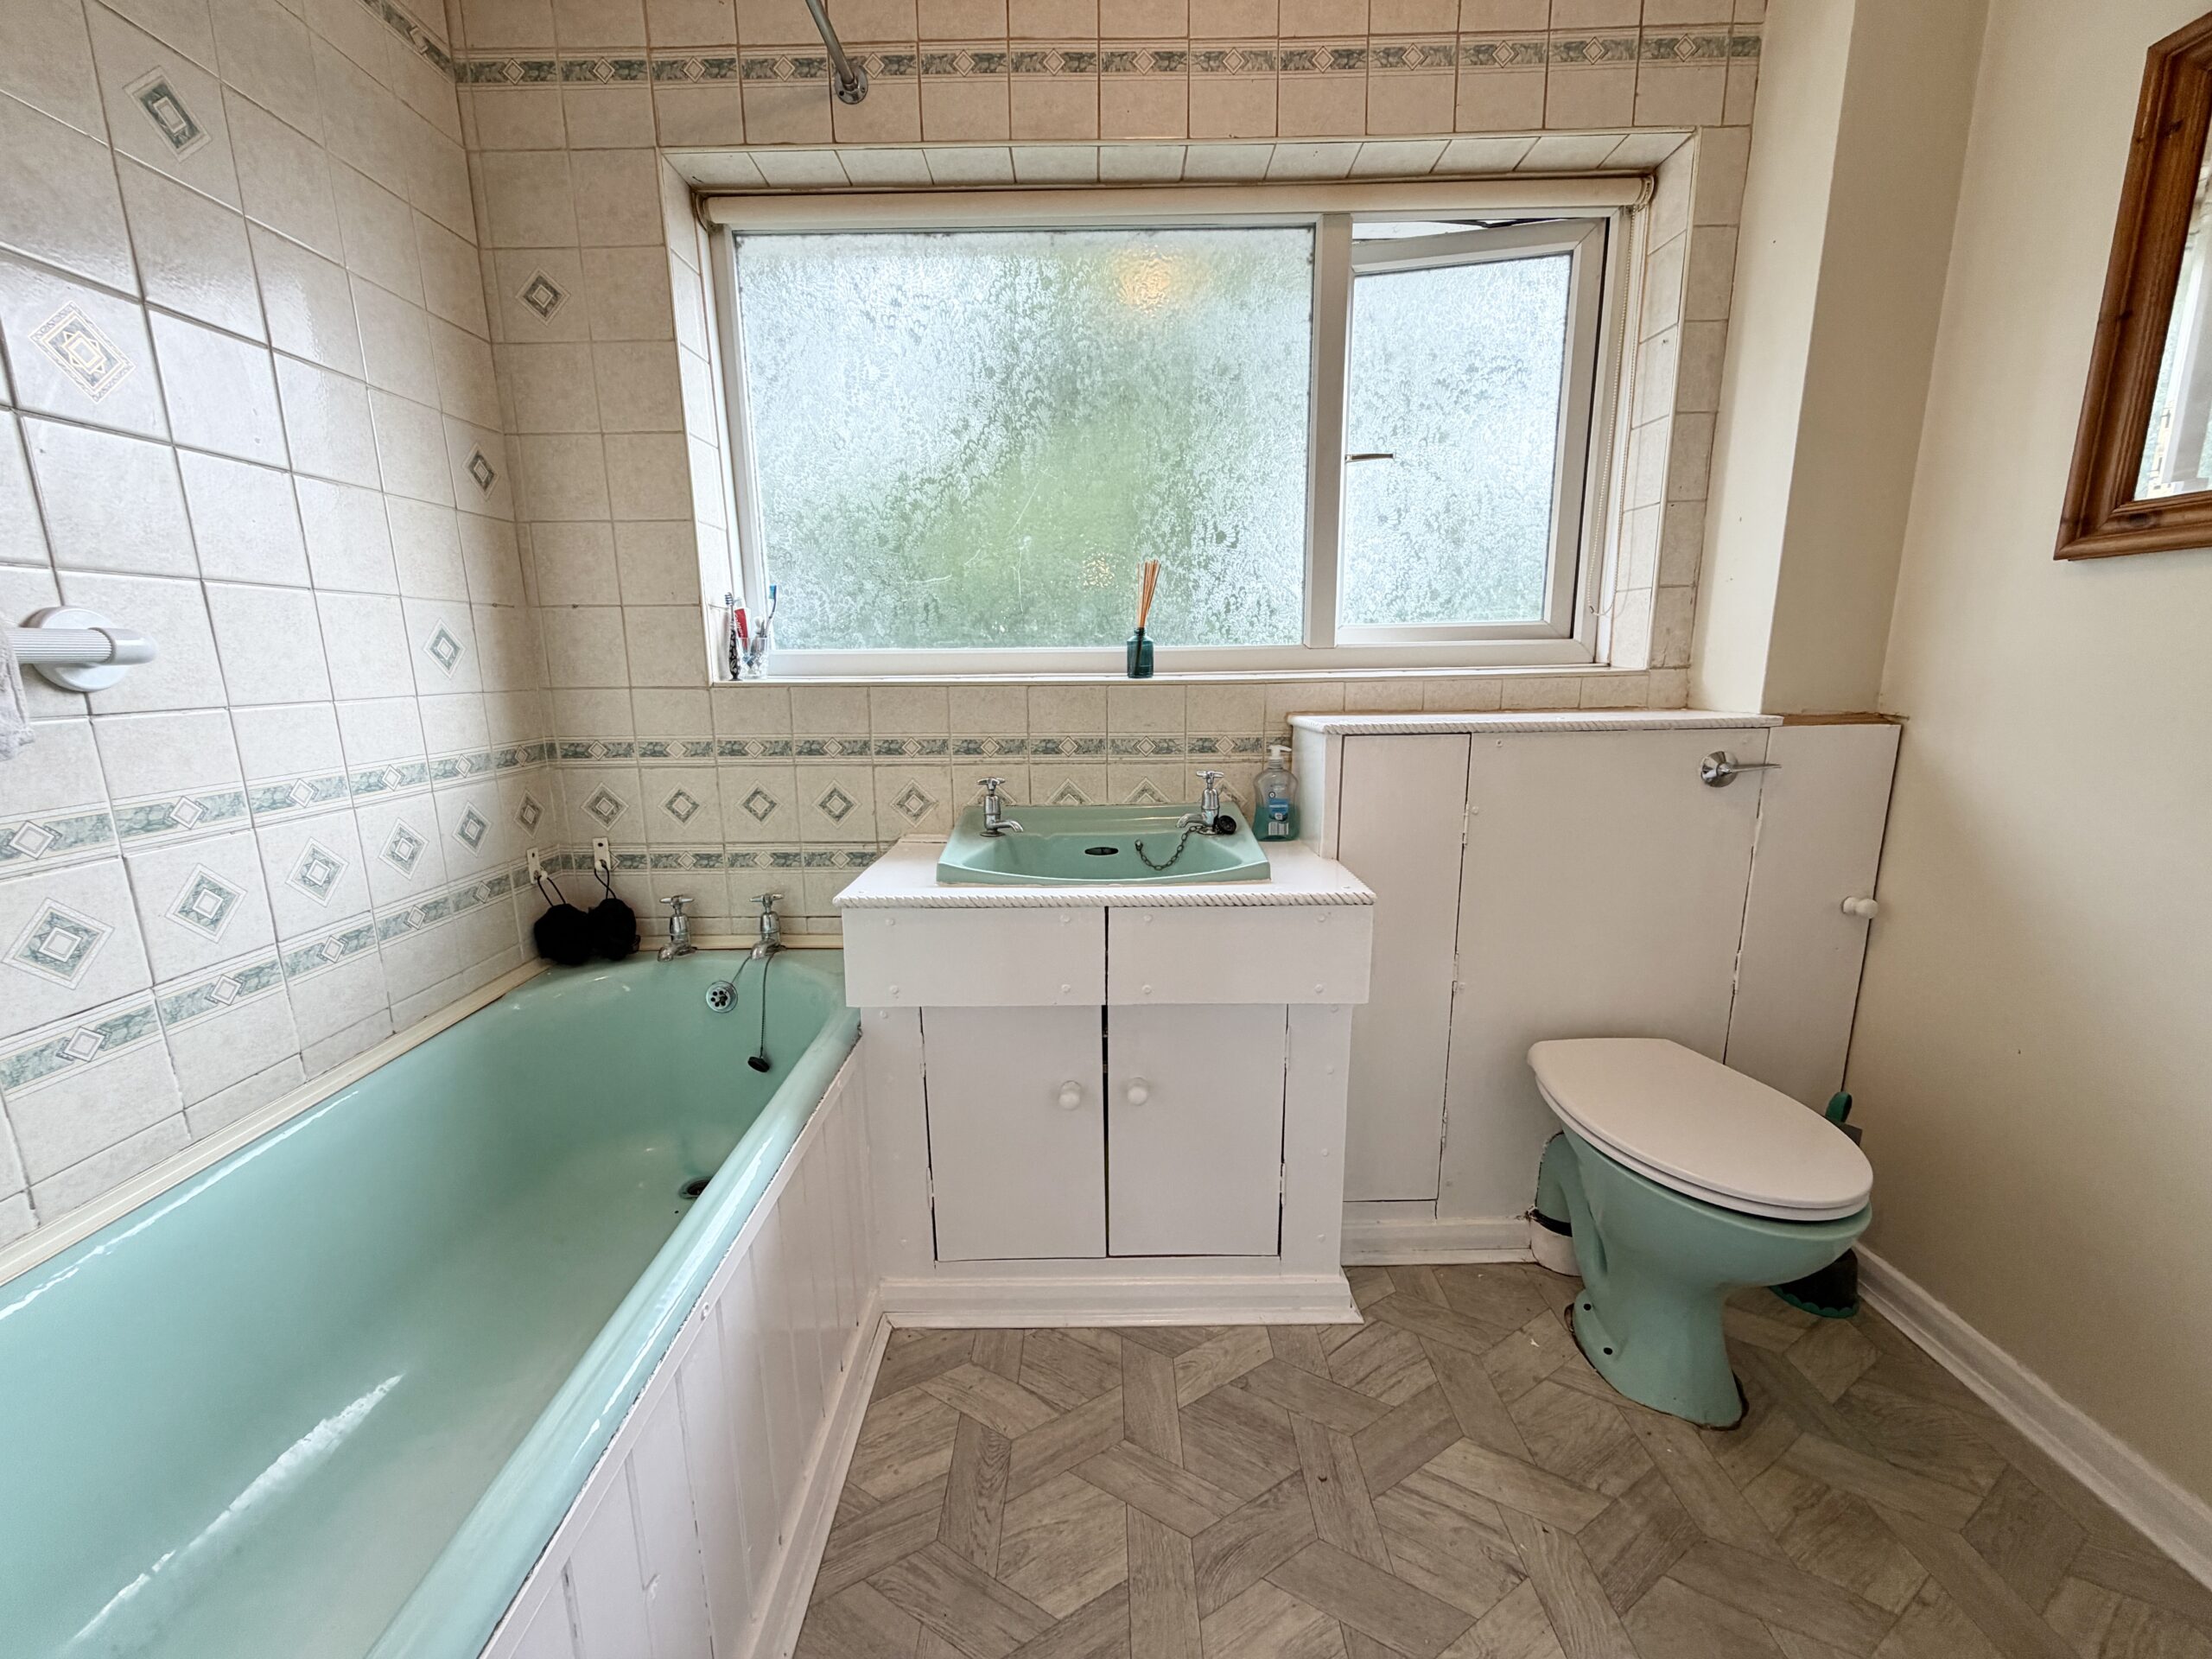
Bathroom 8' 1" x 5' 3" (2.46m x 1.60m)