
Godwine Close, Carlisle, CA3




Property Features
- Immaculate and beautifully presented modern detached home
- Highly desirable popular residential estate to the north of Carlisle
- Ready to move into with stylish and well-proportioned accommodation
- Conveniently located for the motorway network and a wide range of amenities
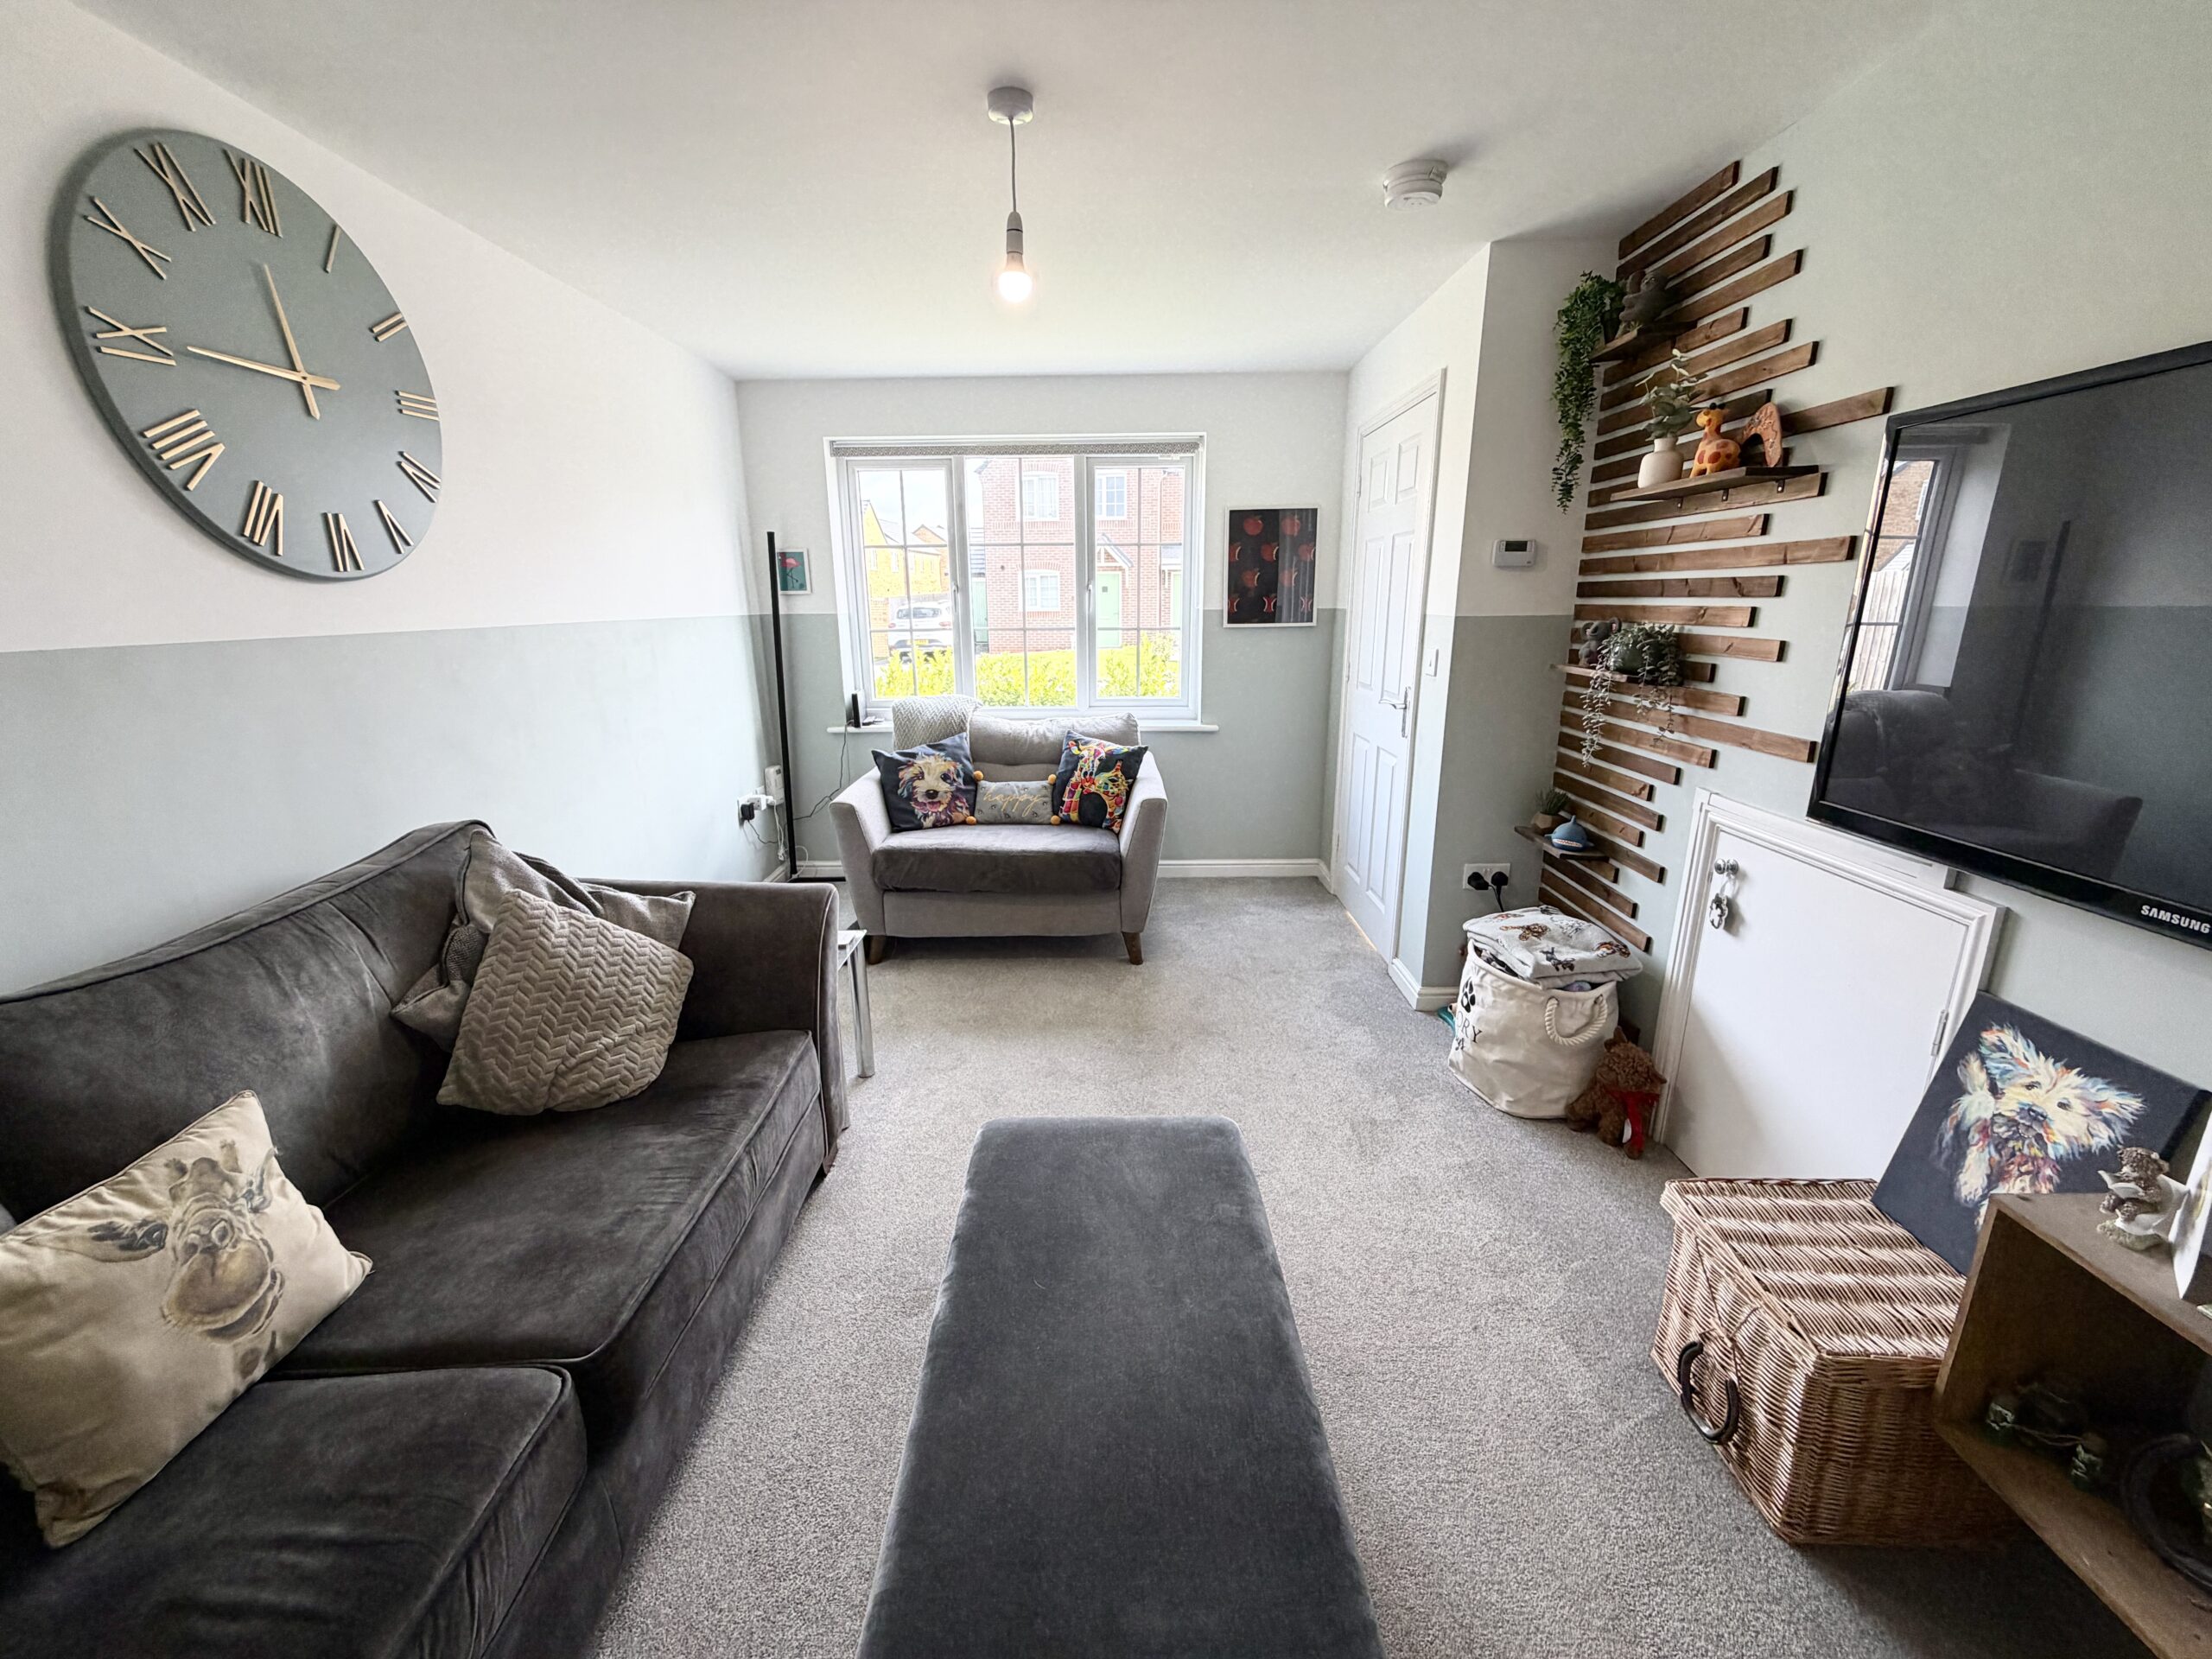
- Welcoming entrance hallway and cosy lounge
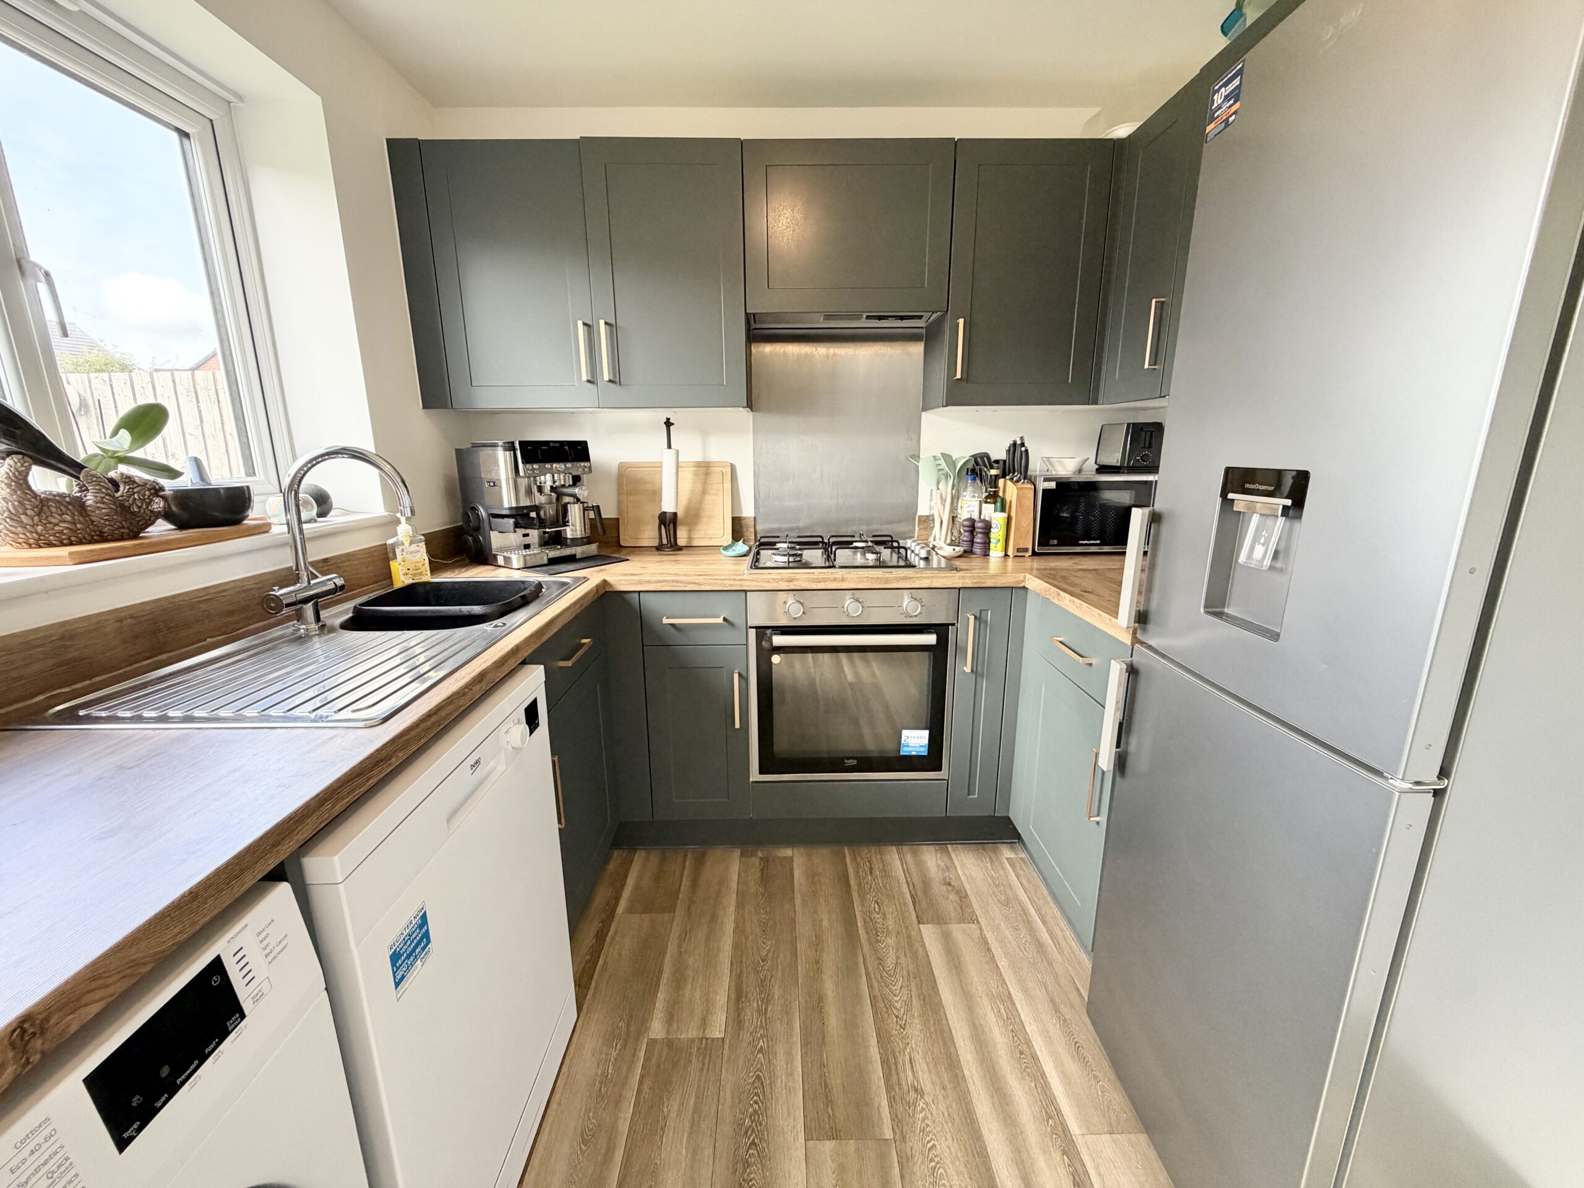
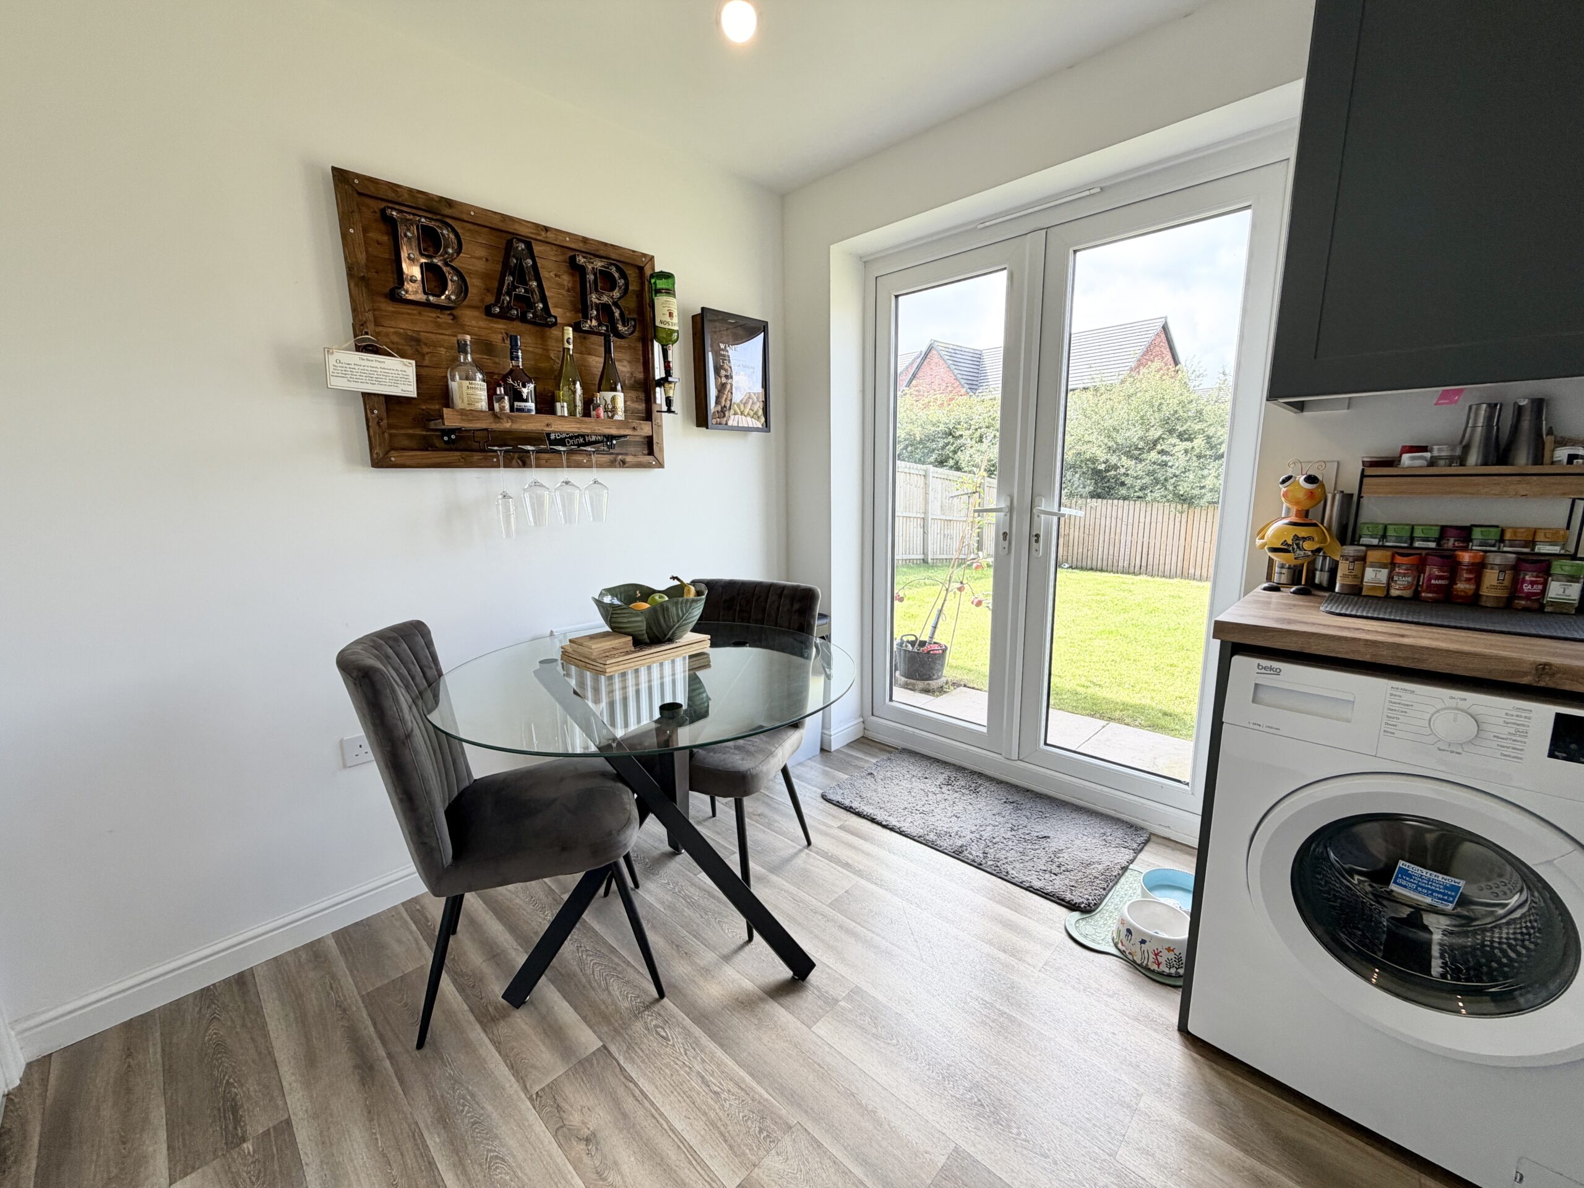
- Gorgeous kitchen/diner with French doors opening onto the rear garden
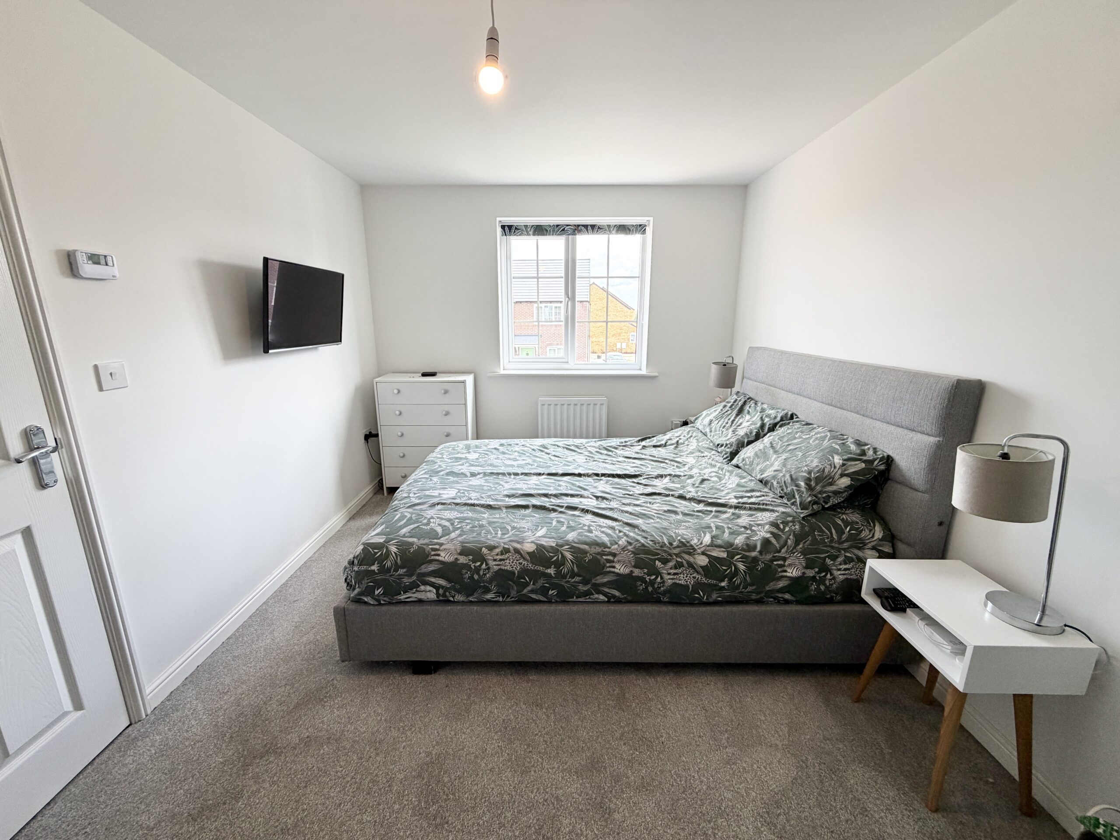
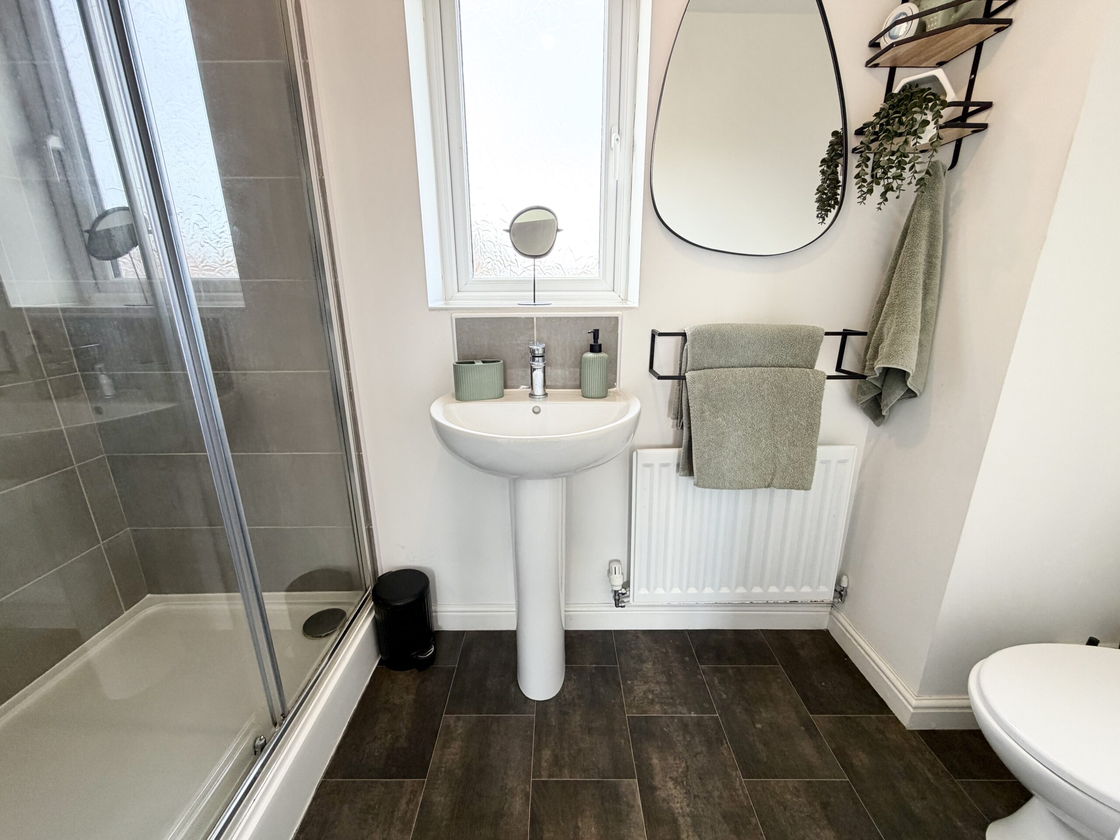
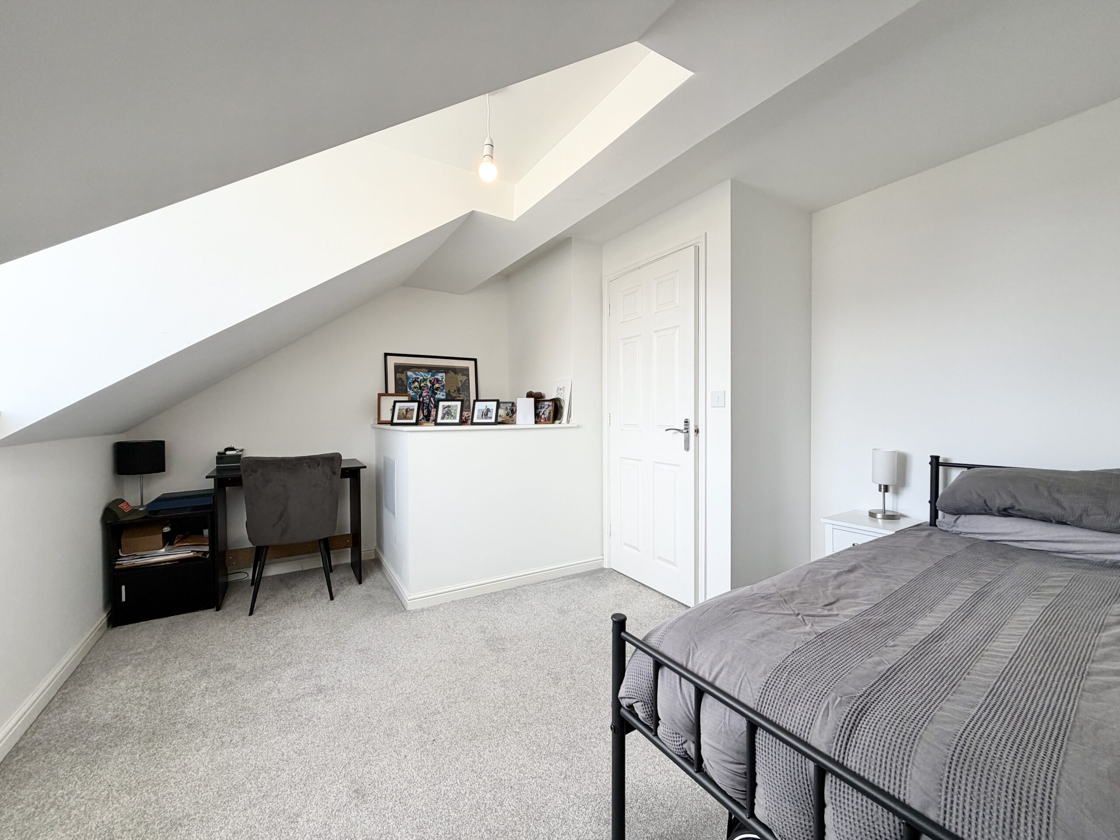
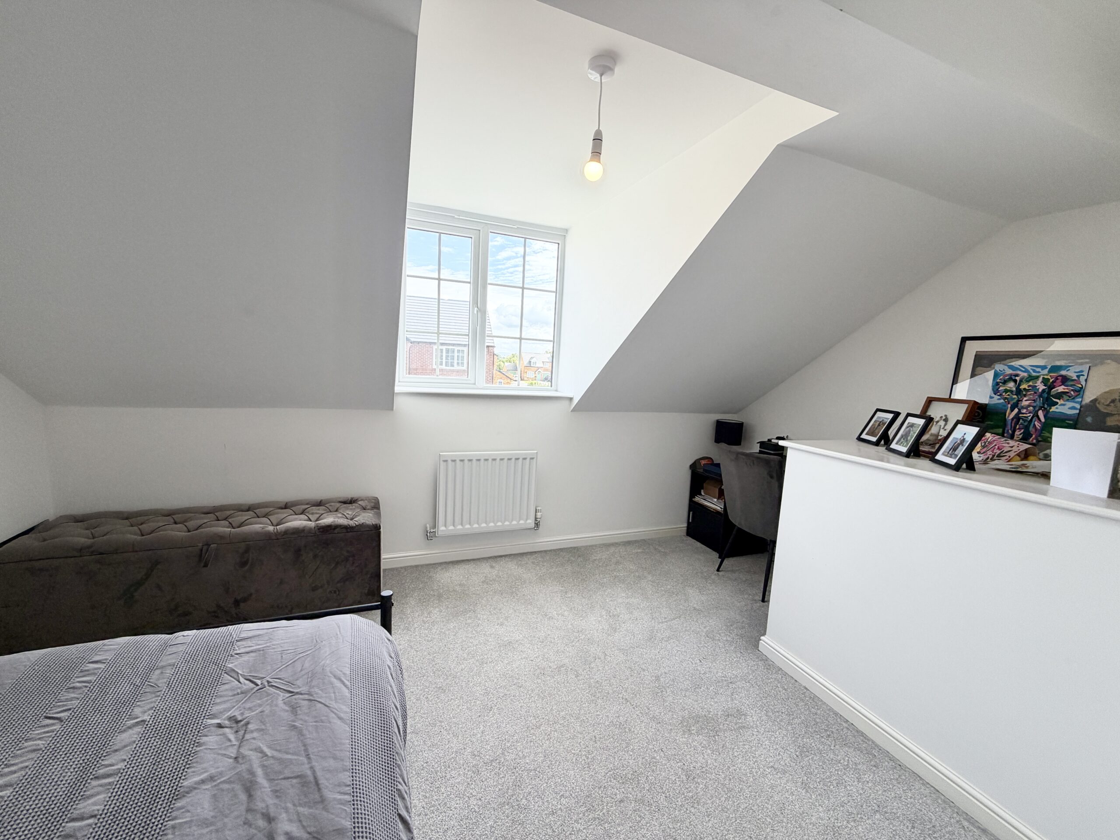
- Three generous bedrooms, including a principal bedroom with en-suite
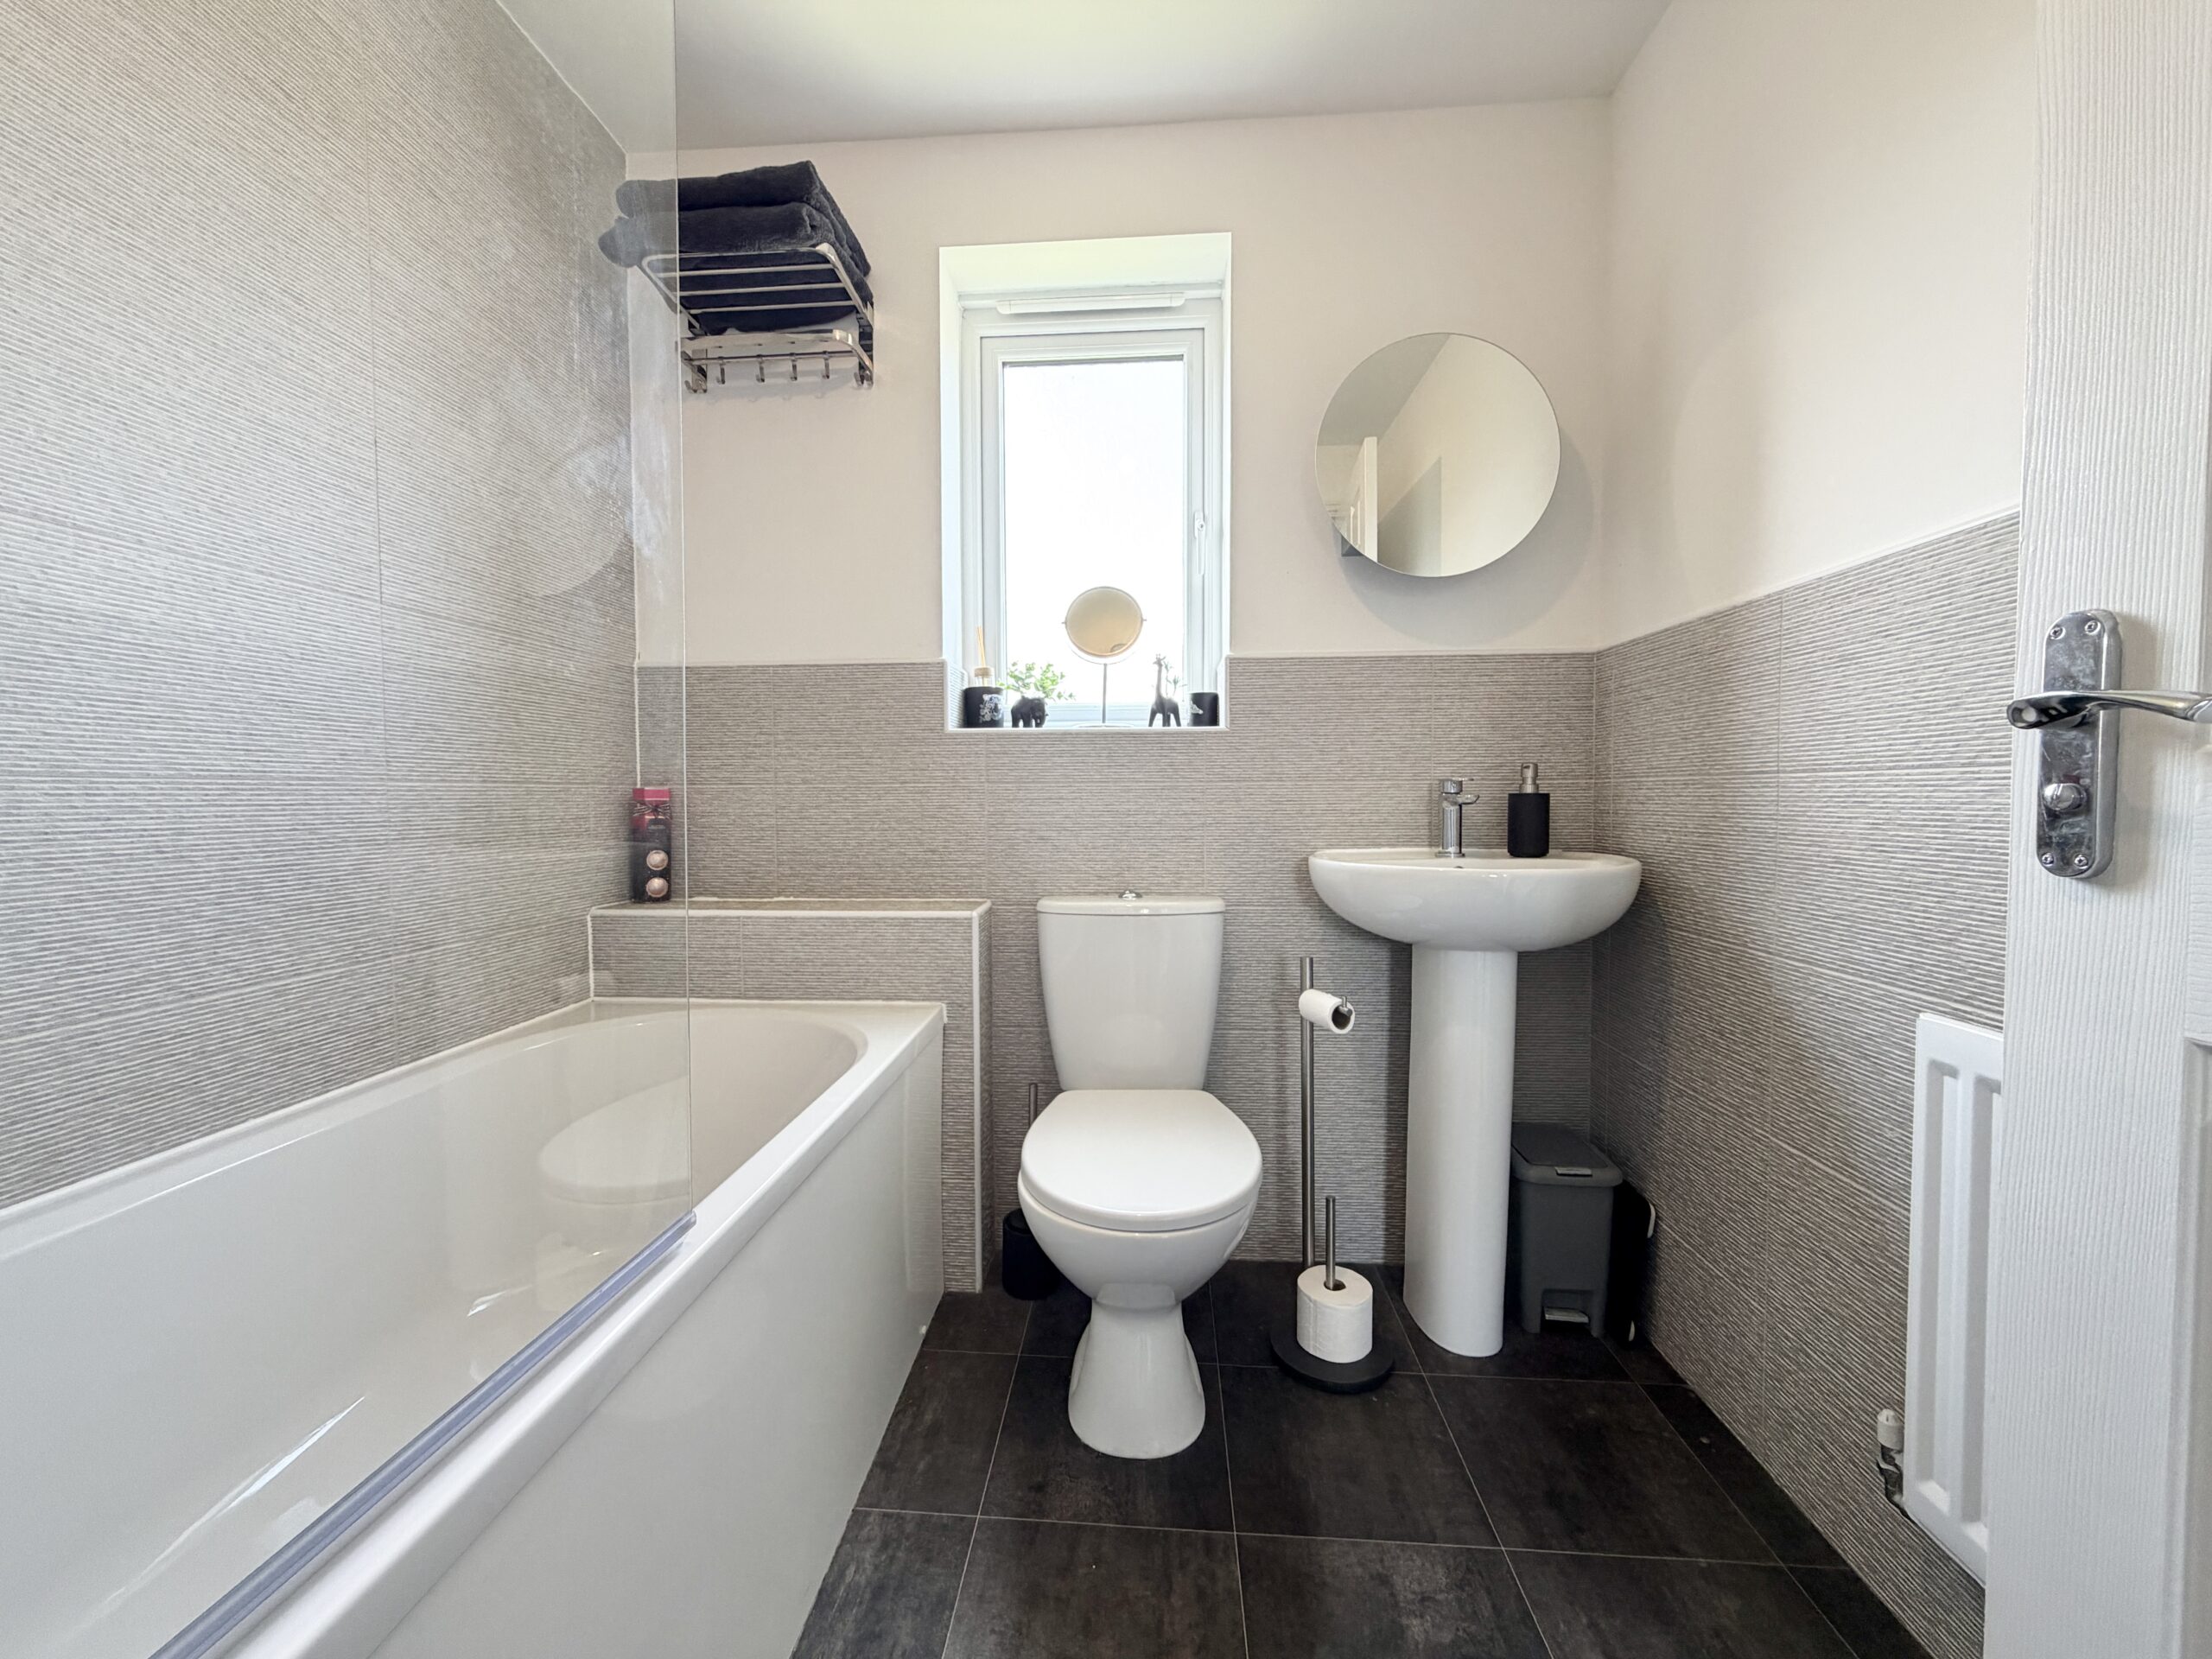
- Well-appointed family bathroom and ground floor WC
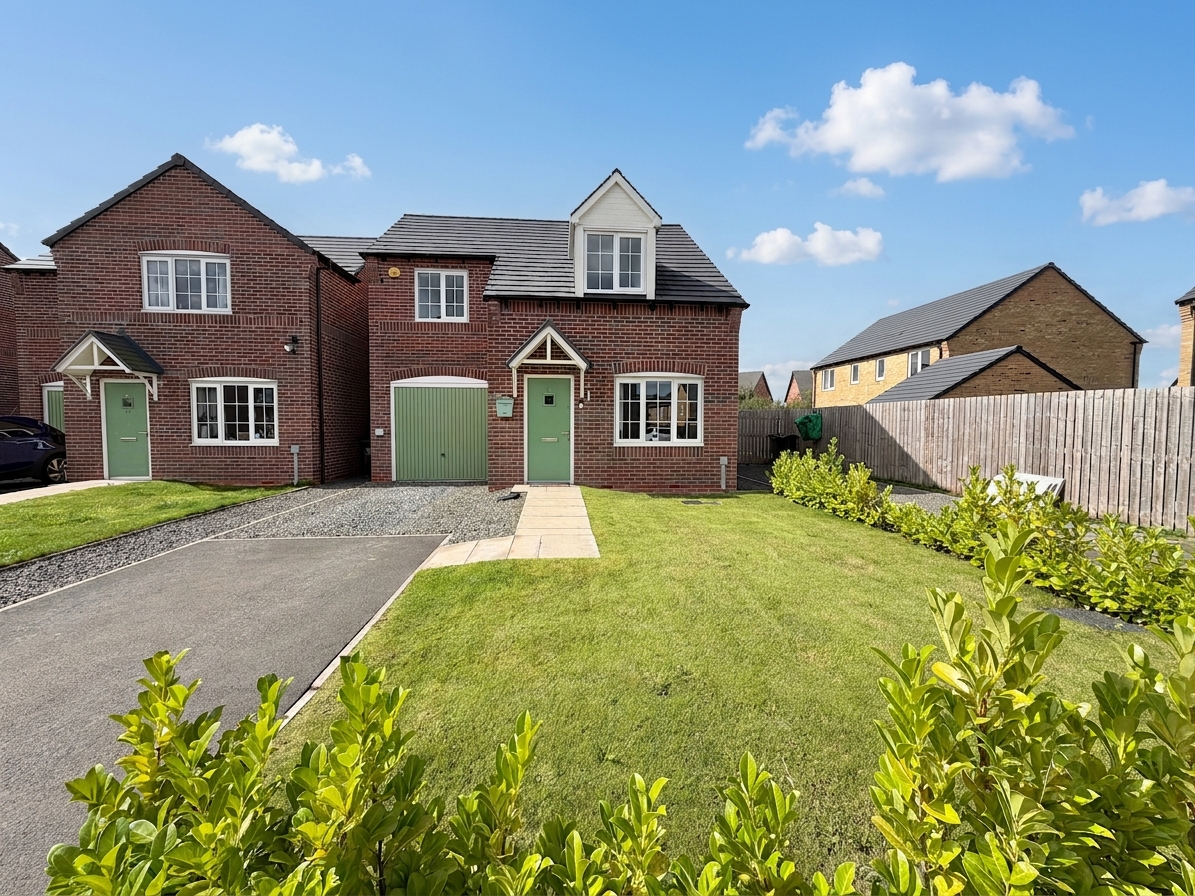
- Driveway and garage with attractive front garden
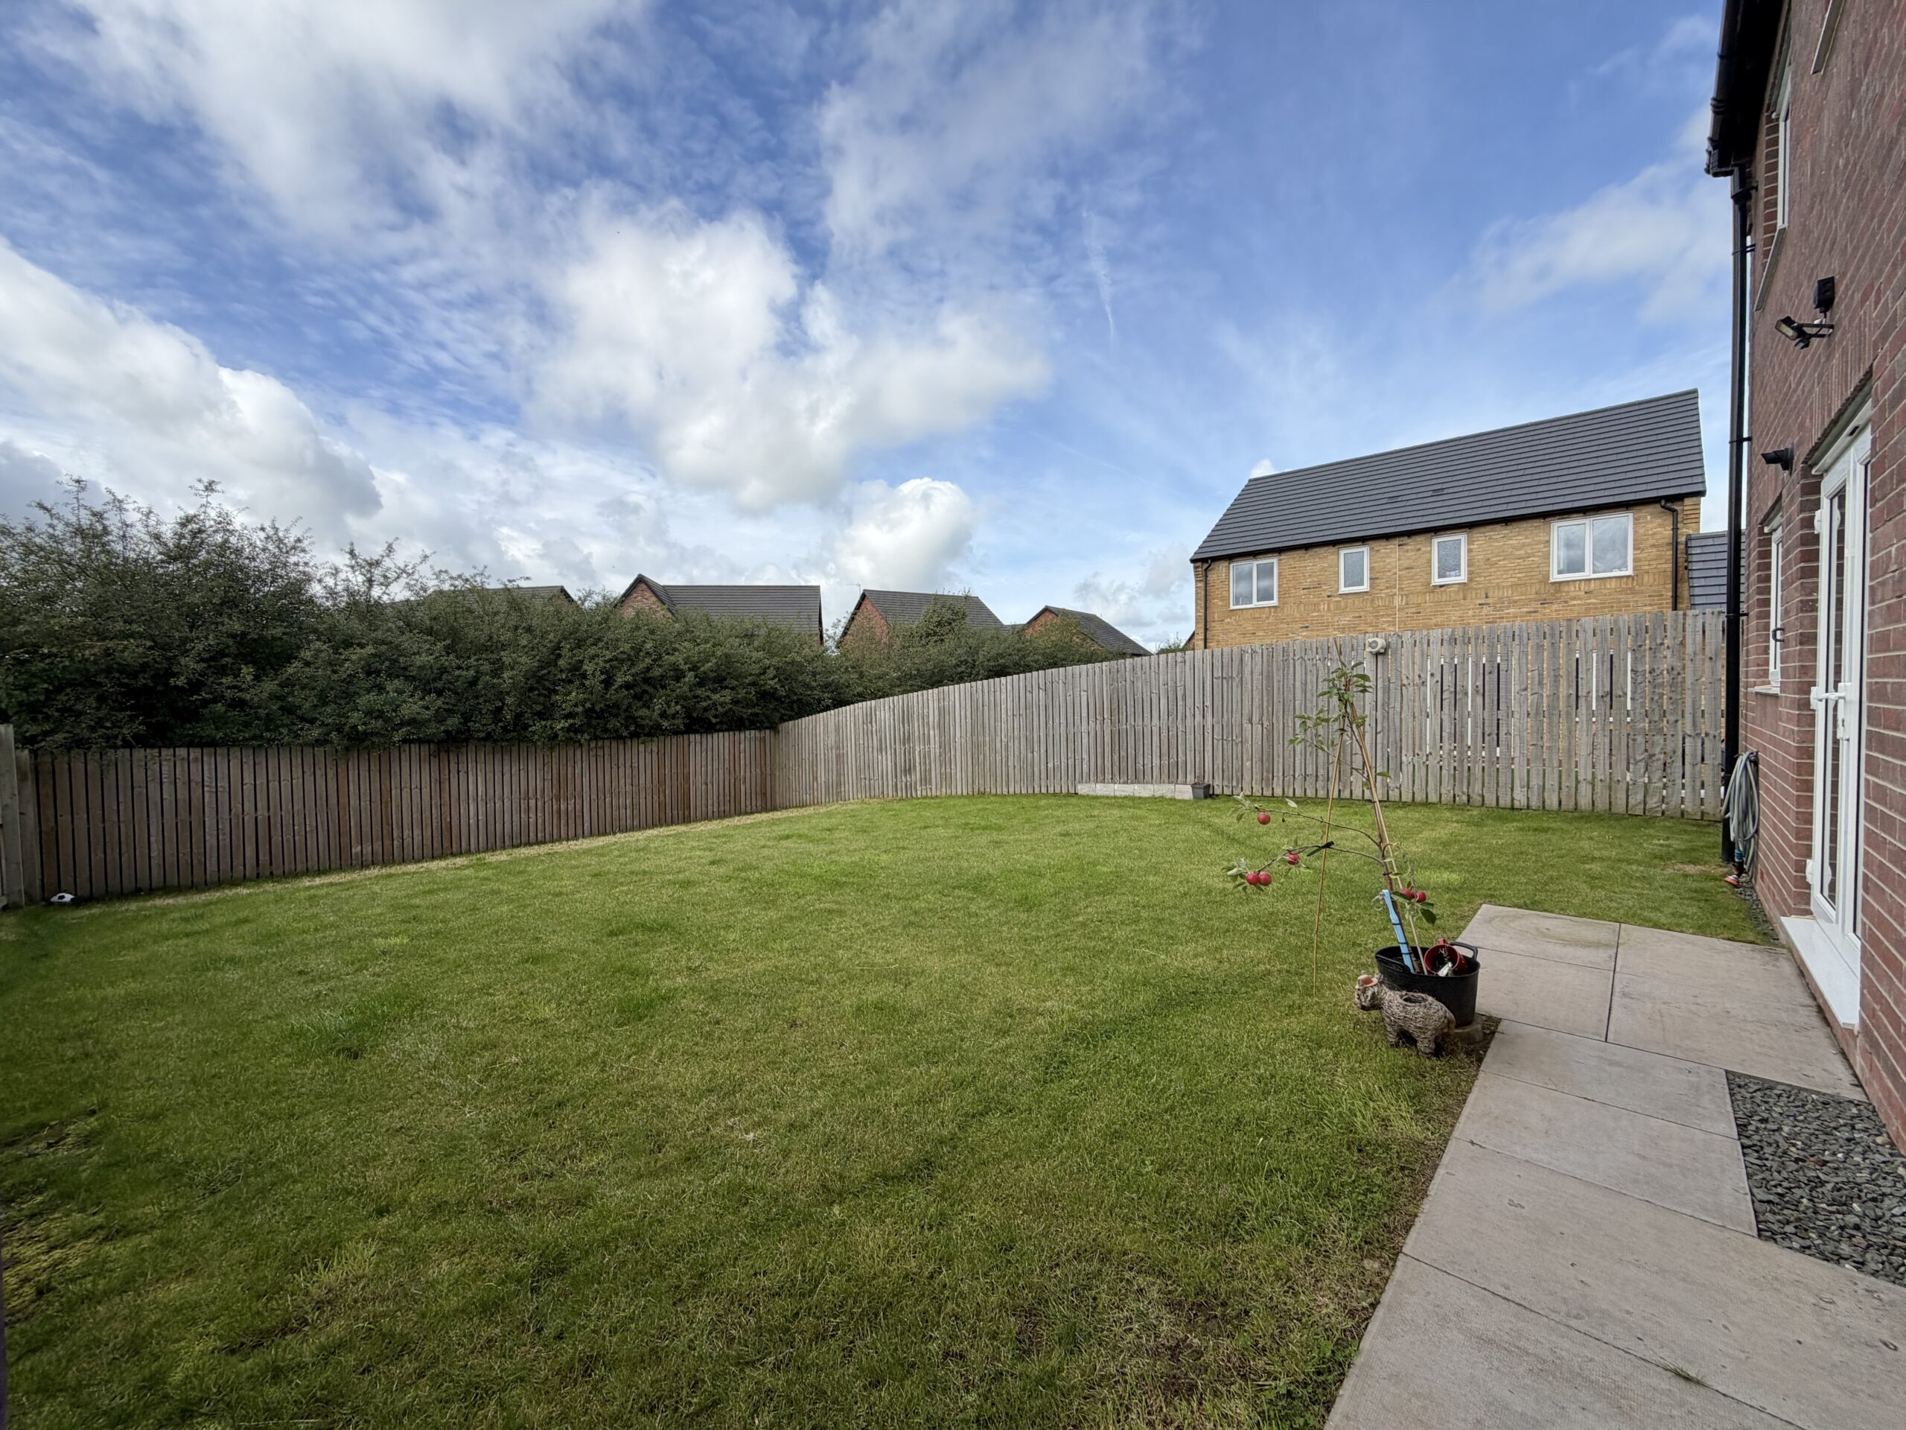
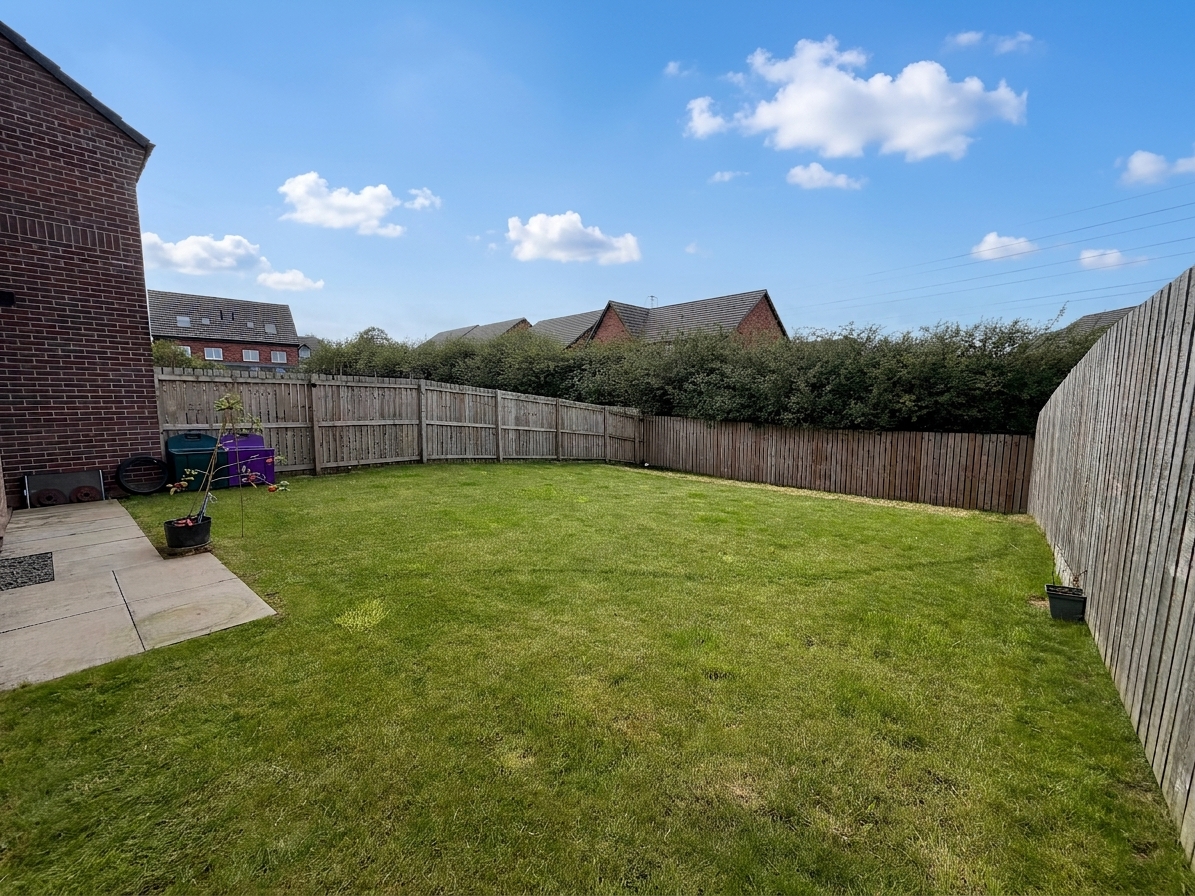
- Good-sized enclosed rear garden, ideal for relaxing and entertaining
Full Details
An immaculate and beautifully presented modern detached home, ideally situated on a popular residential estate to the north of Carlisle. Ready to move straight into, this attractive property offers well-proportioned accommodation throughout and is ideally suited to modern family living.
The property is conveniently located for easy access to the motorway network, while being within close reach of a wide range of local amenities, schools and everyday facilities.
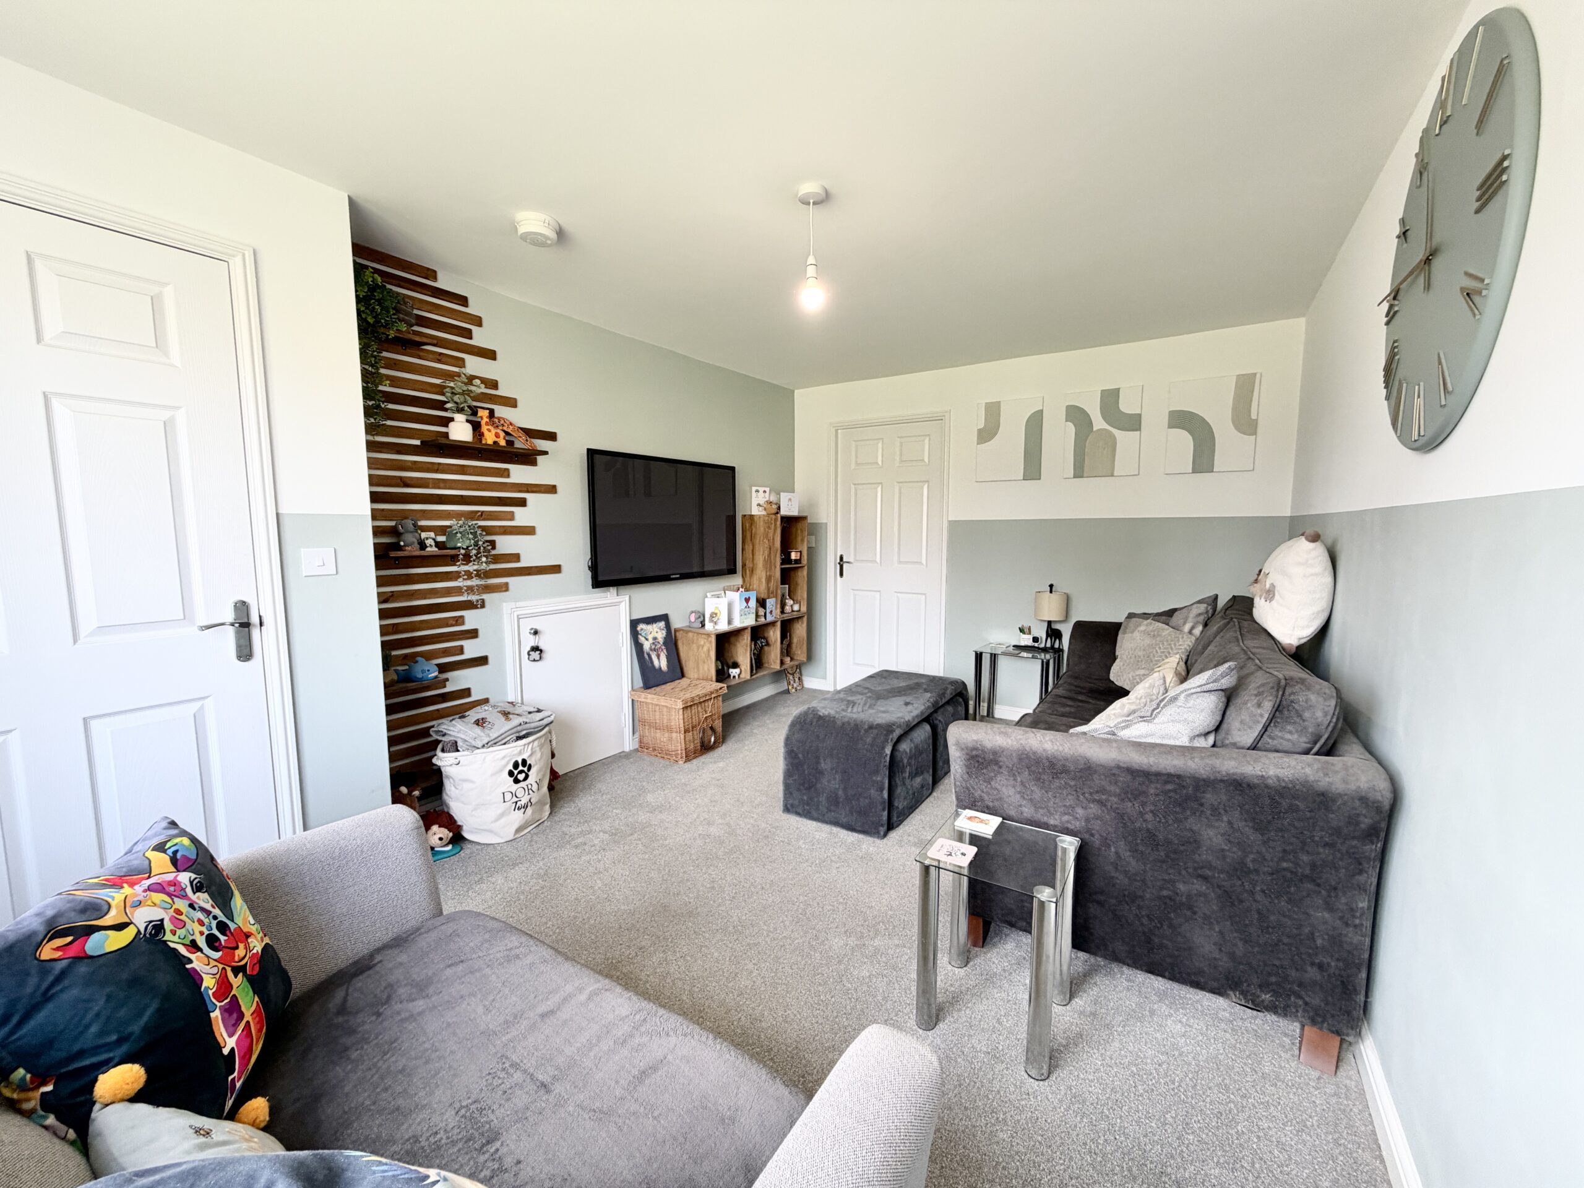
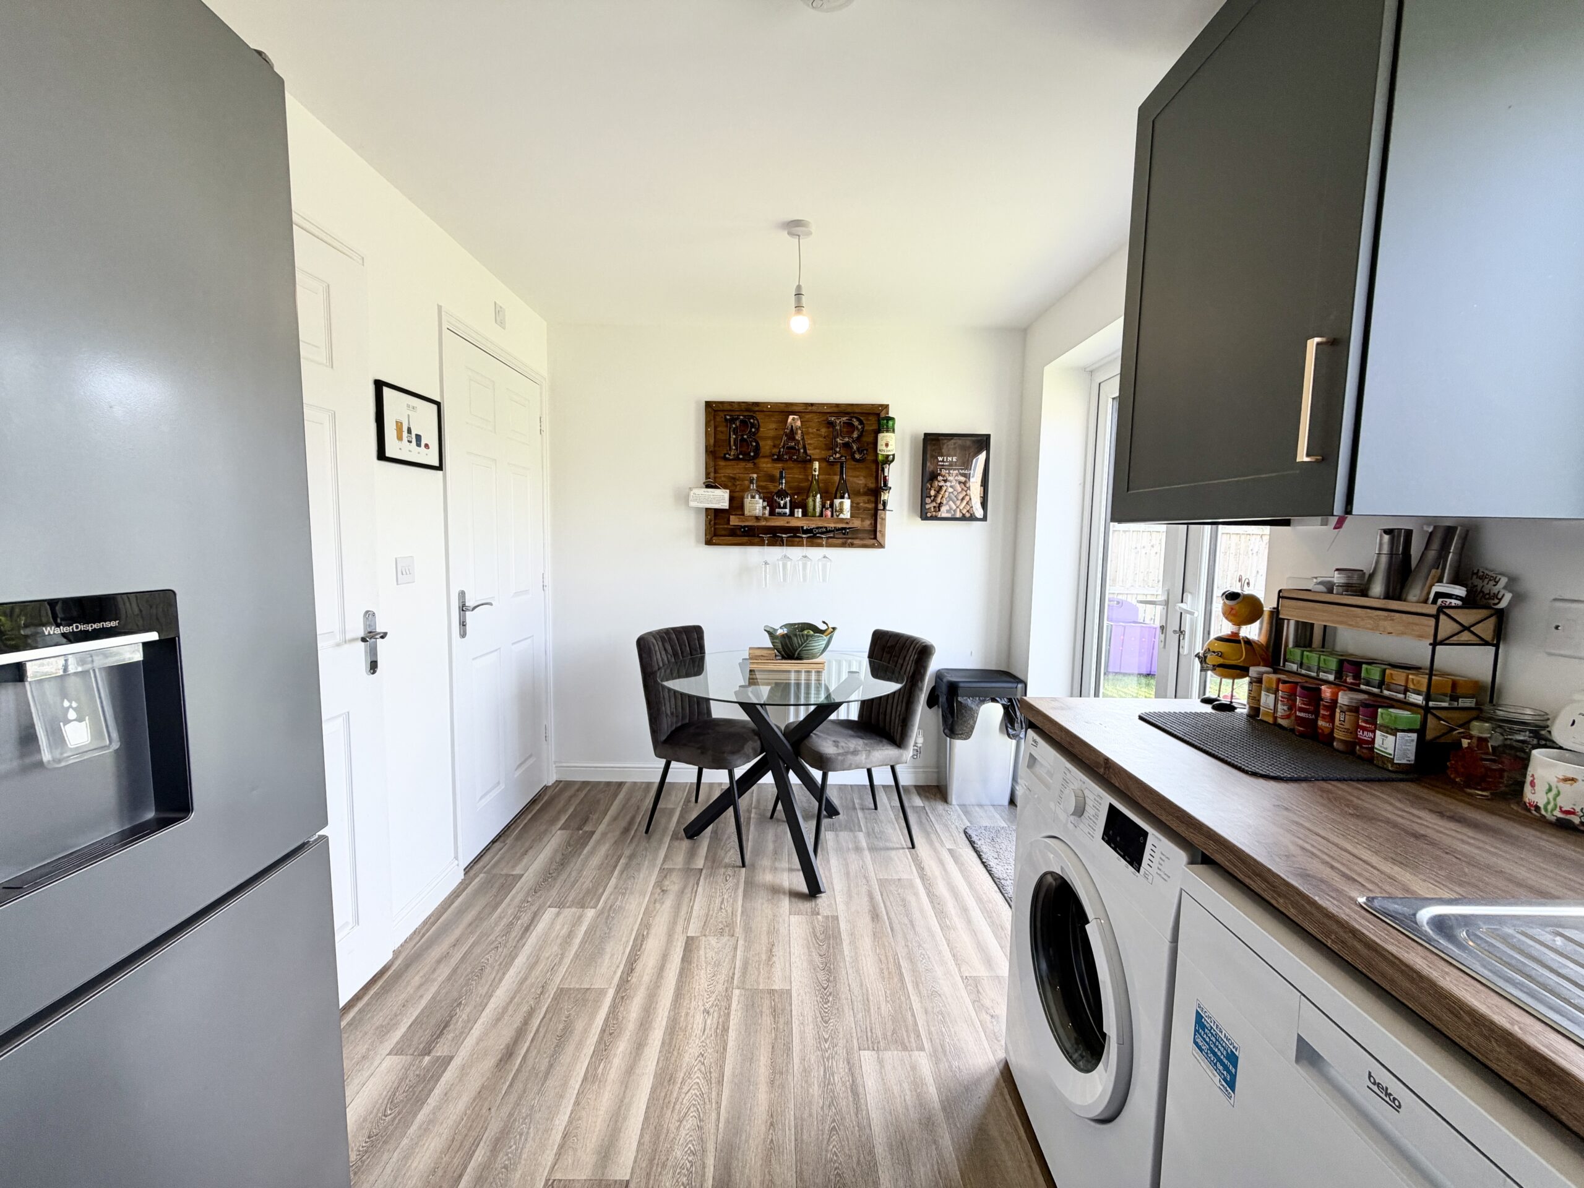
The accommodation briefly comprises an inviting entrance hallway leading to a cosy lounge, together with a gorgeous kitchen/diner which provides an excellent space for both everyday living and entertaining. French doors open directly onto the rear garden, creating a lovely connection between the indoor and outdoor spaces. A useful ground floor WC completes the ground floor.
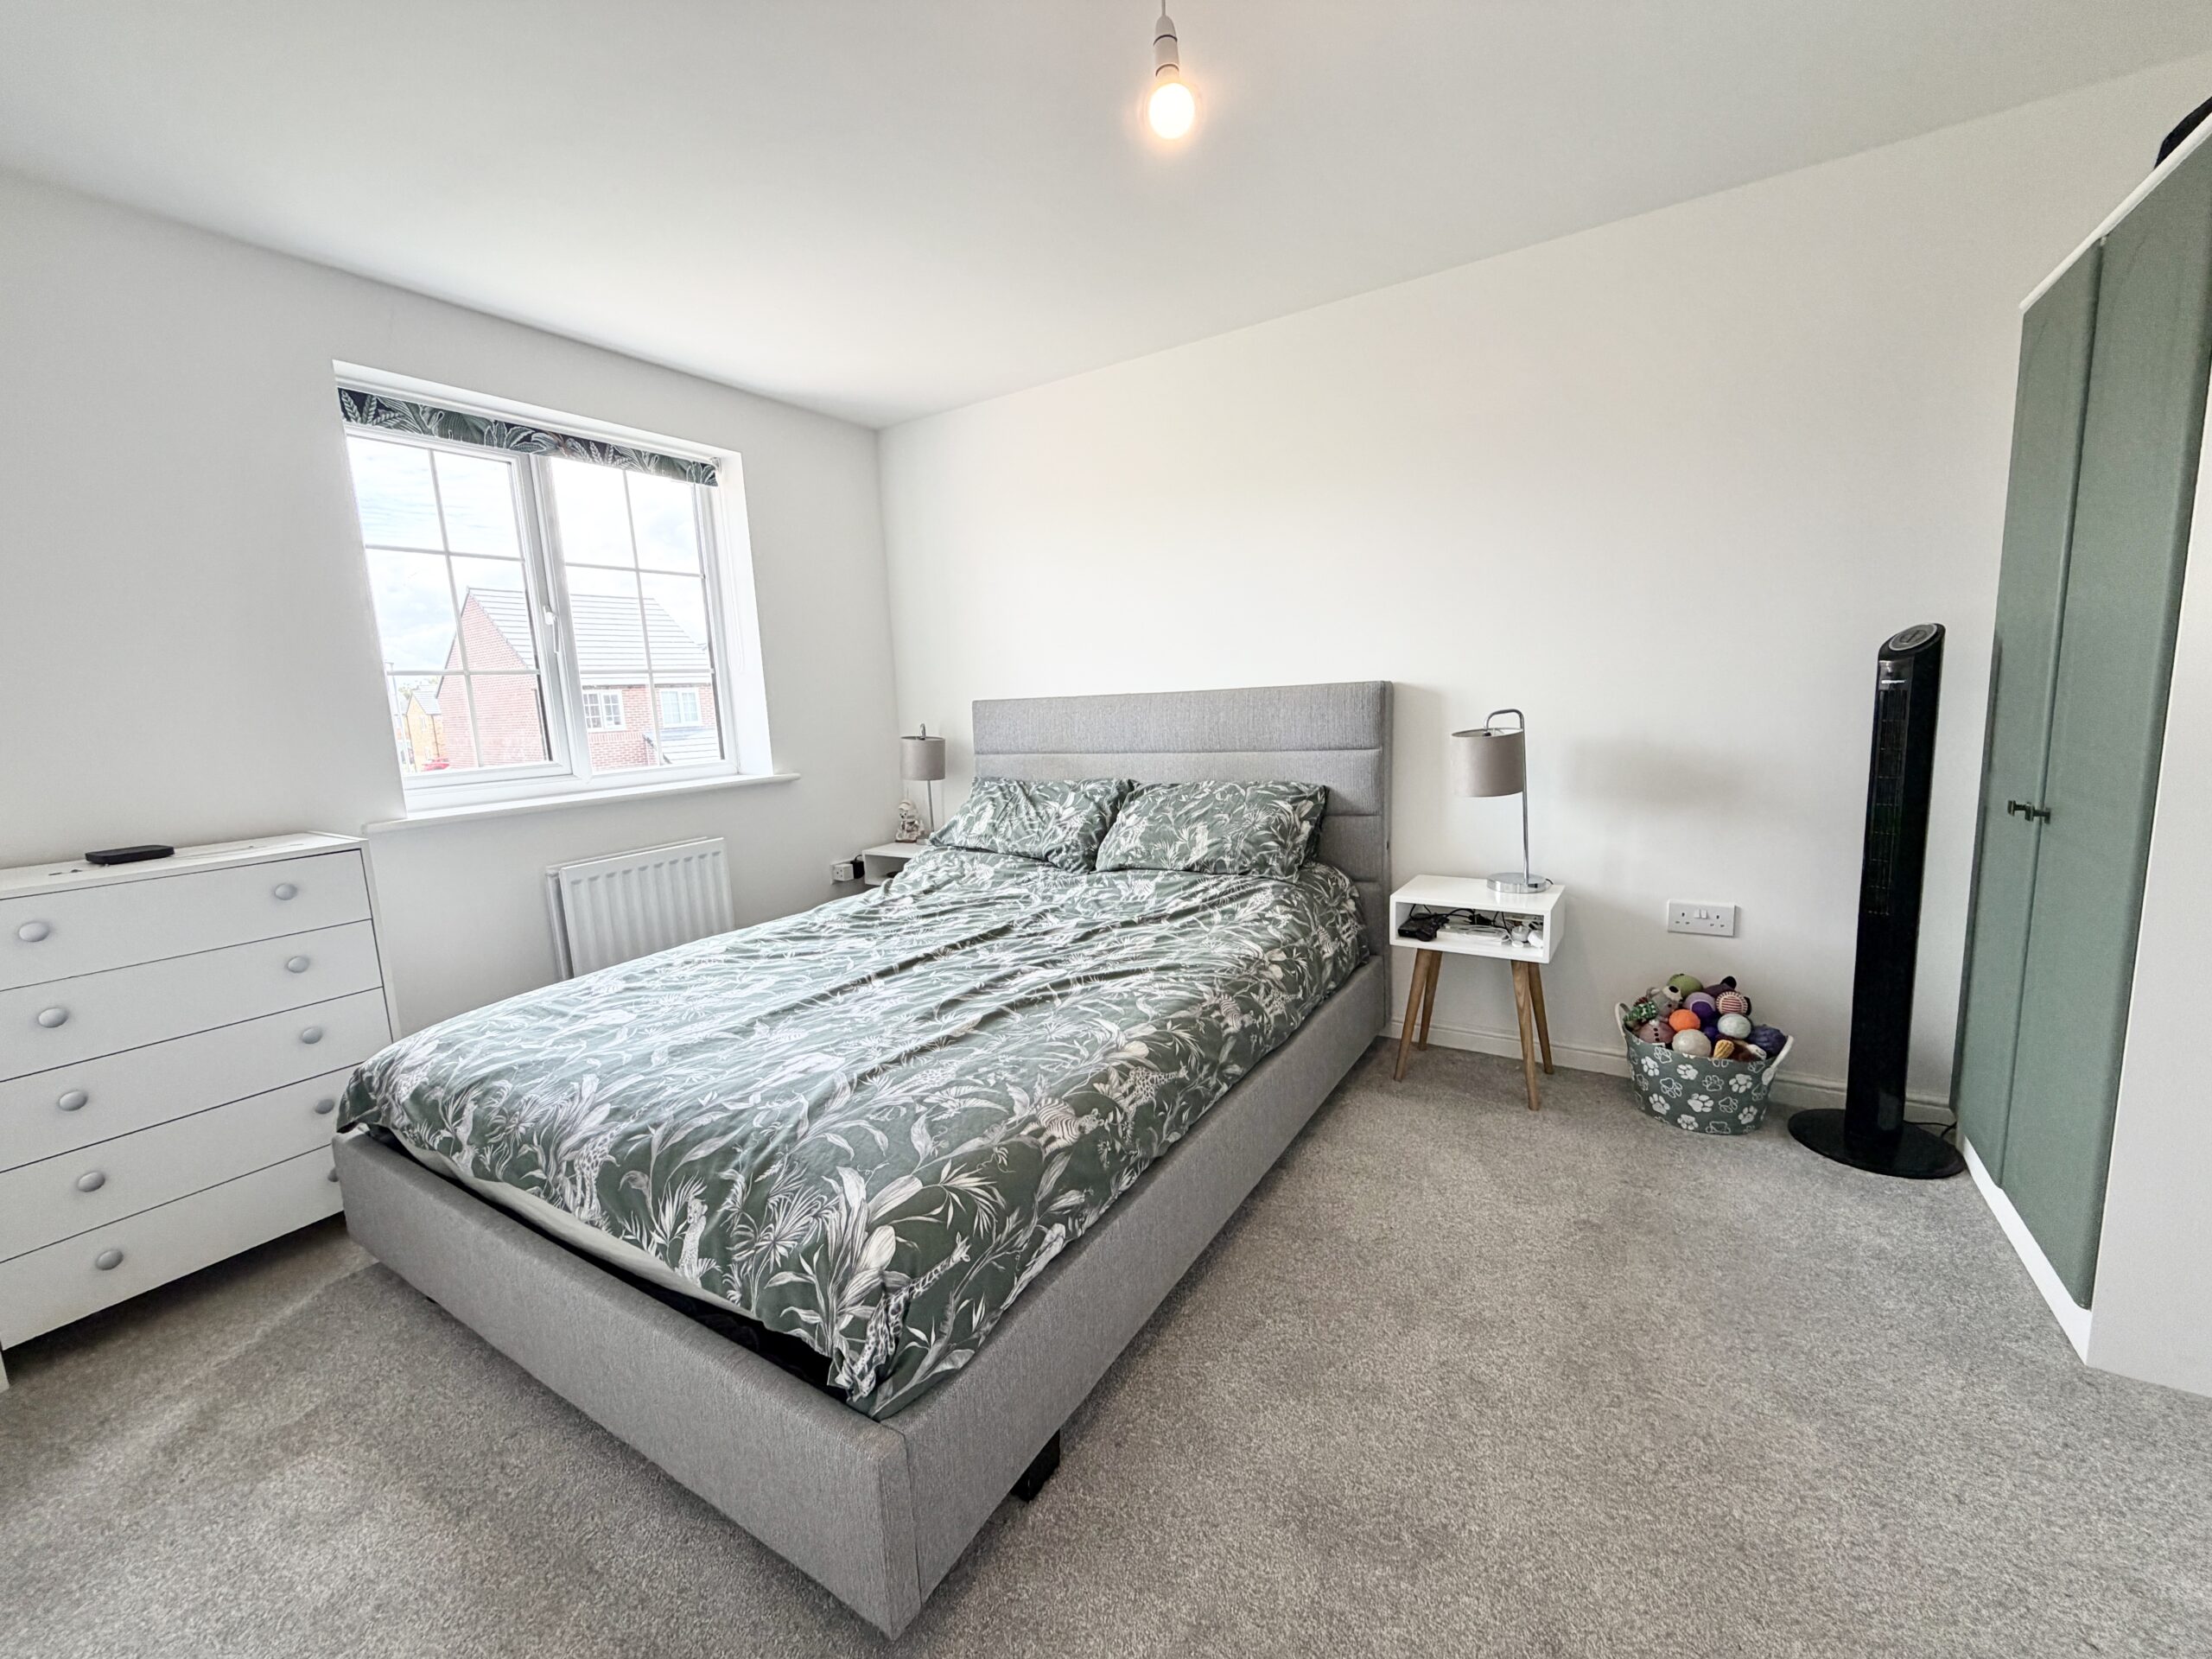
To the first floor are three generous bedrooms, with the principal bedroom benefiting from its own en-suite shower room, alongside a well-appointed family bathroom.
Externally, the property enjoys a driveway providing off-road parking and access to the garage, together with a front garden. To the rear is a good-sized, fully enclosed garden, providing an excellent private space for relaxing, entertaining or family use.
A superb modern detached home, immaculately presented throughout and ready to move into — early viewing is highly recommended.
Entrance Hall
Lounge 15' 1" x 10' 0" (4.60m x 3.05m)
Kitchen diner 13' 5" x 7' 7" (4.09m x 2.31m)
Integrated gas hob and electric oven, plumbing for a washing machine and dishwasher and space for a fridge freezer. Instant hot water tap and French doors out to the rear garden.
WC 5' 4" x 3' 2" (1.63m x 0.97m)
Bedroom 1 12' 9" x 9' 1" (3.89m x 2.77m)
En-suite 9' 1" x 3' 5" (2.77m x 1.04m)
Bedroom 2 13' 5" x 11' 3" (4.09m x 3.43m)
Bedroom 3 11' 6" x 6' 7" (3.51m x 2.01m)
Bathroom 6' 3" x 6' 0" (1.91m x 1.83m)