
Hayton, Brampton, CA8
Property Features
- Stunning extended and upgraded detached family home
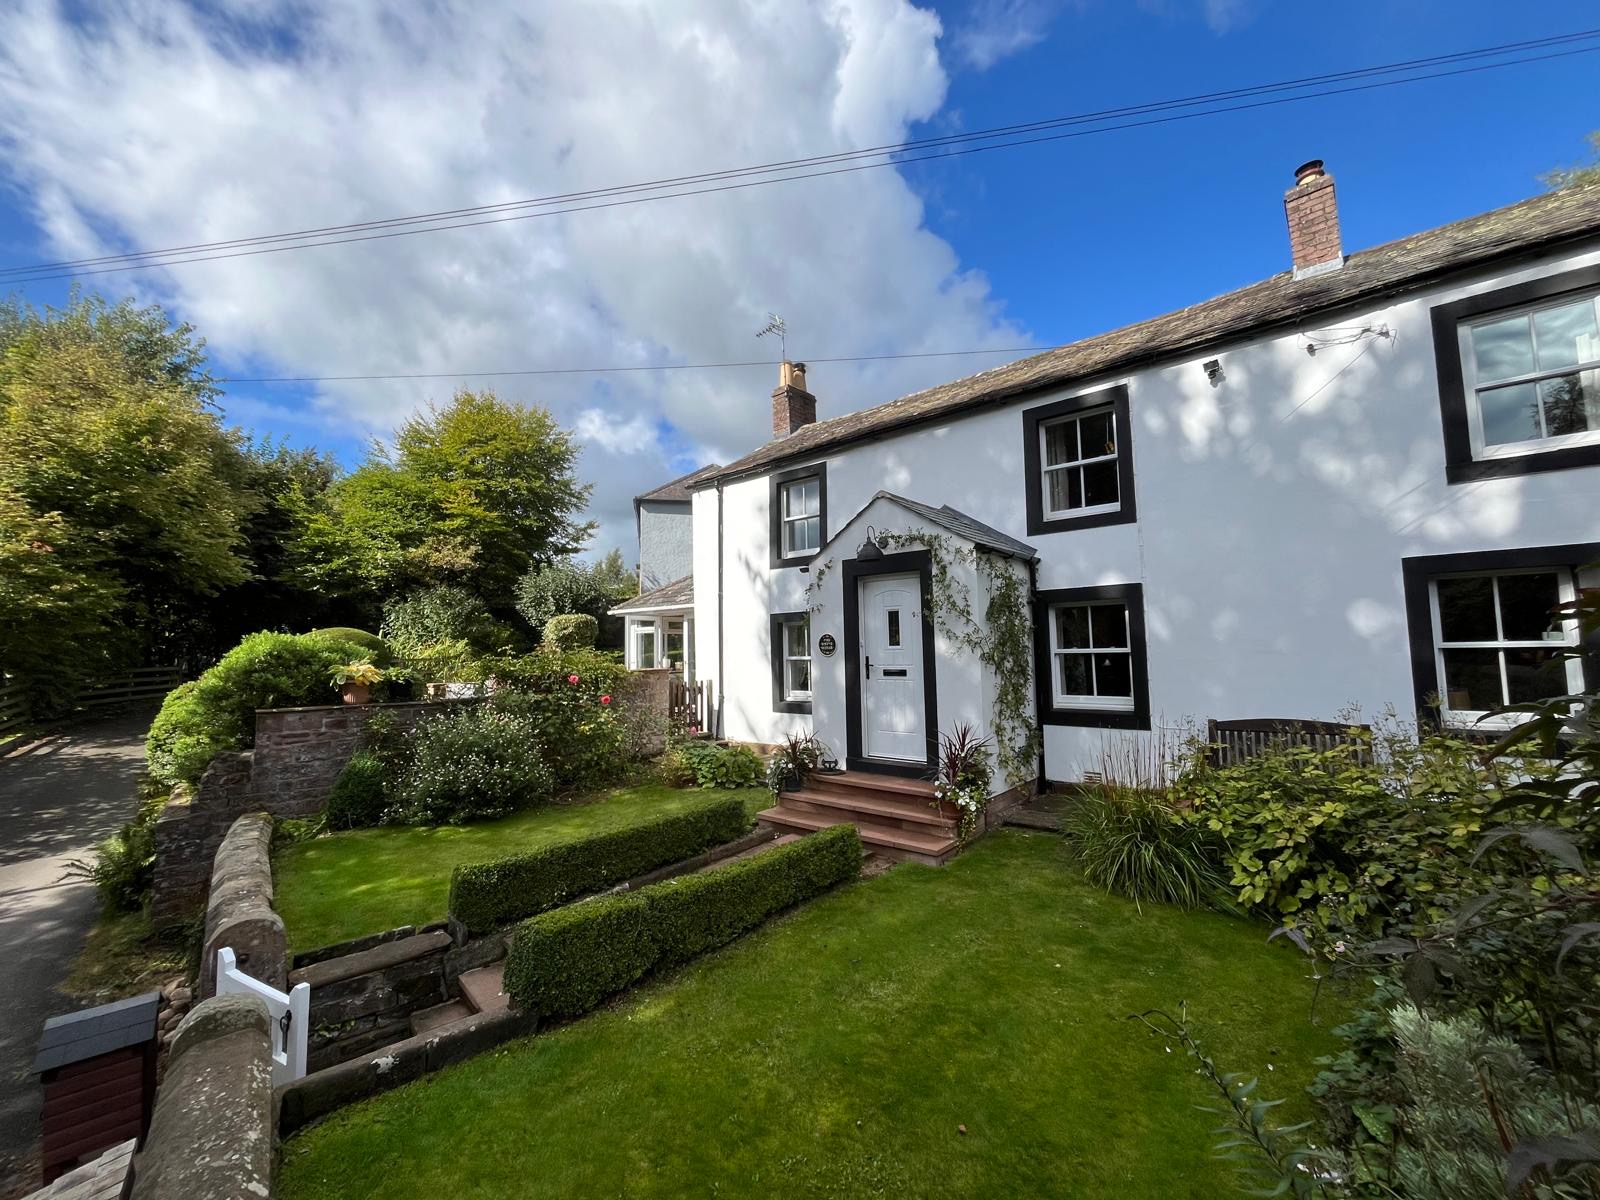
- Highly sought-after edge-of-village position in Hayton
- Beautifully presented and ready to move straight into with the benefit of Solar Panels
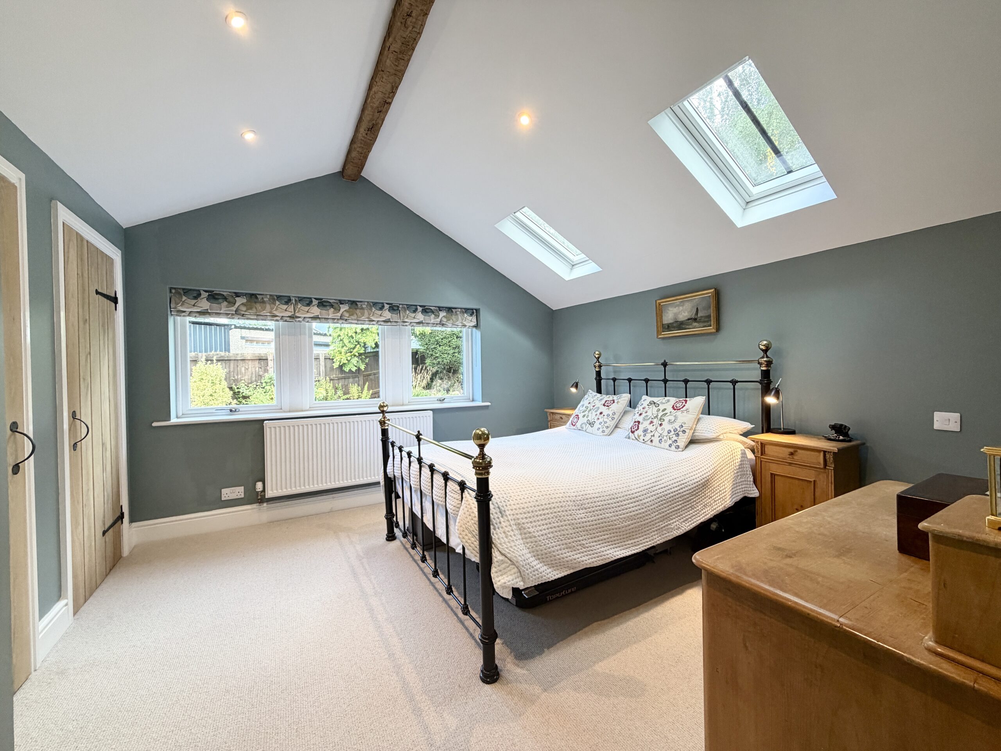
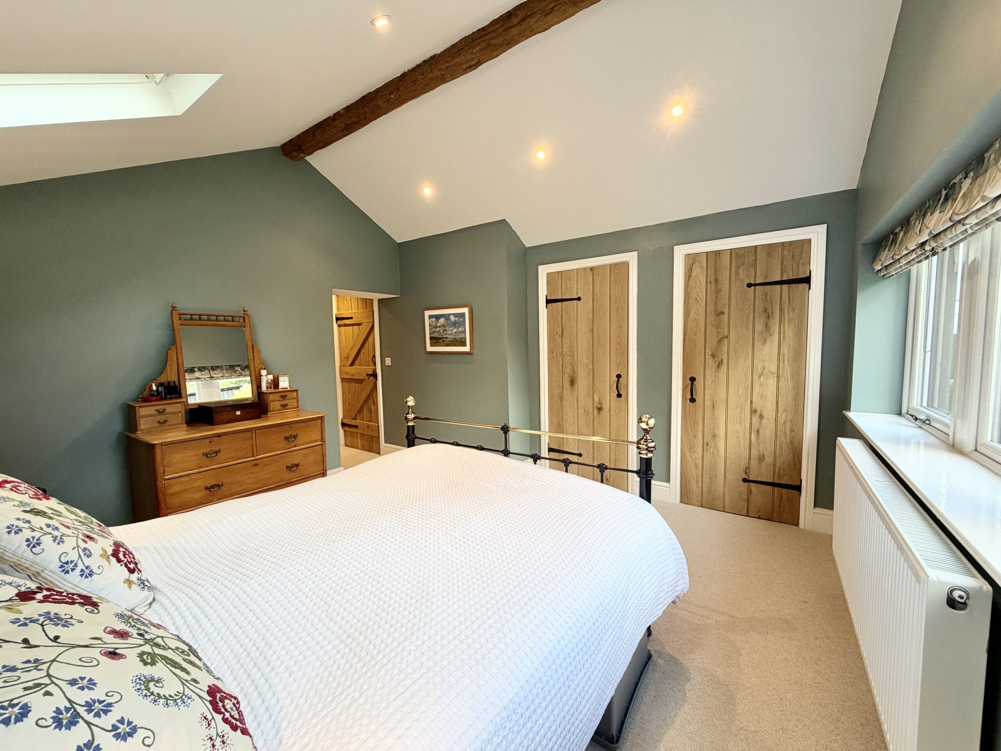
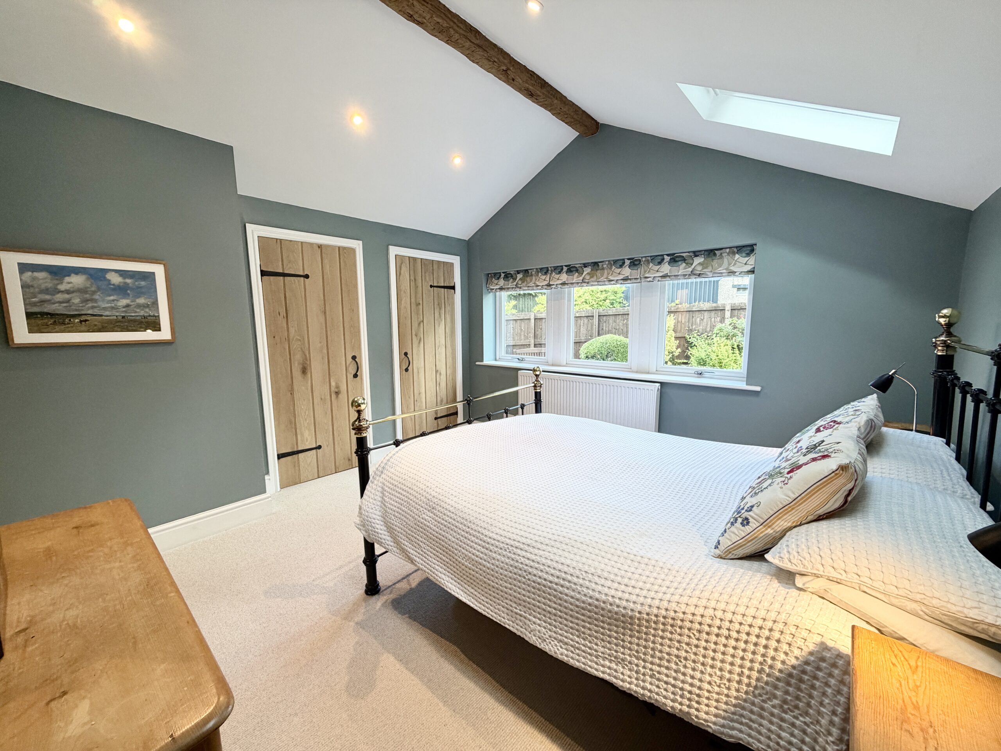
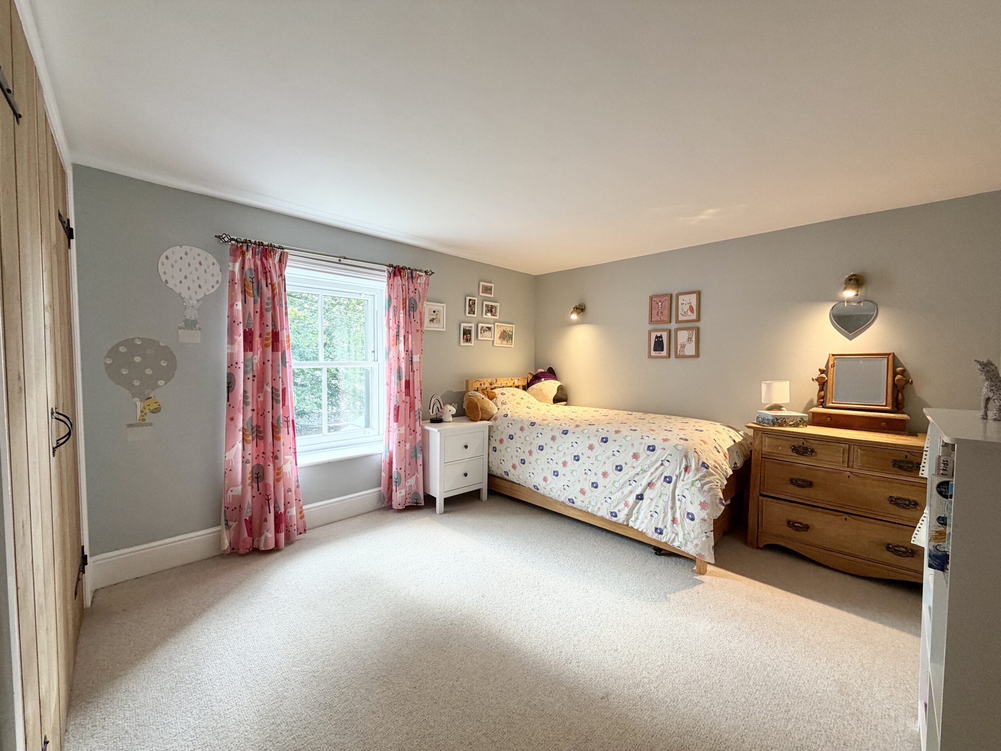
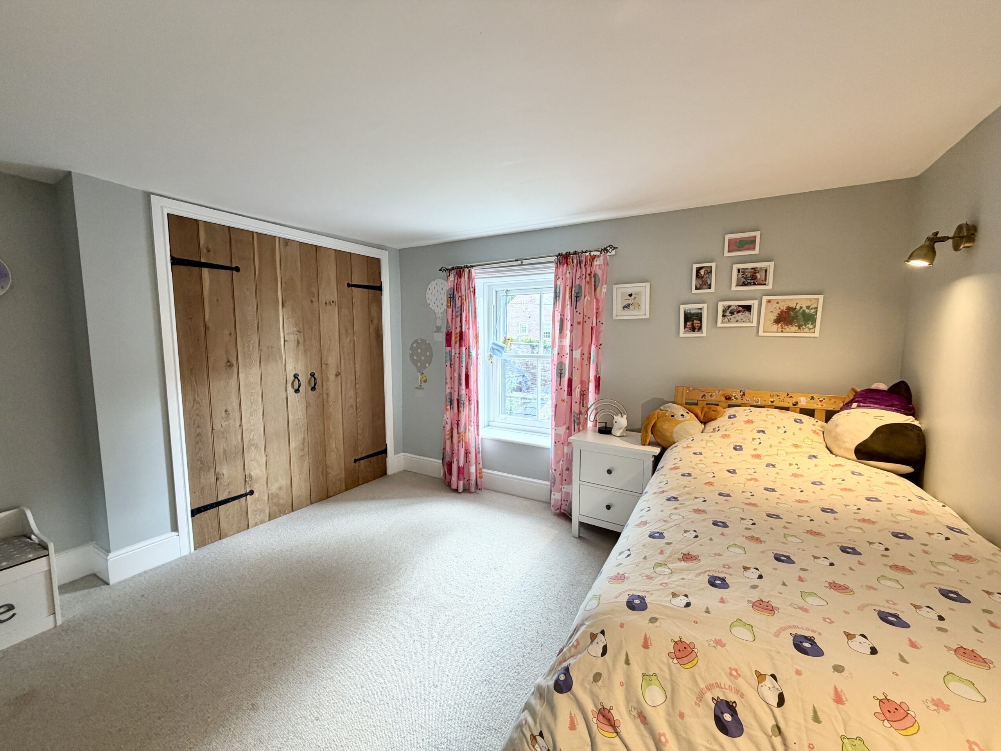
- Four spacious bedrooms, all with built-in wardrobes
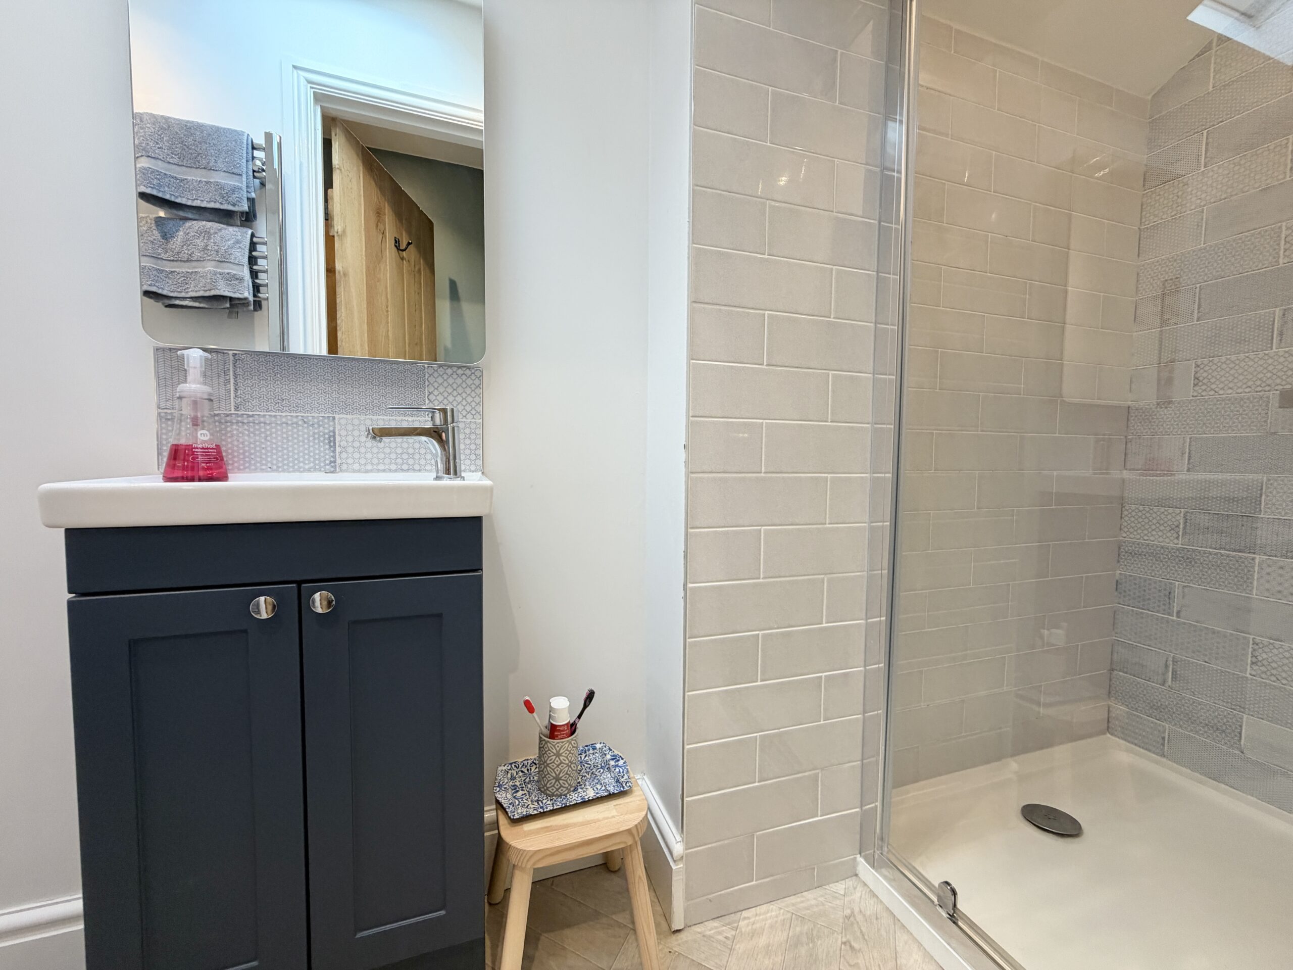
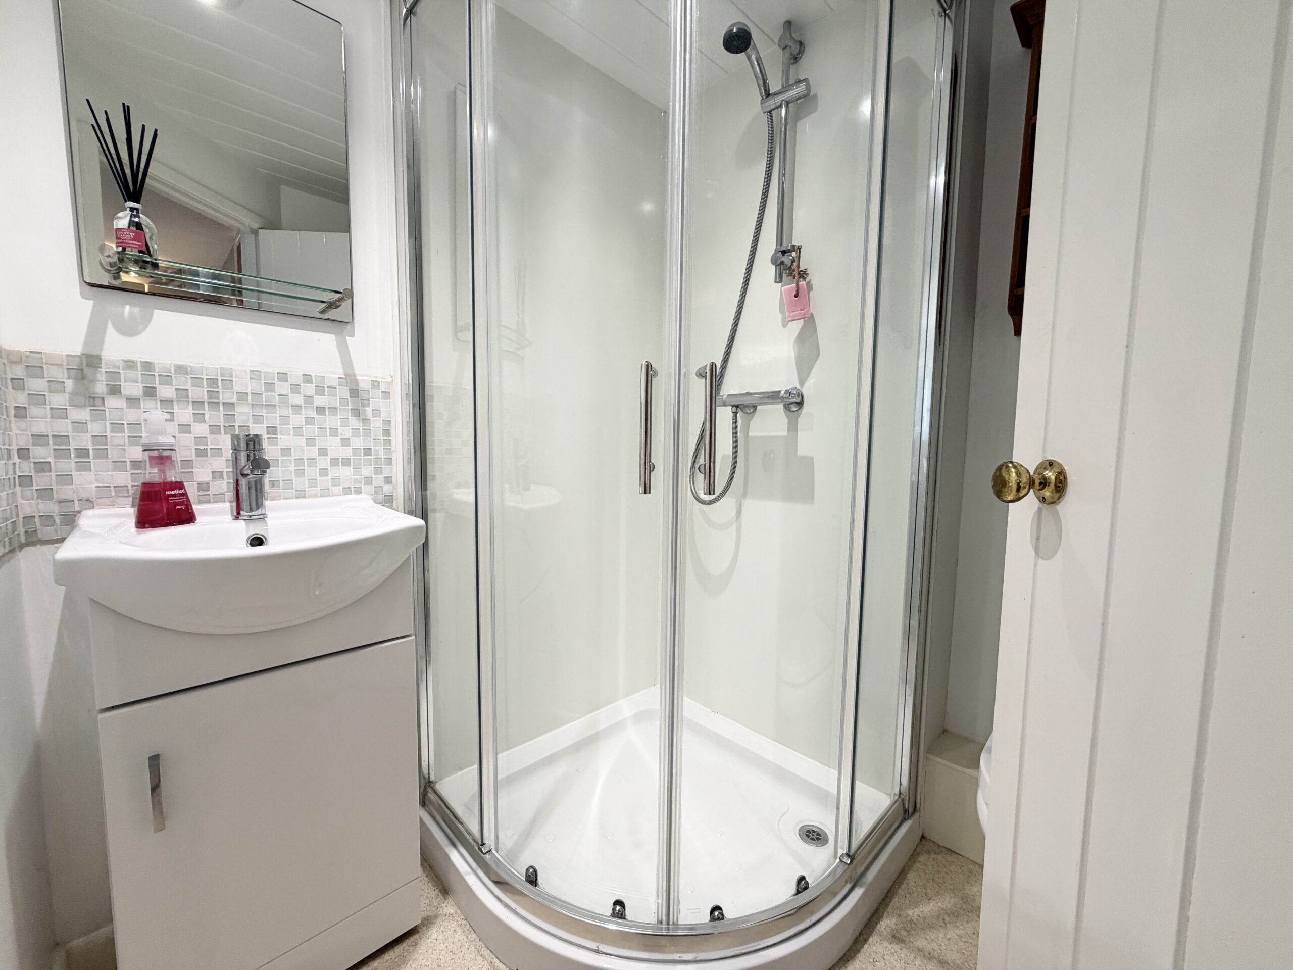
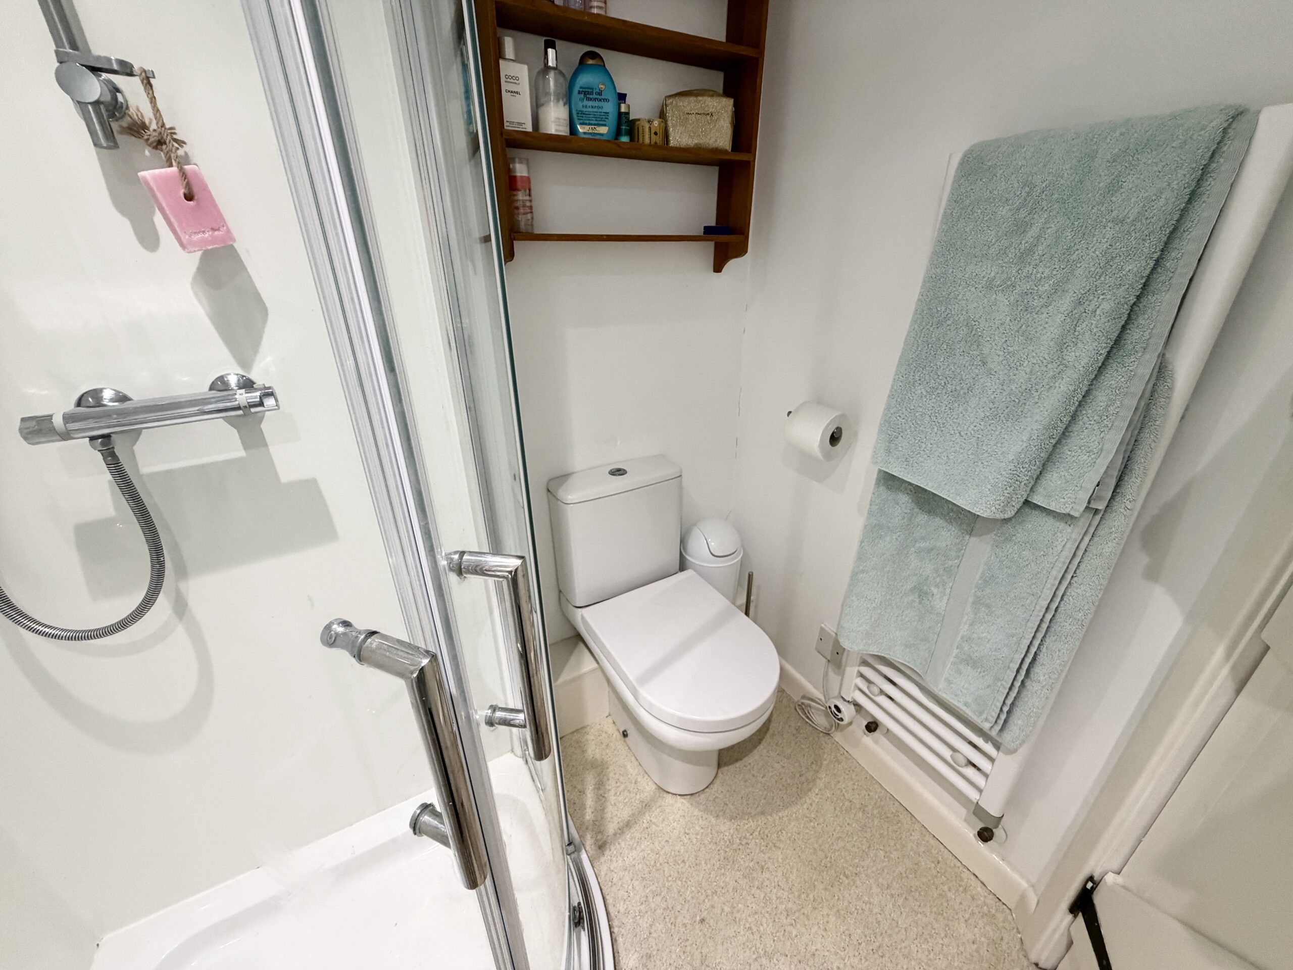
- Two bedrooms benefiting from en-suite shower rooms
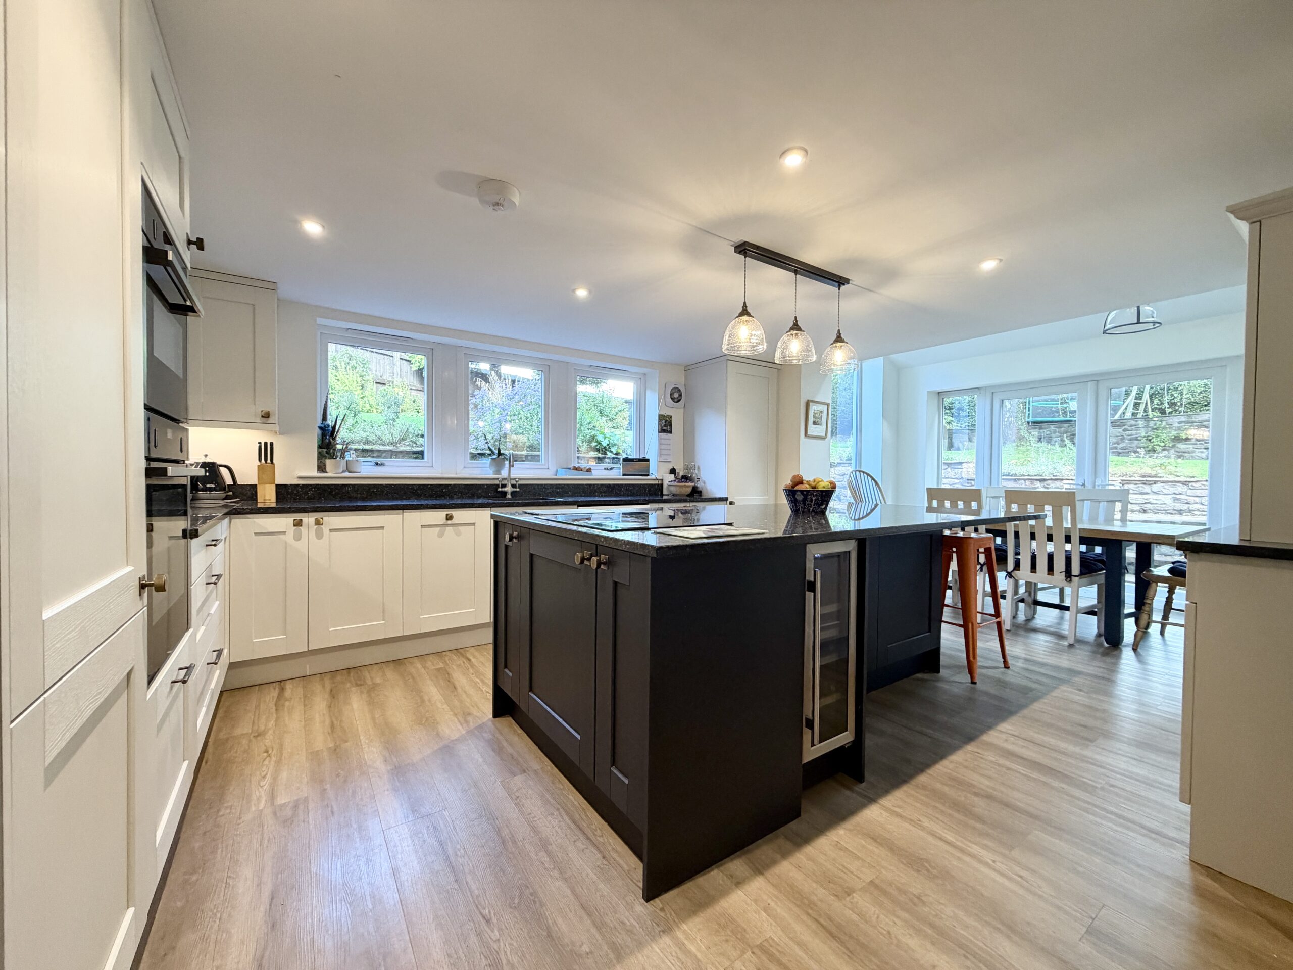
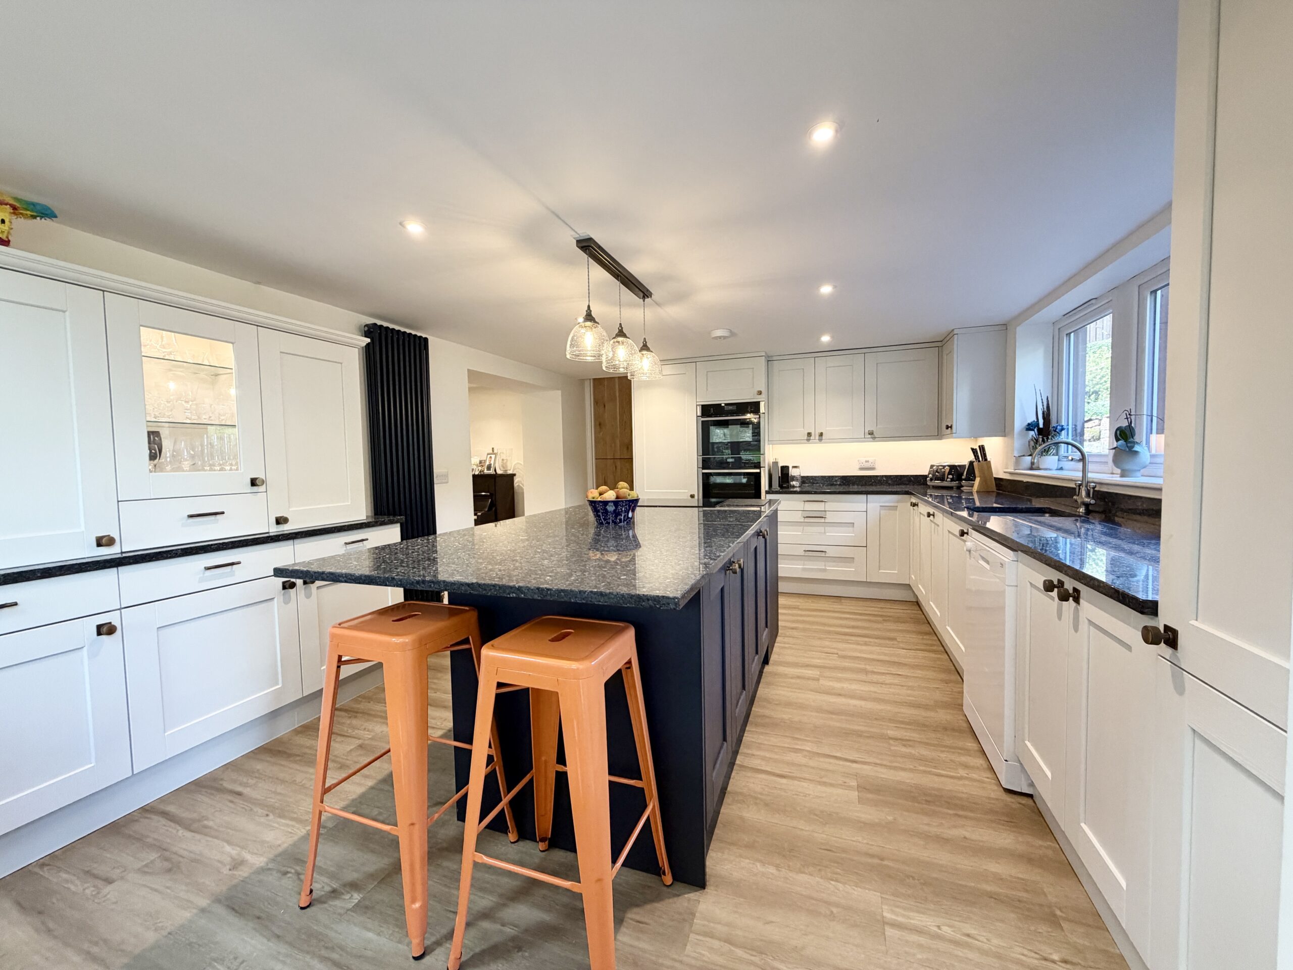
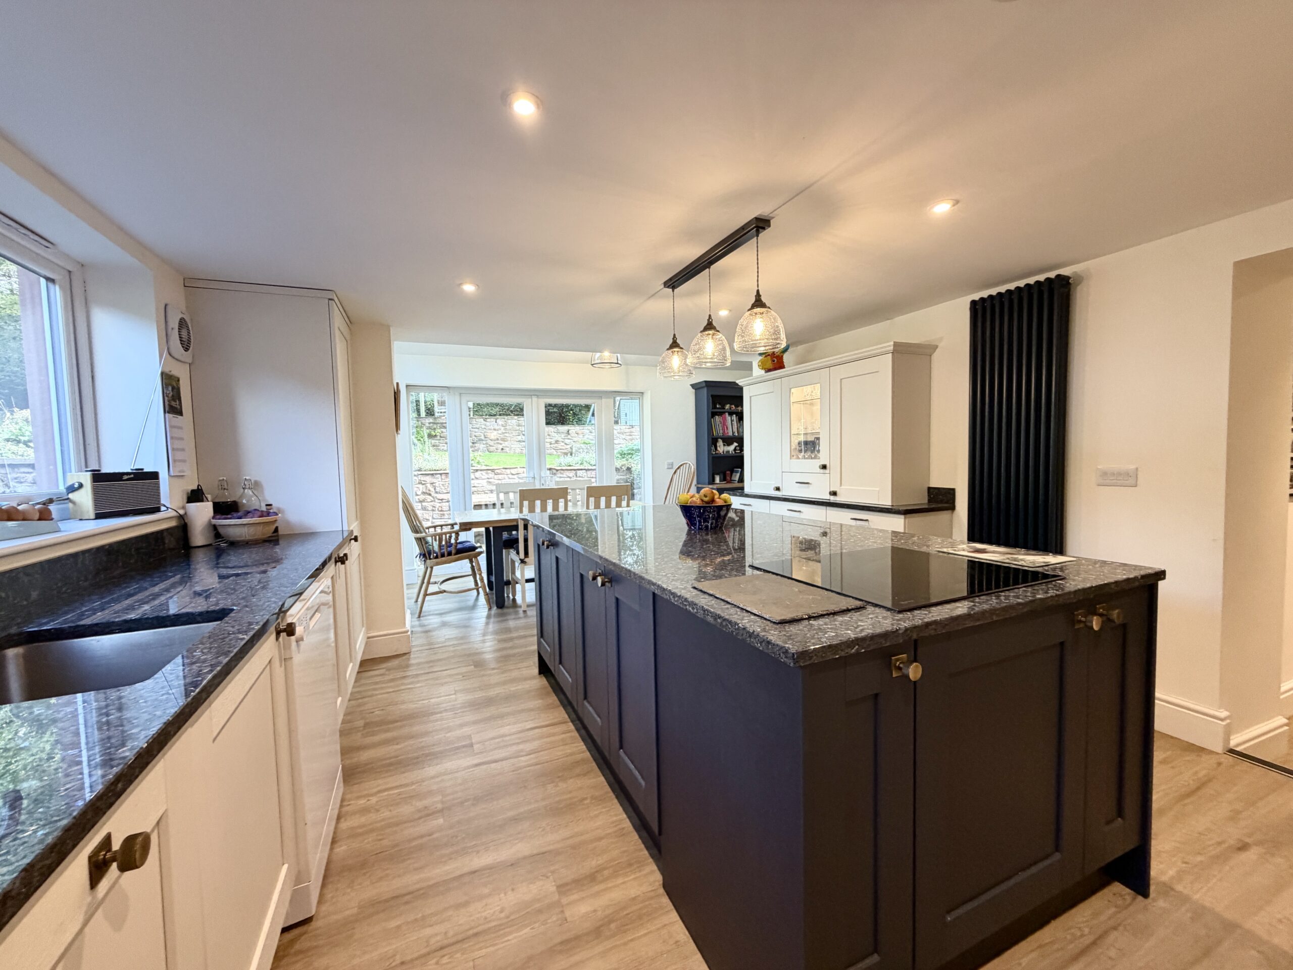
- Light and airy modern kitchen with large central island
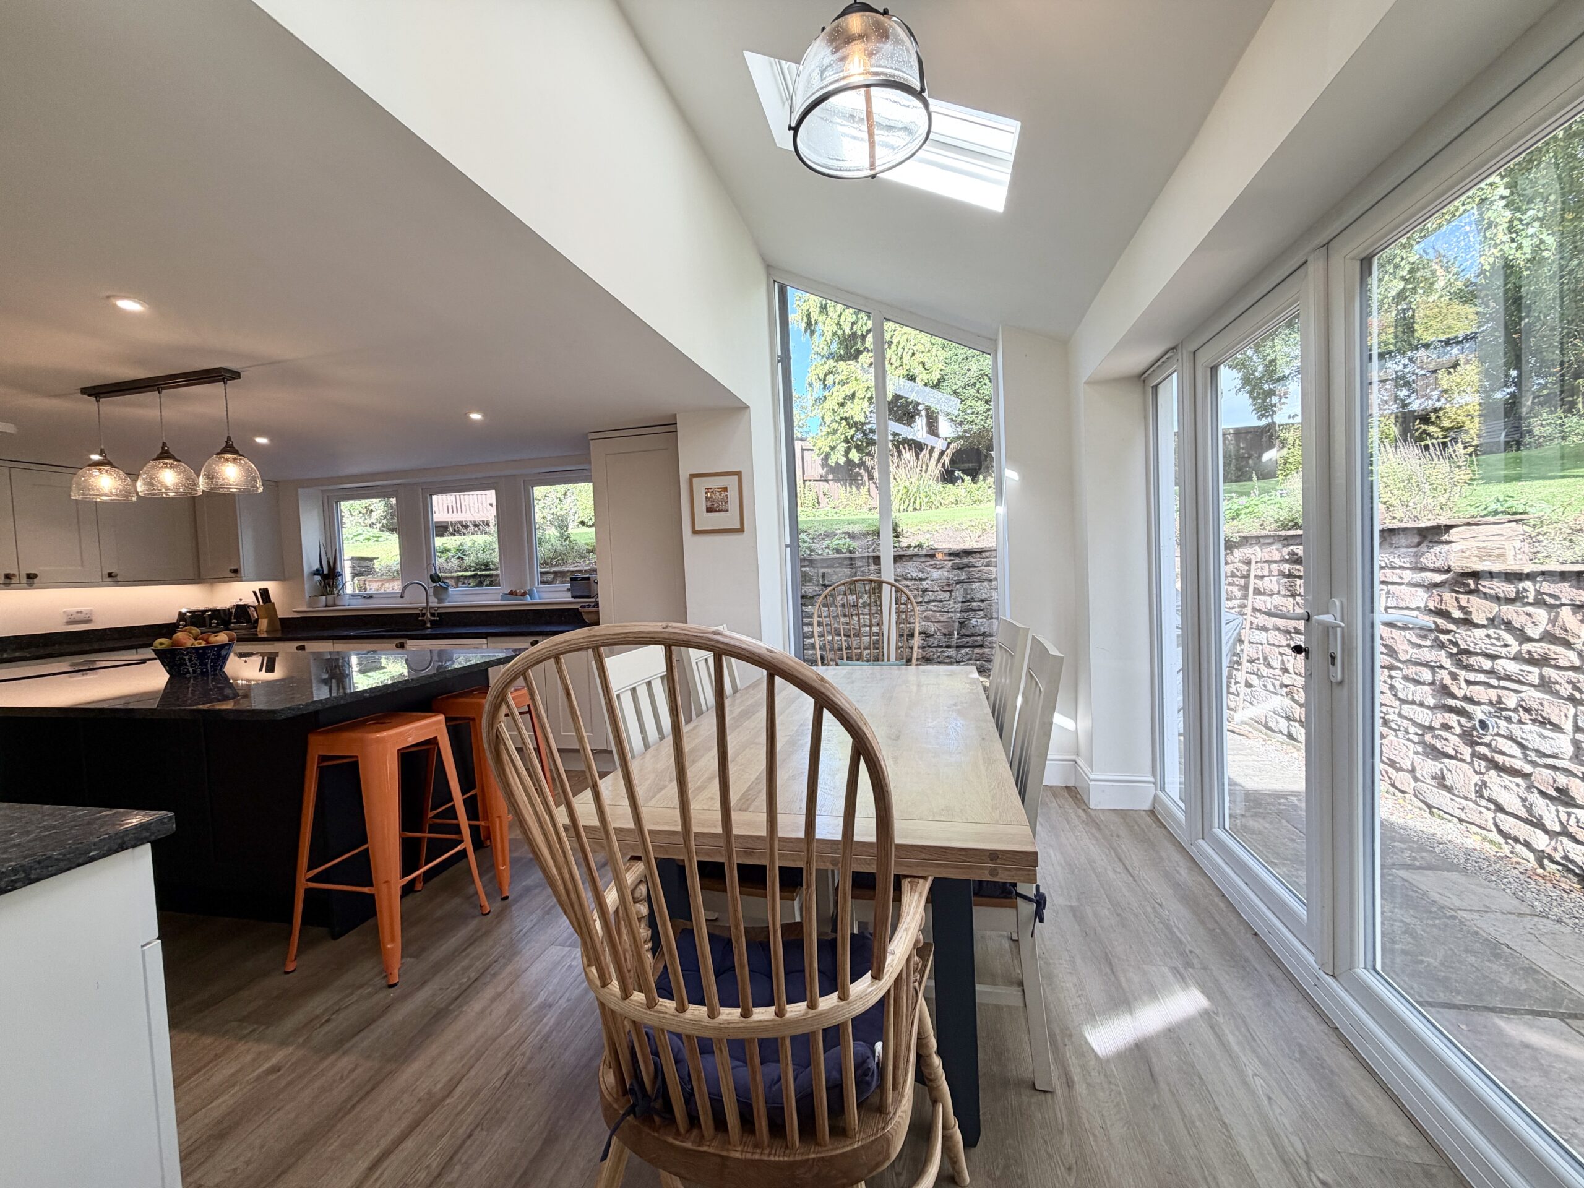
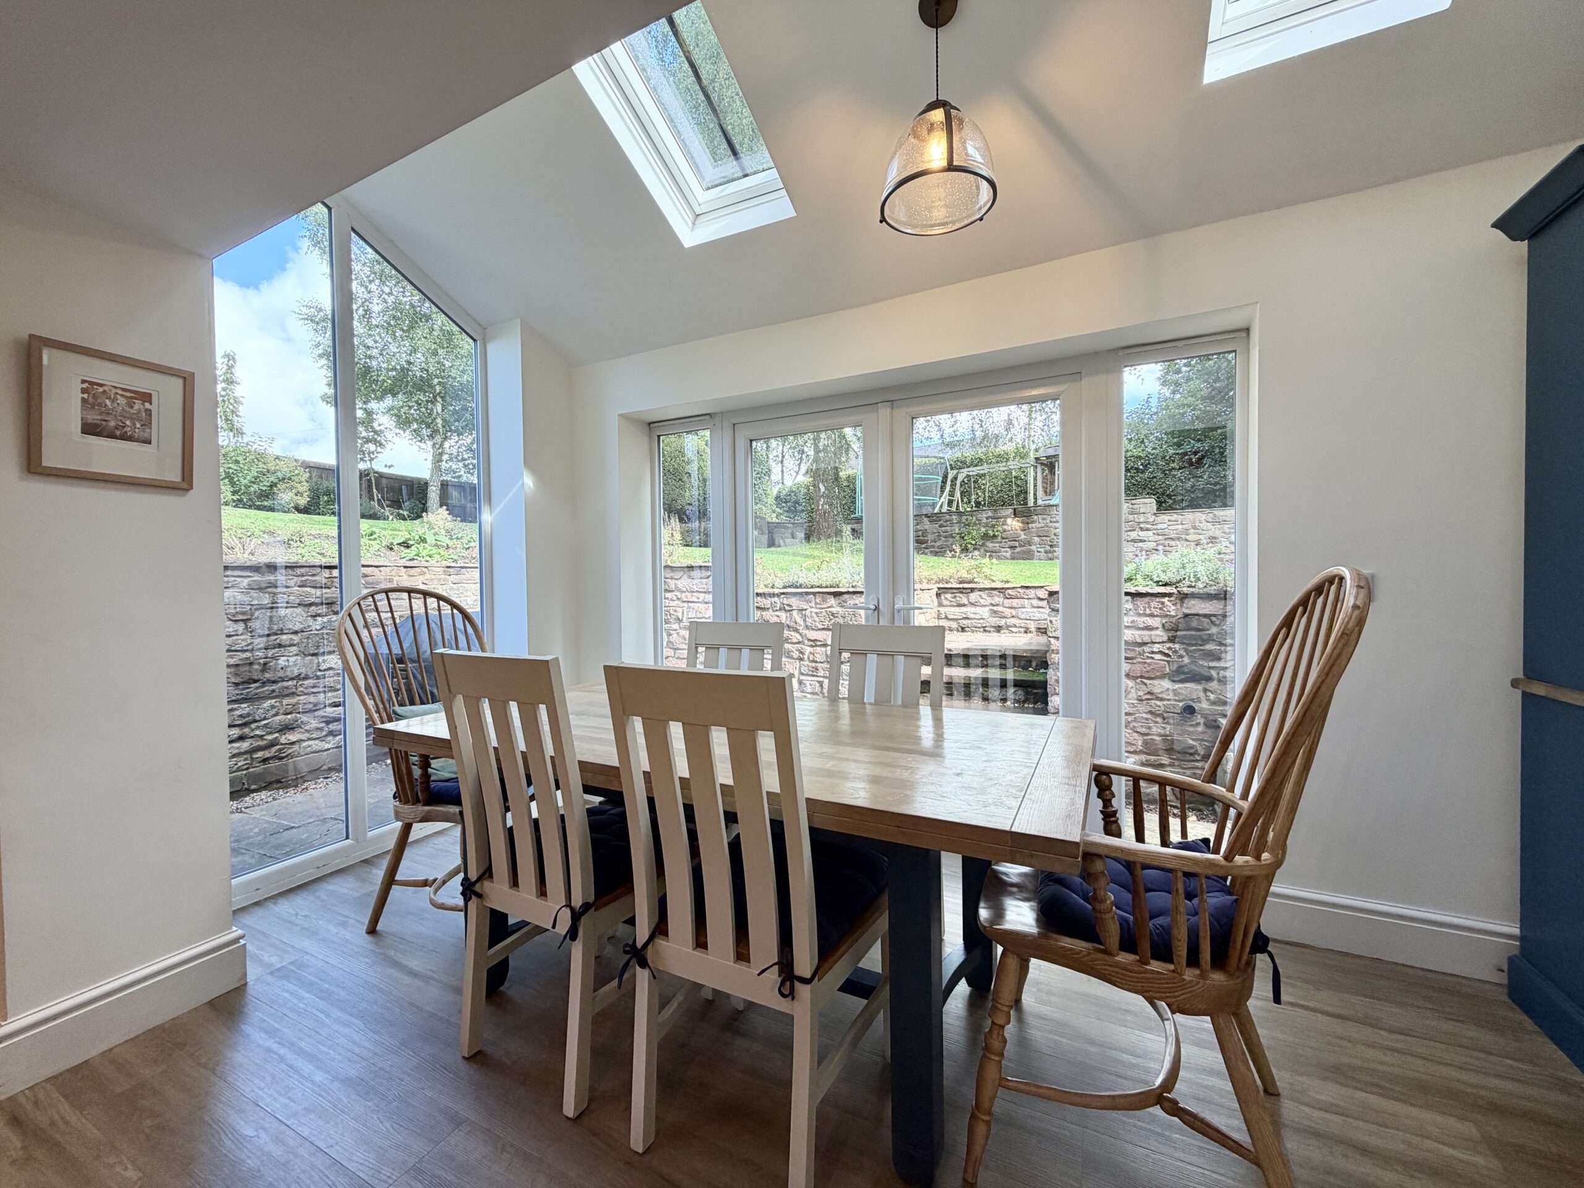
- Spacious dining area with French doors opening onto the rear garden
- Two reception rooms with multi-fuel stoves, plus conservatory
- Study/playroom, laundry/utility and shower room
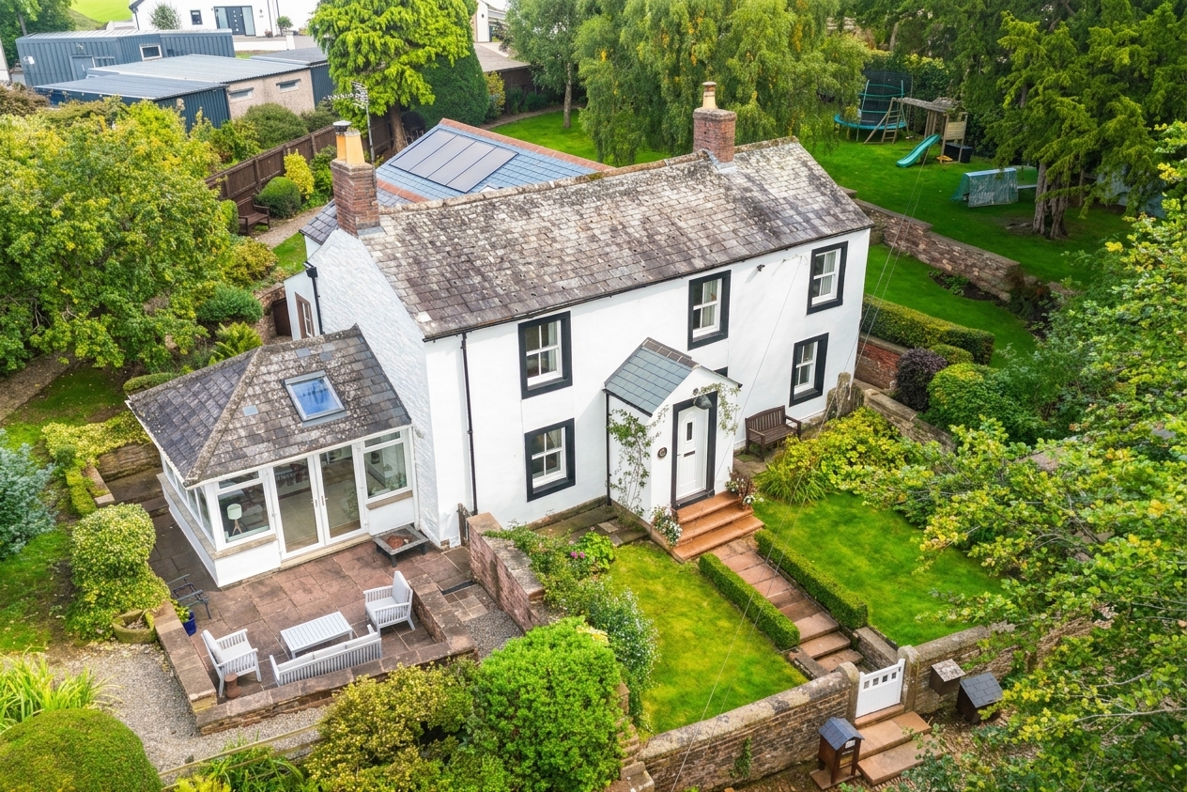
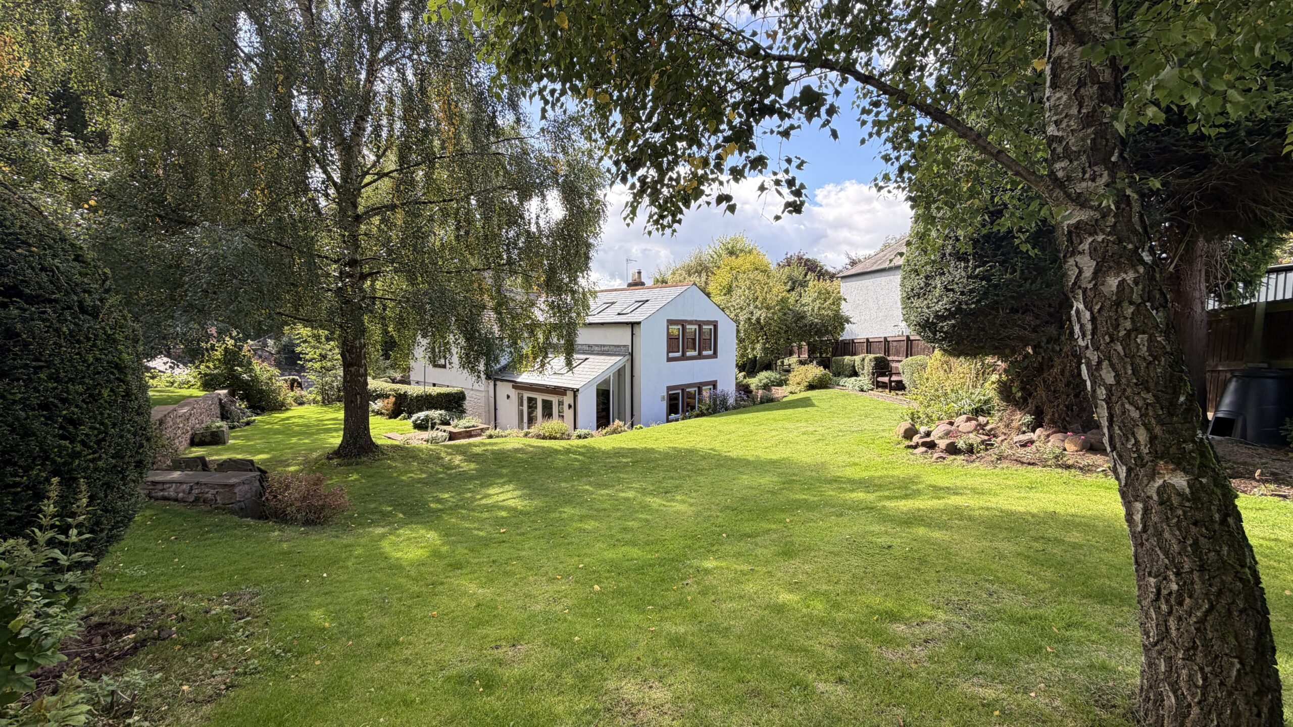
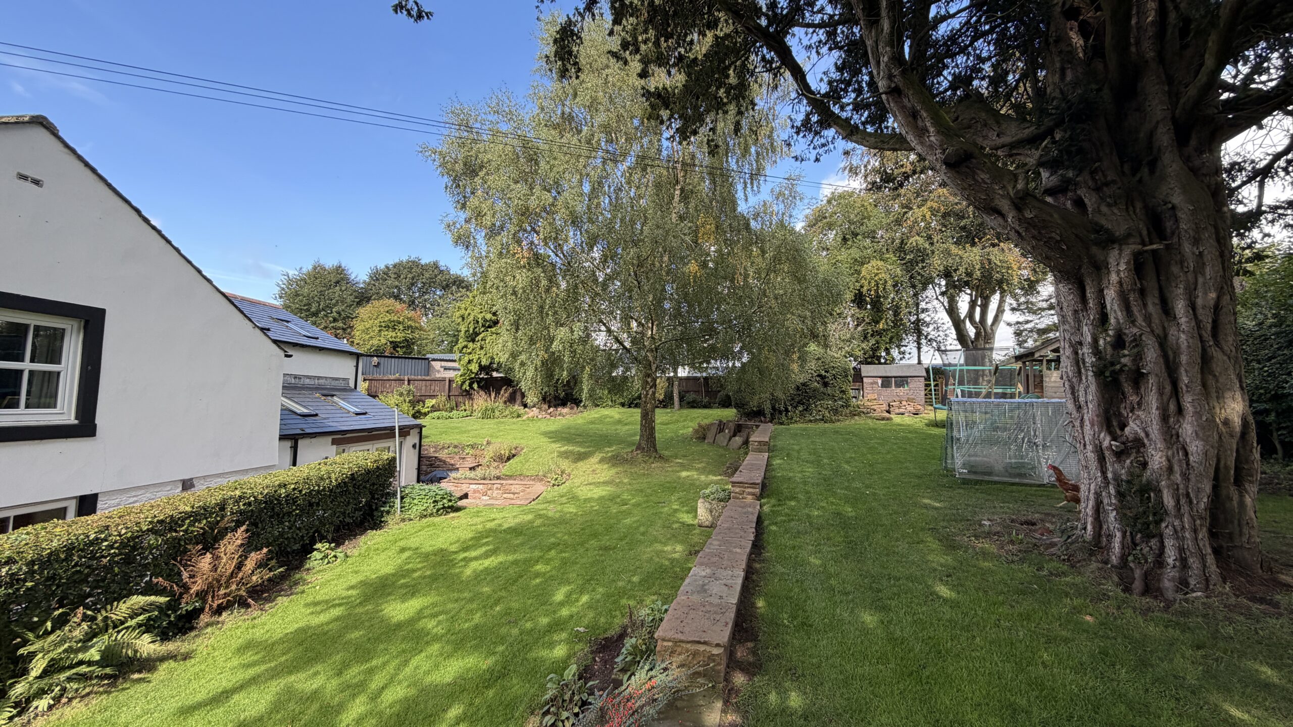
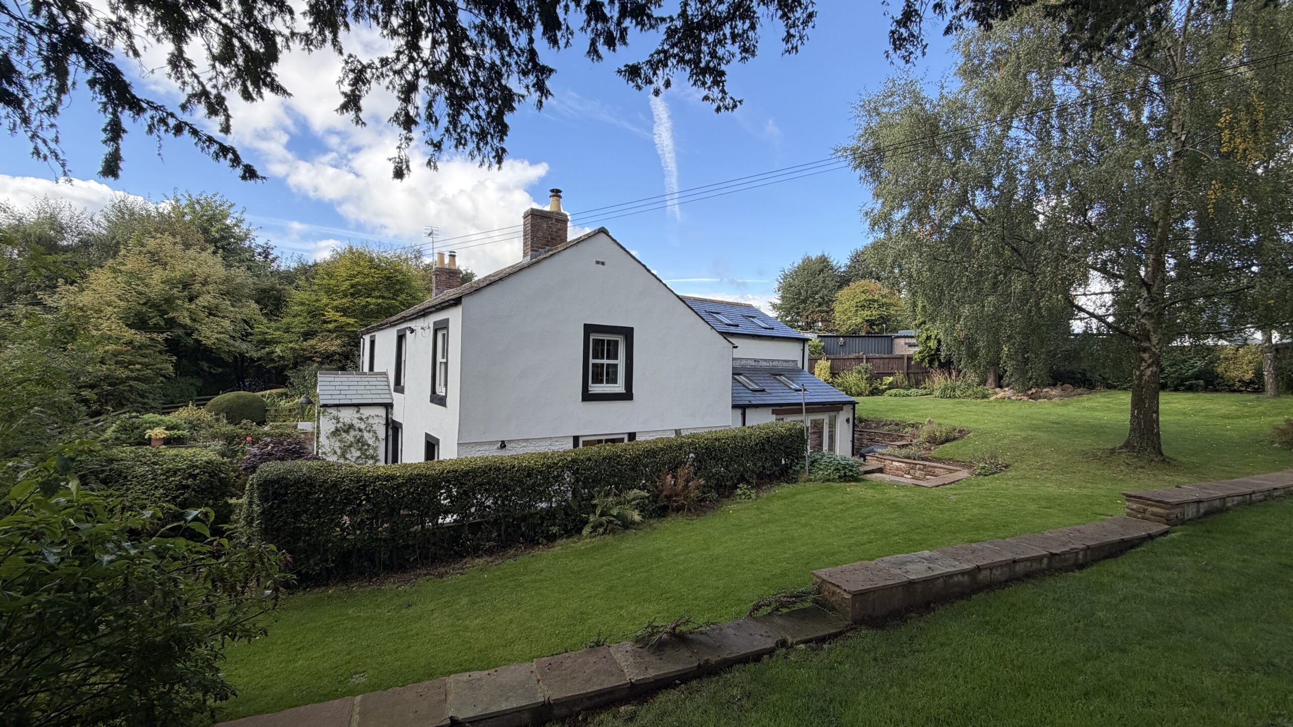
- Extensive surrounding gardens with ample on-site parking, double garage and additional stone outbuildings
Full Details
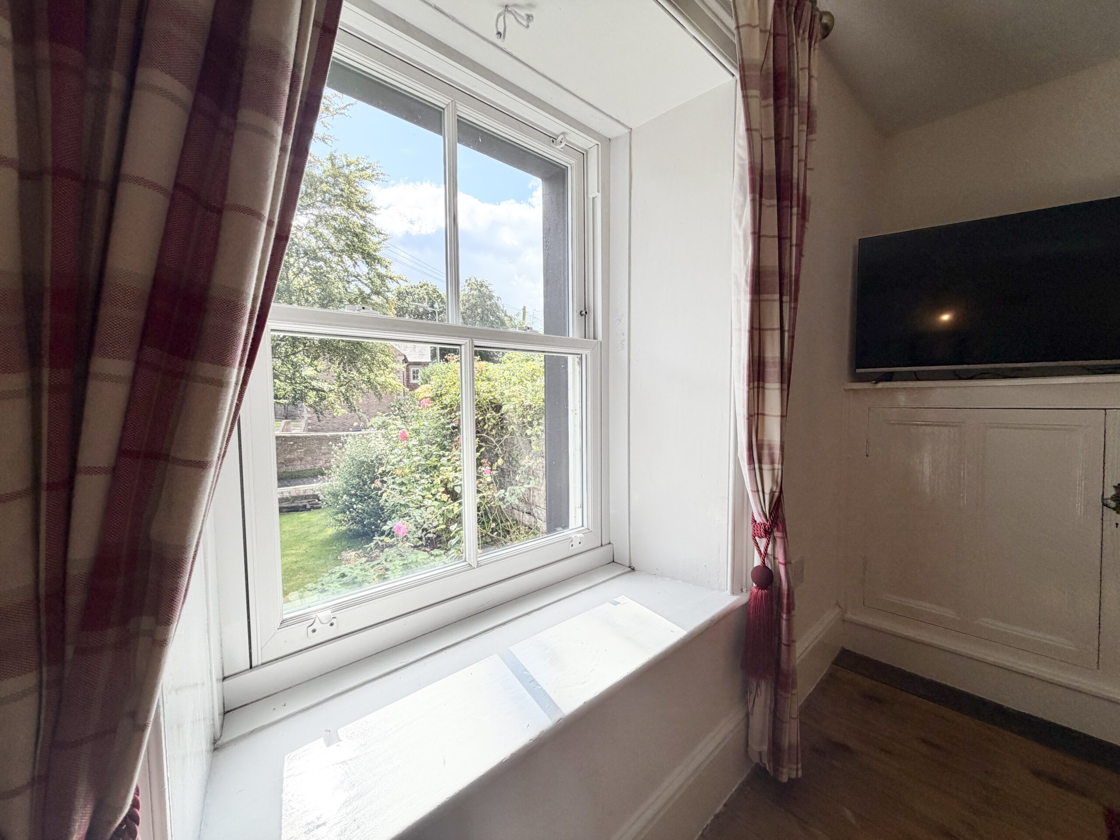
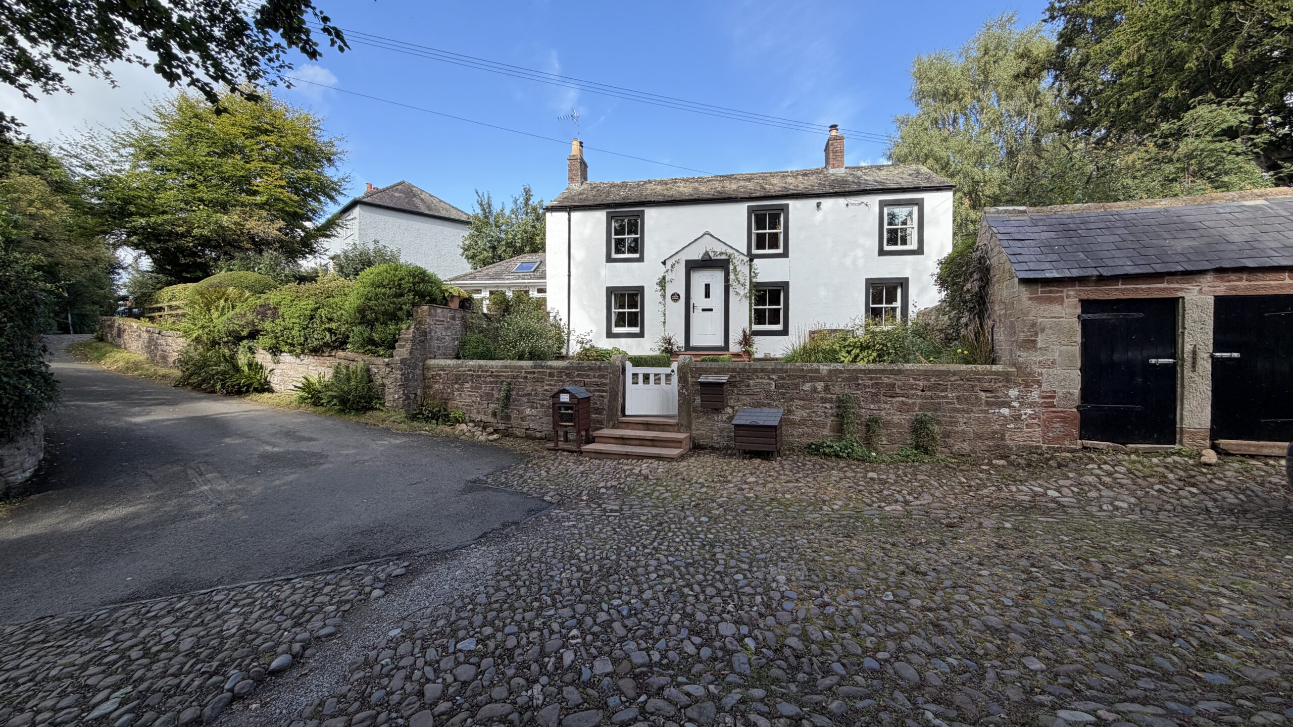
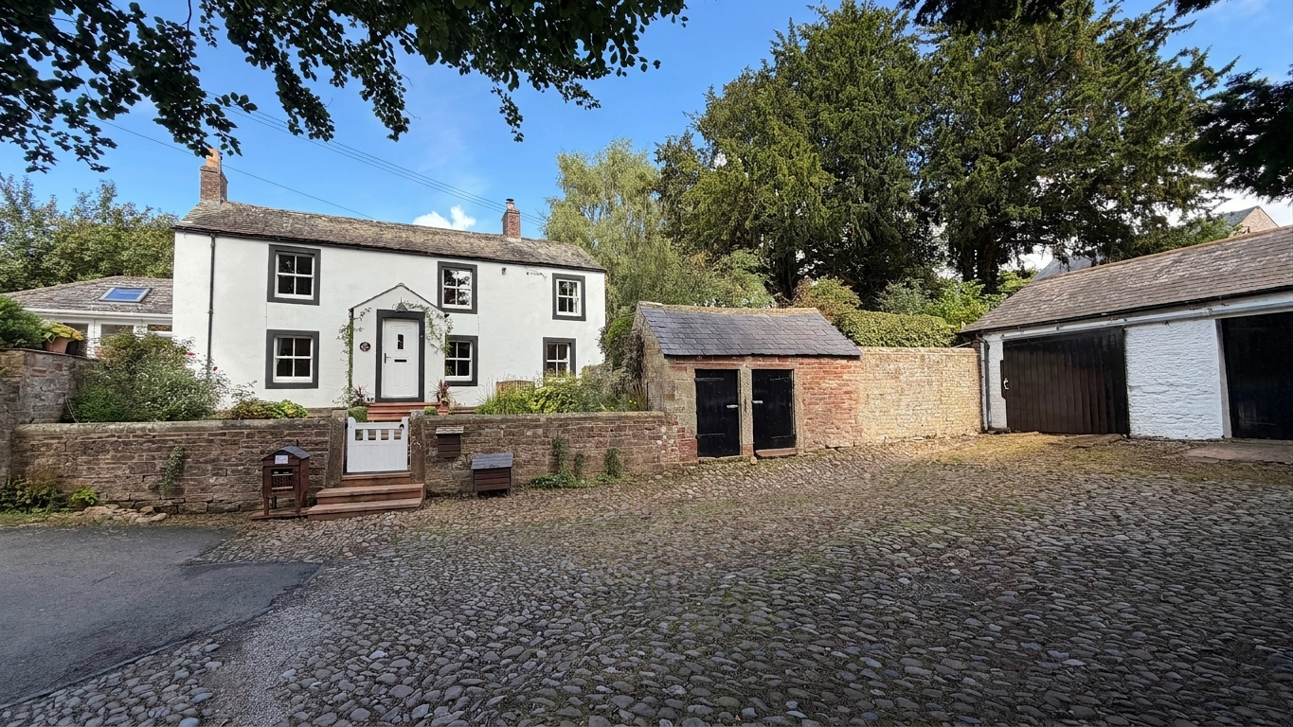
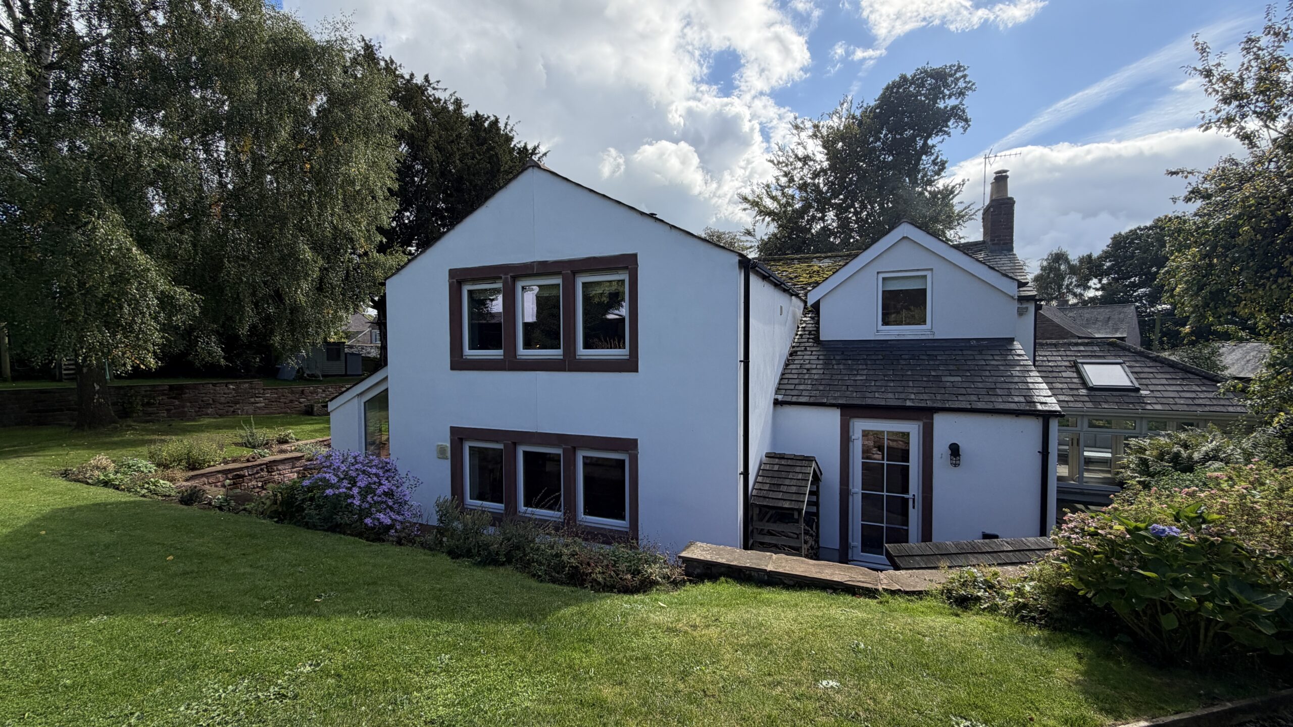
White House is a truly stunning, extended and upgraded detached family home, occupying an enviable position on the edge of the highly sought-after village of Hayton. Offering beautifully presented accommodation, extensive surrounding gardens, ample off-road parking and a detached double garage, this impressive property provides an exceptional family home that is ready for its new owners to move straight into.
Tastefully decorated throughout with a stylish, modern finish, the property combines generous living space with a warm and welcoming atmosphere.
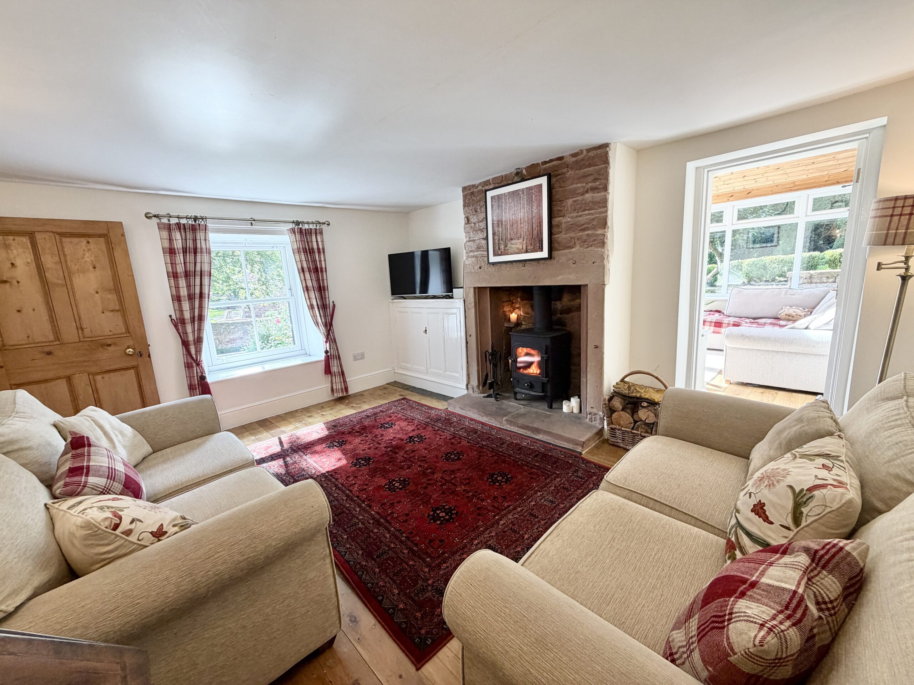
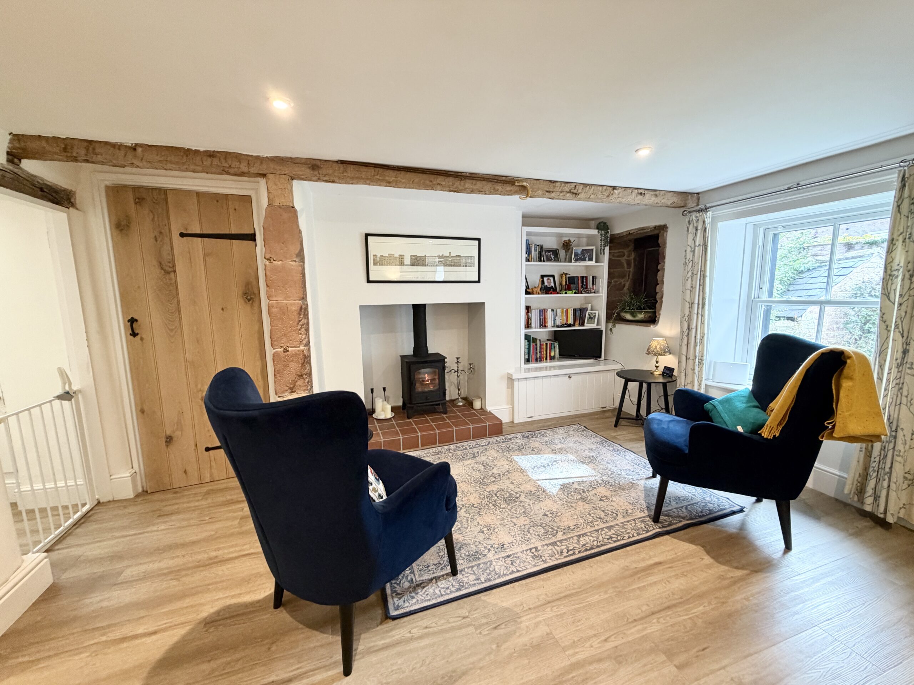
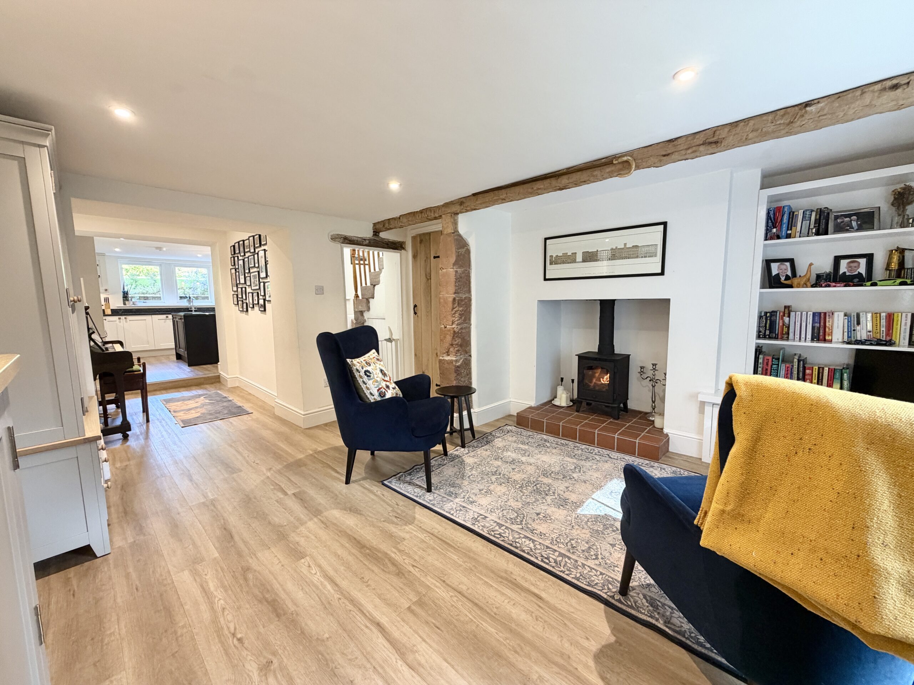
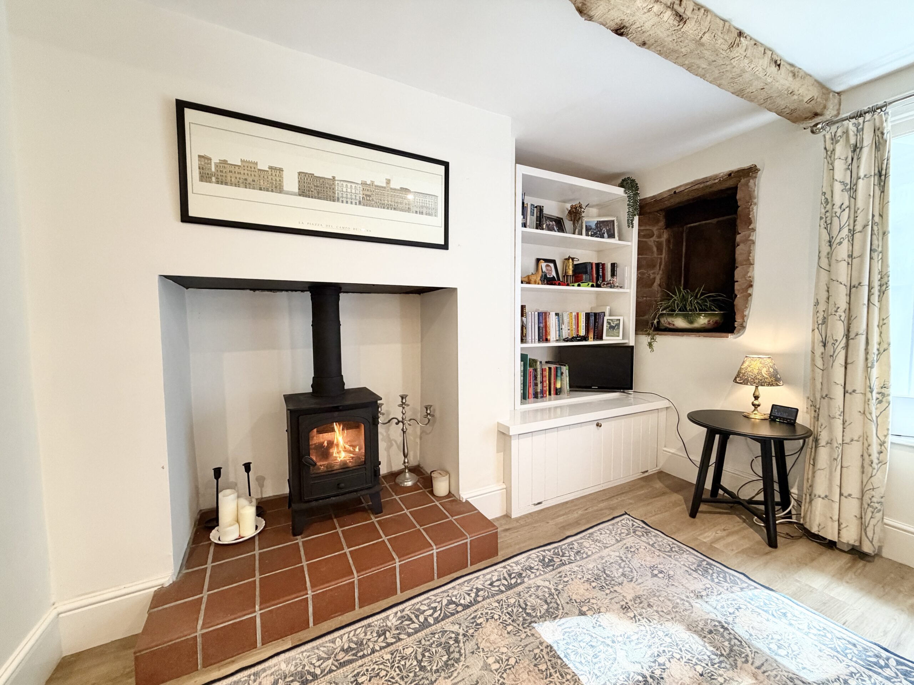
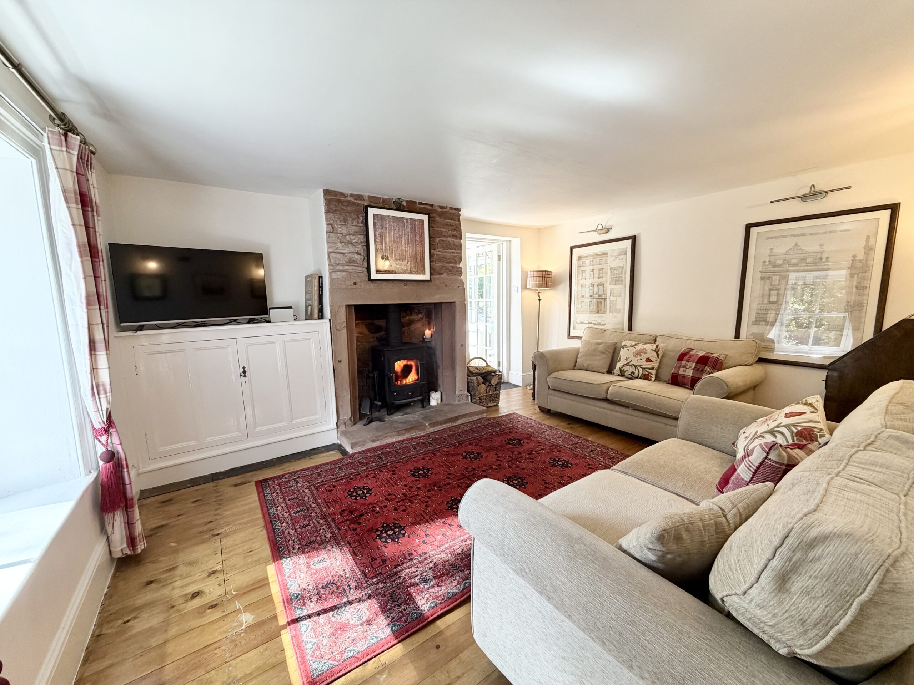
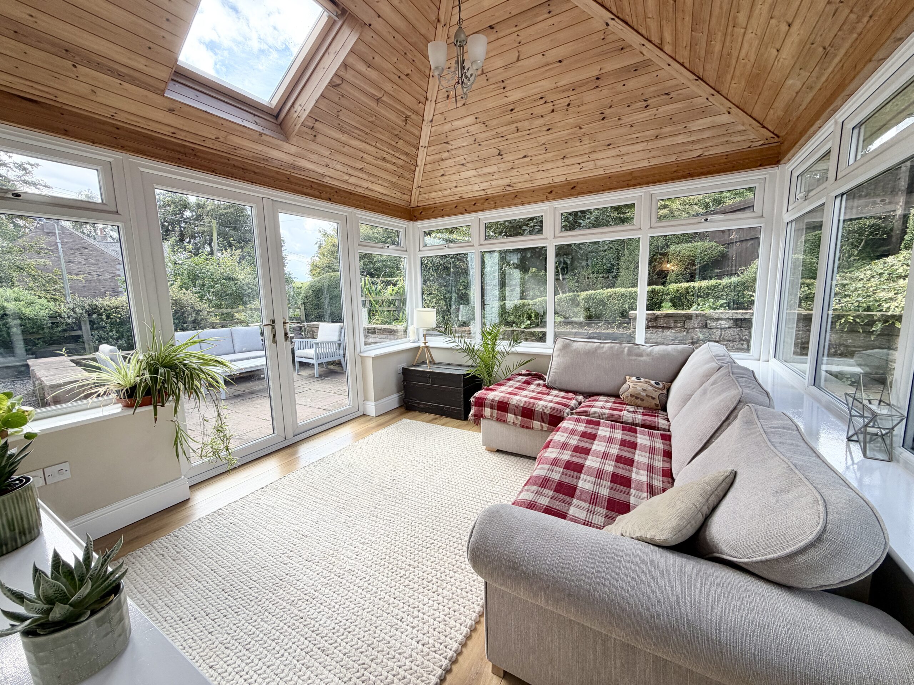
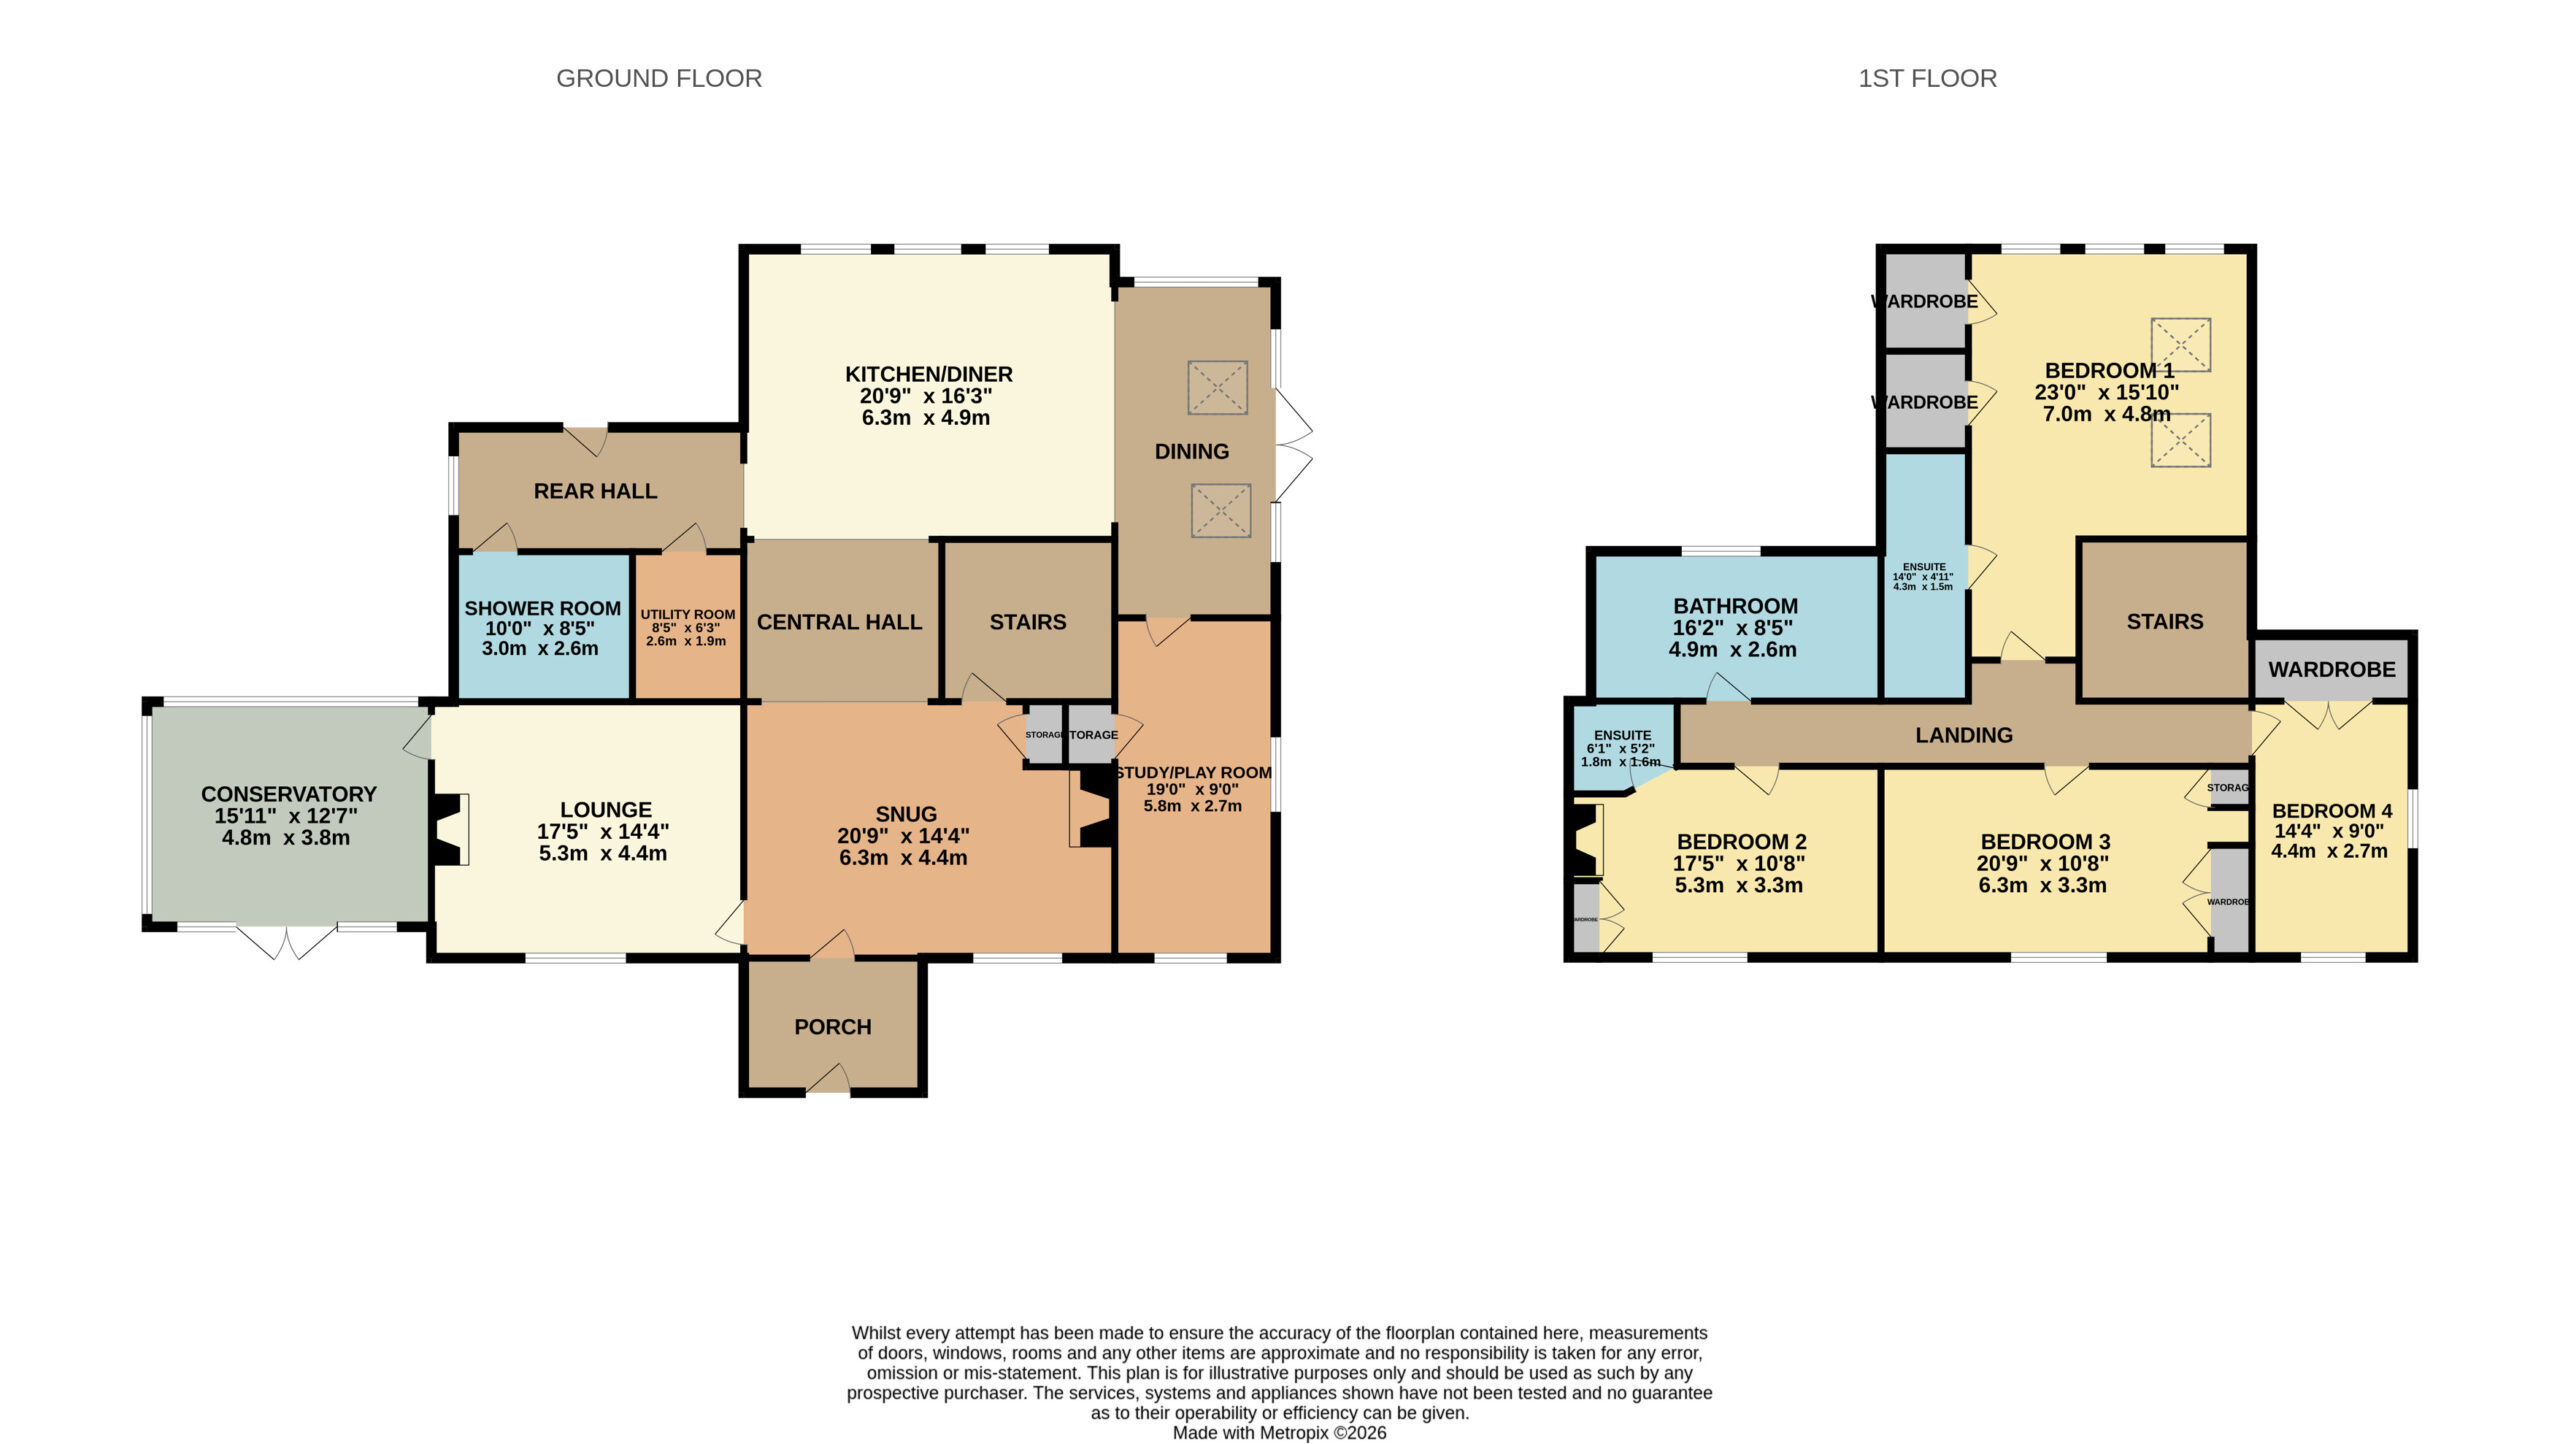
On entering, the reception hall leads to a versatile snug, featuring a multi-fuel stove and providing the perfect space to relax. The cosy lounge, also benefiting from a multi-fuel stove, flows through into the conservatory, creating a lovely connection with the gardens and providing an ideal additional reception space.
The heart of the home is undoubtedly the impressive open-plan kitchen and dining area. Light, airy and spacious, the kitchen is fitted around a substantial central island, offering plenty of preparation and storage space, while the adjoining dining area features French doors opening directly onto the rear garden — perfect for entertaining and family life.
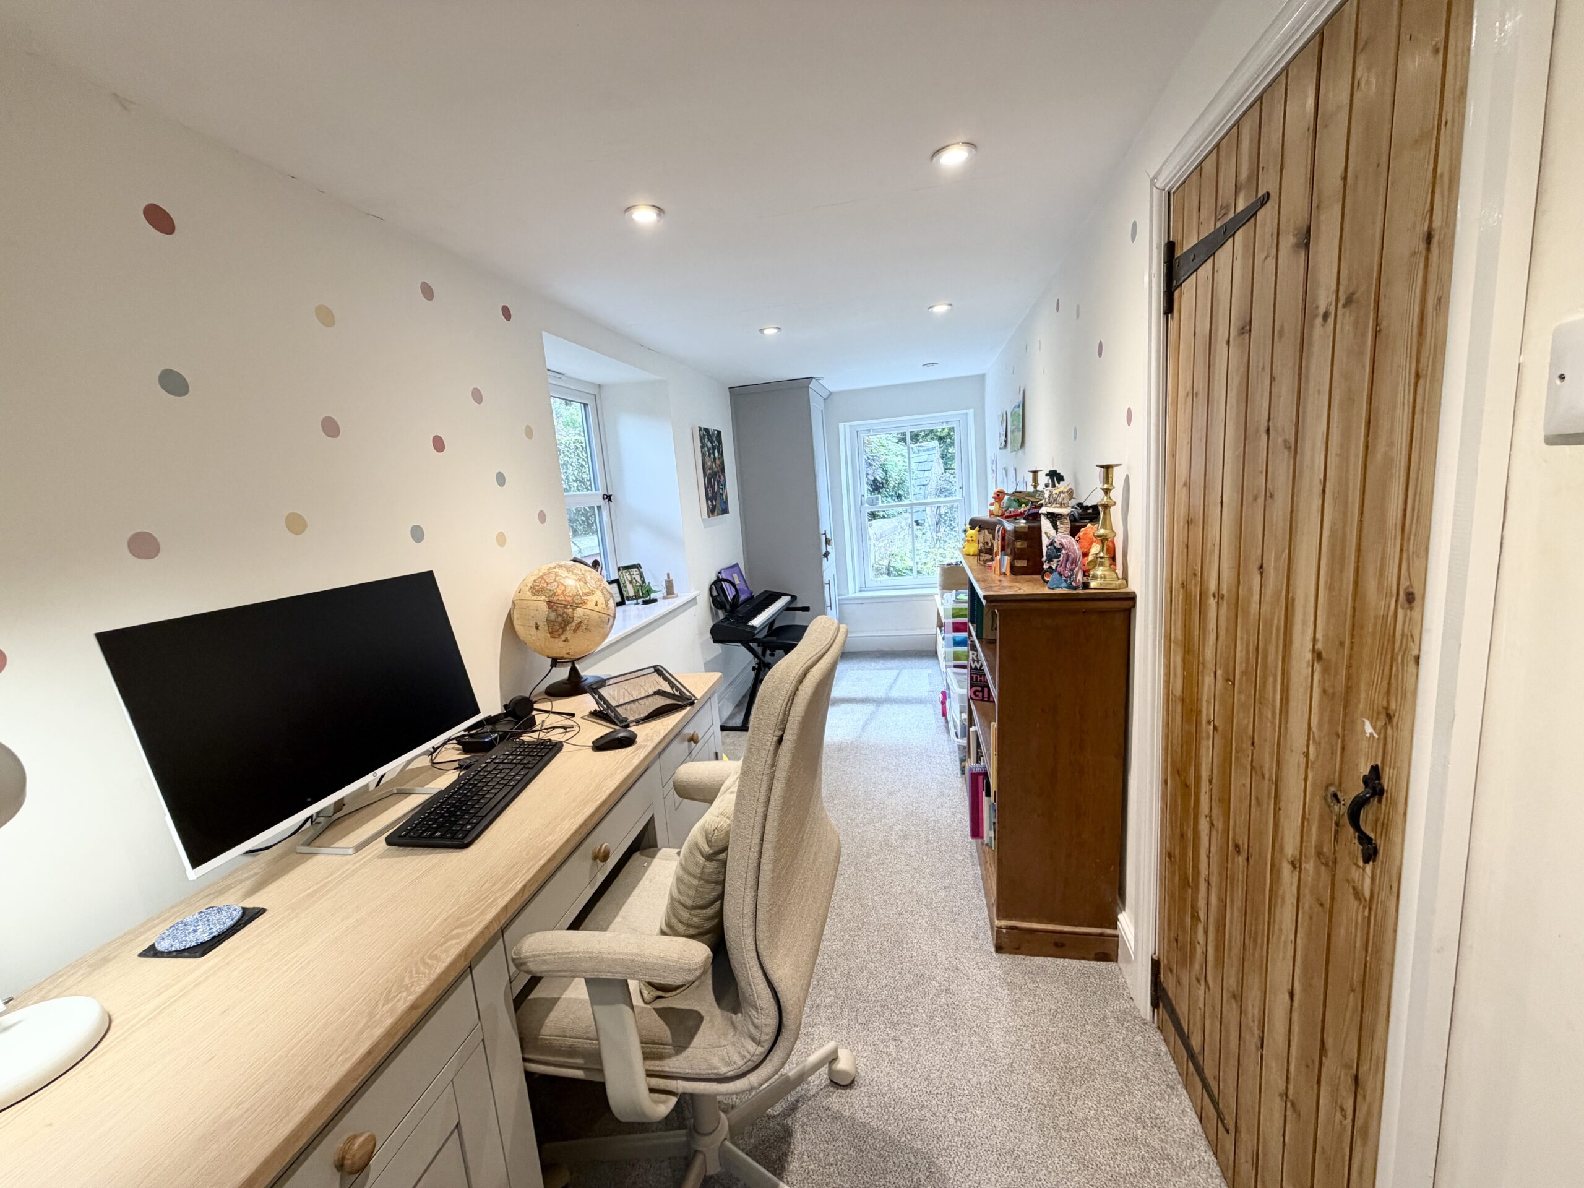
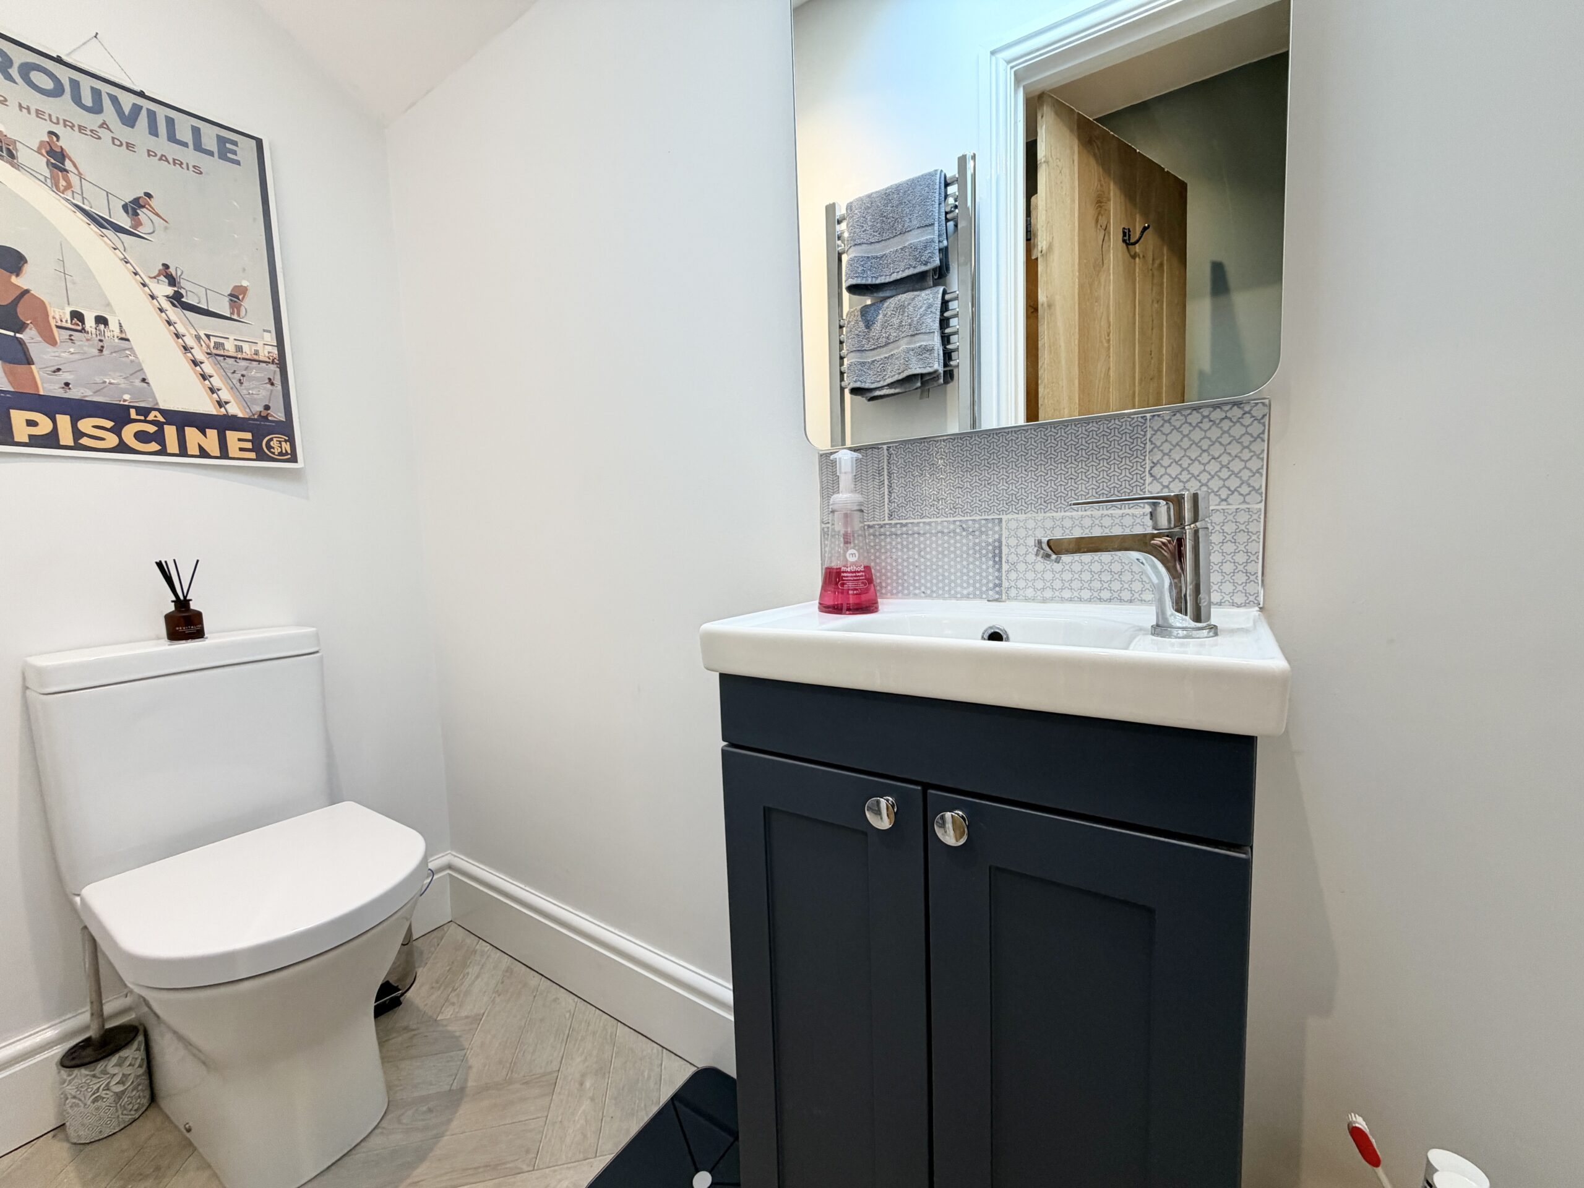
A useful study/playroom provides further flexibility, while the boot and cloakroom gives access to a practical laundry/utility room and a modern shower room.
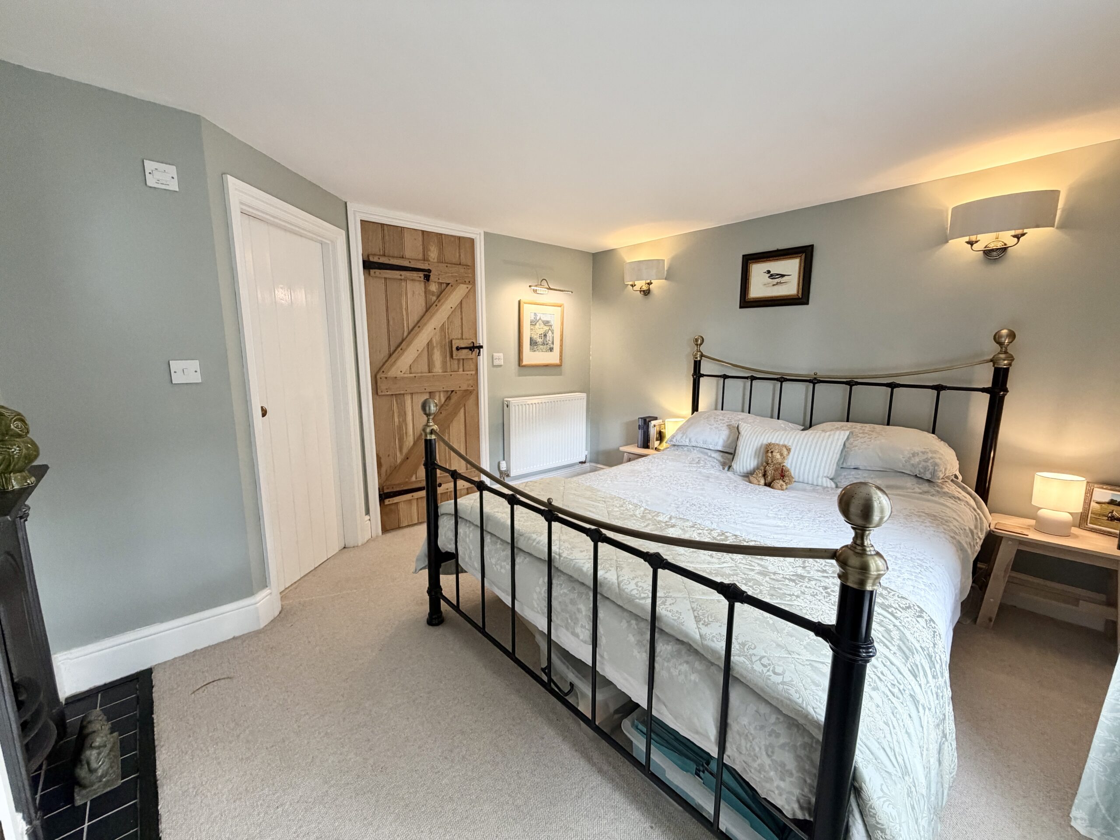
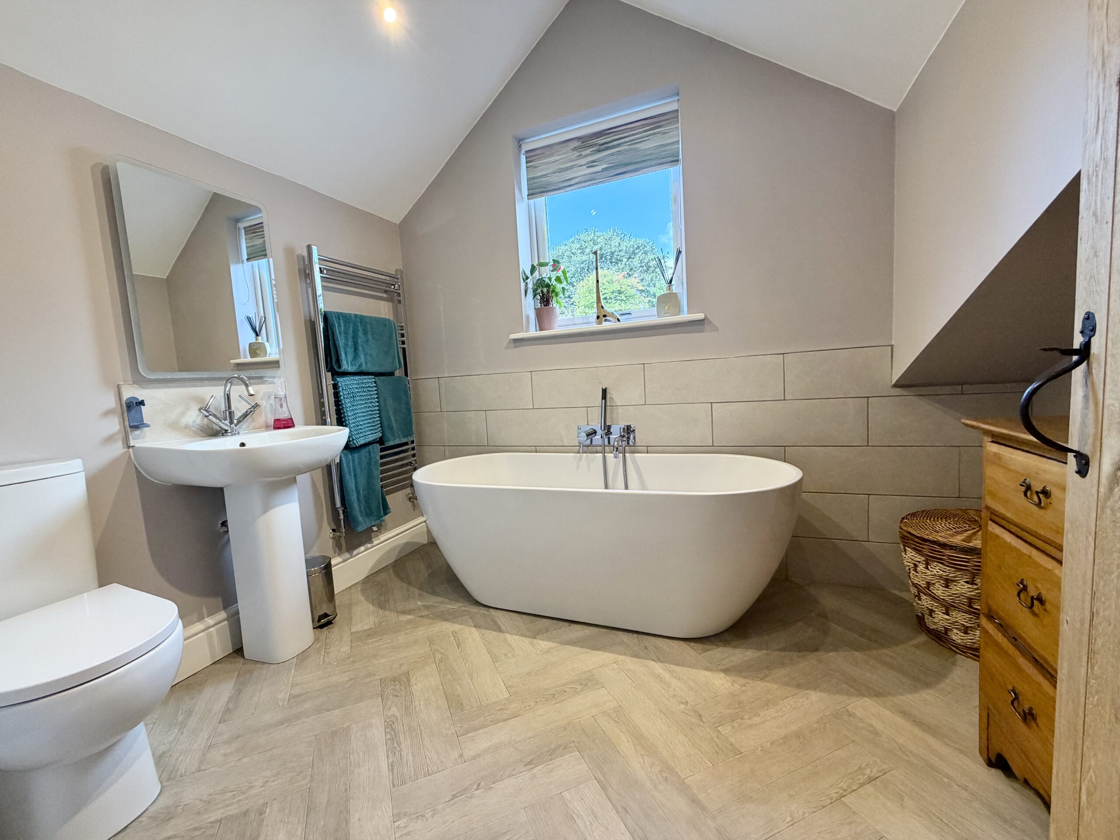
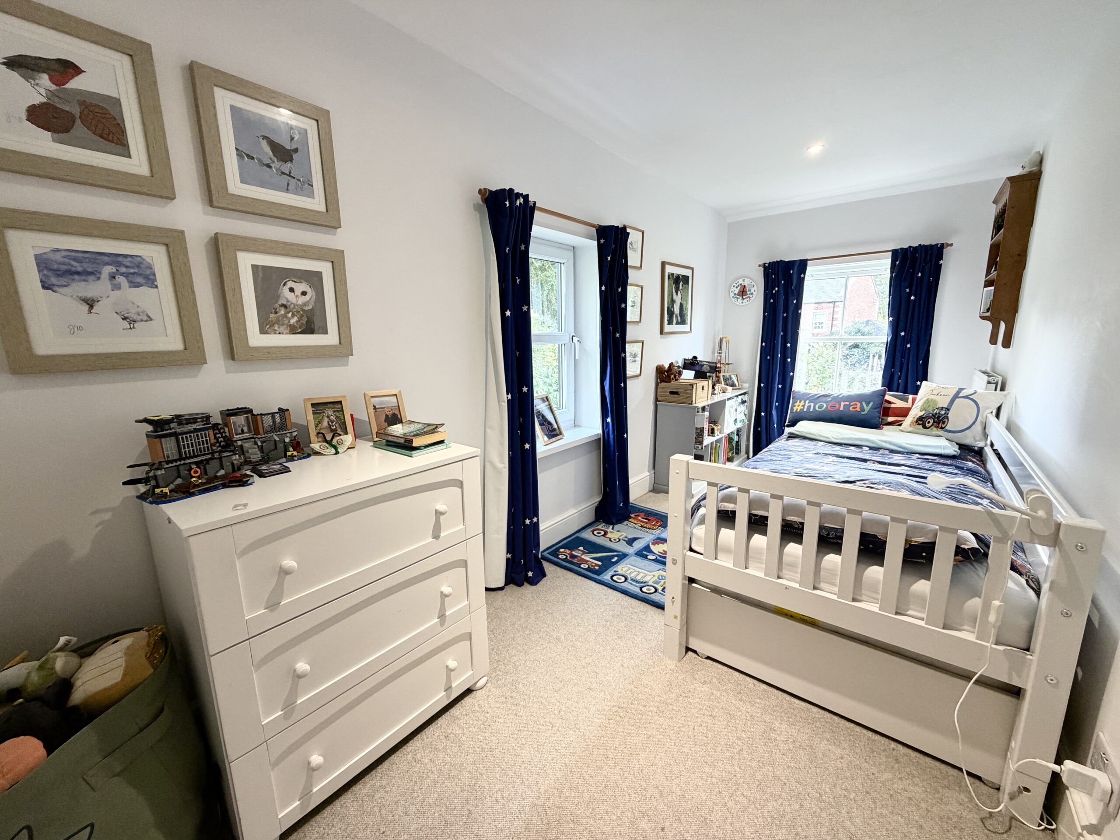
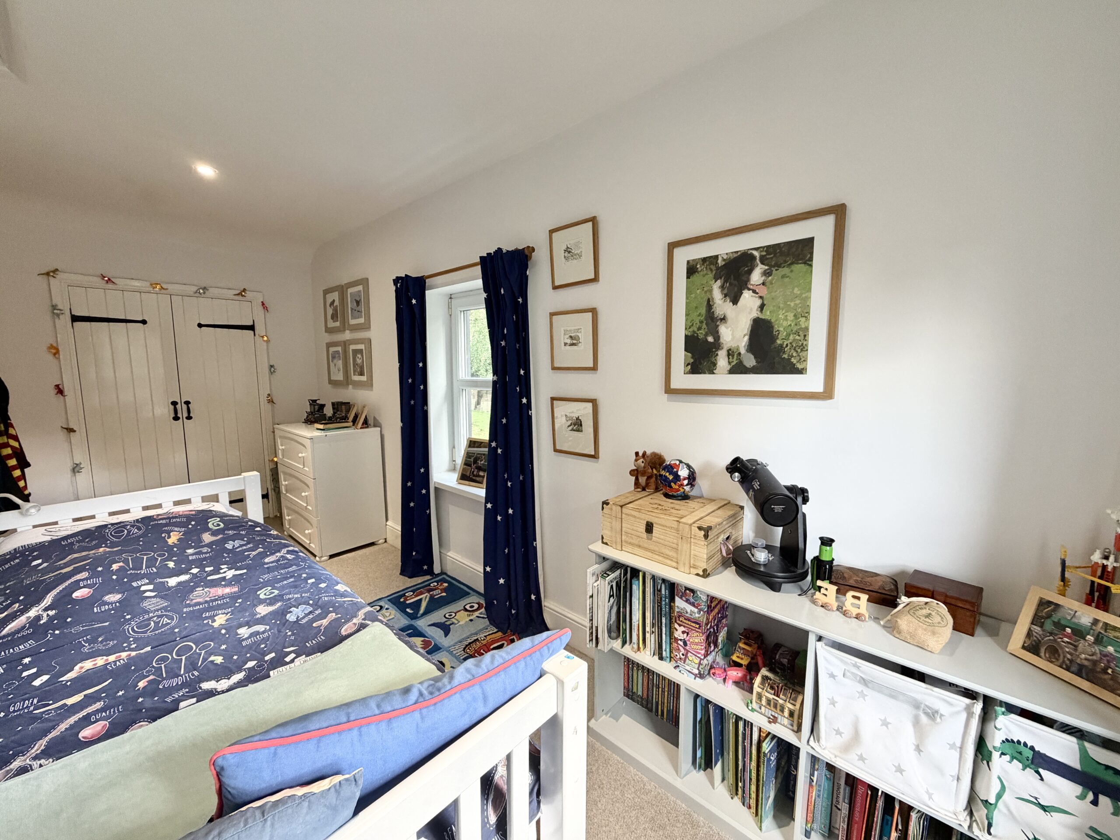
To the first floor are four well-proportioned bedrooms. The generous master bedroom benefits from an en-suite shower room, while the second bedroom also enjoys its own en-suite facilities. Two further bedrooms complete the sleeping accommodation, with all four bedrooms benefiting from built-in wardrobes. A modern family bathroom serves the remaining bedrooms.
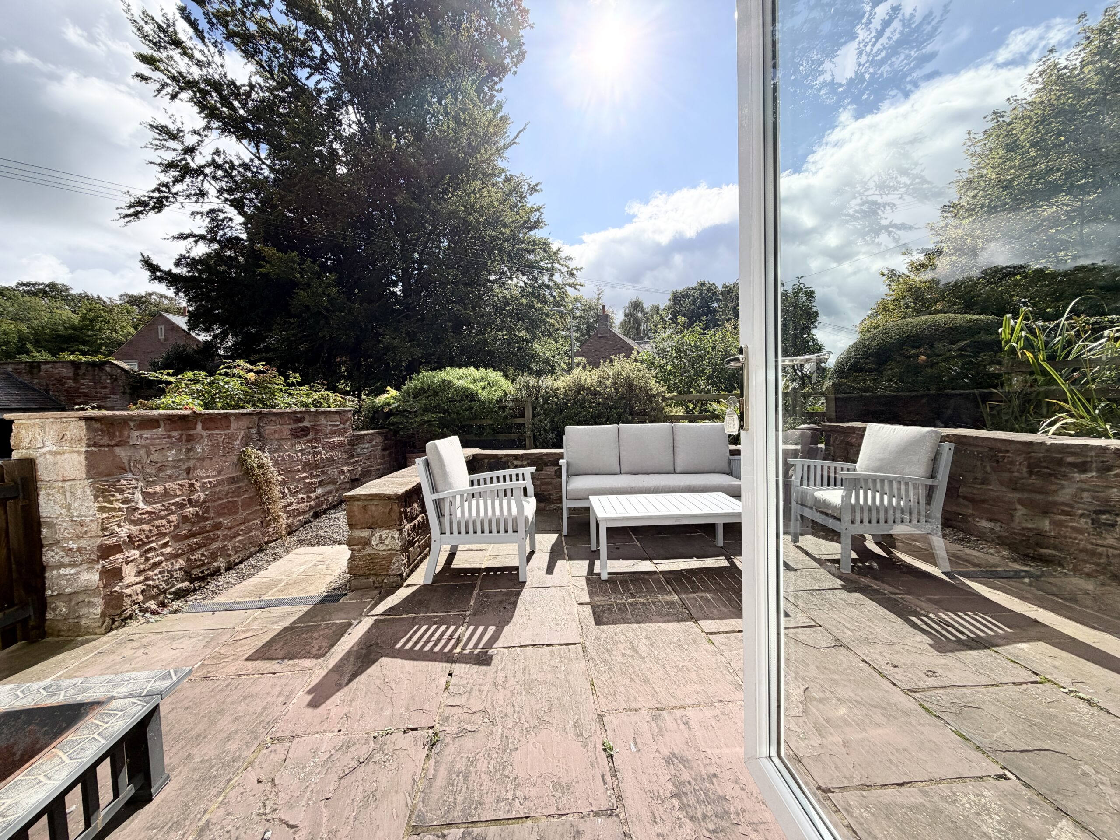
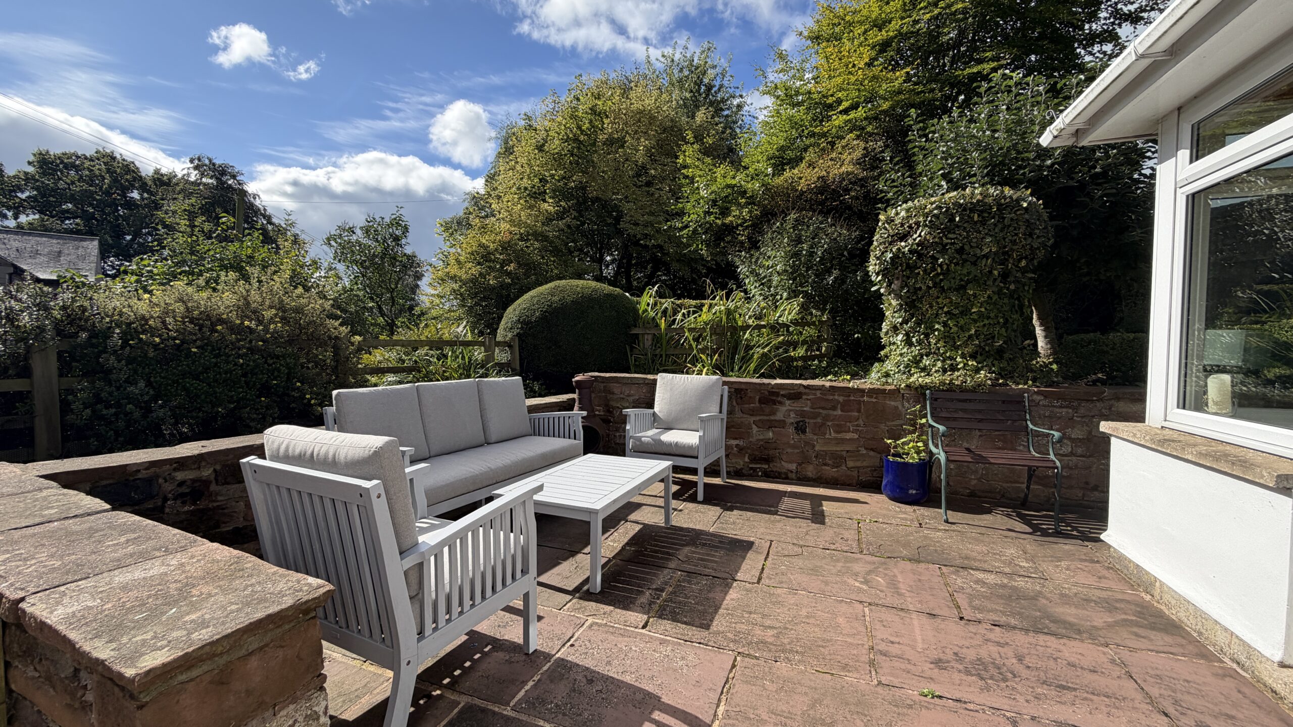
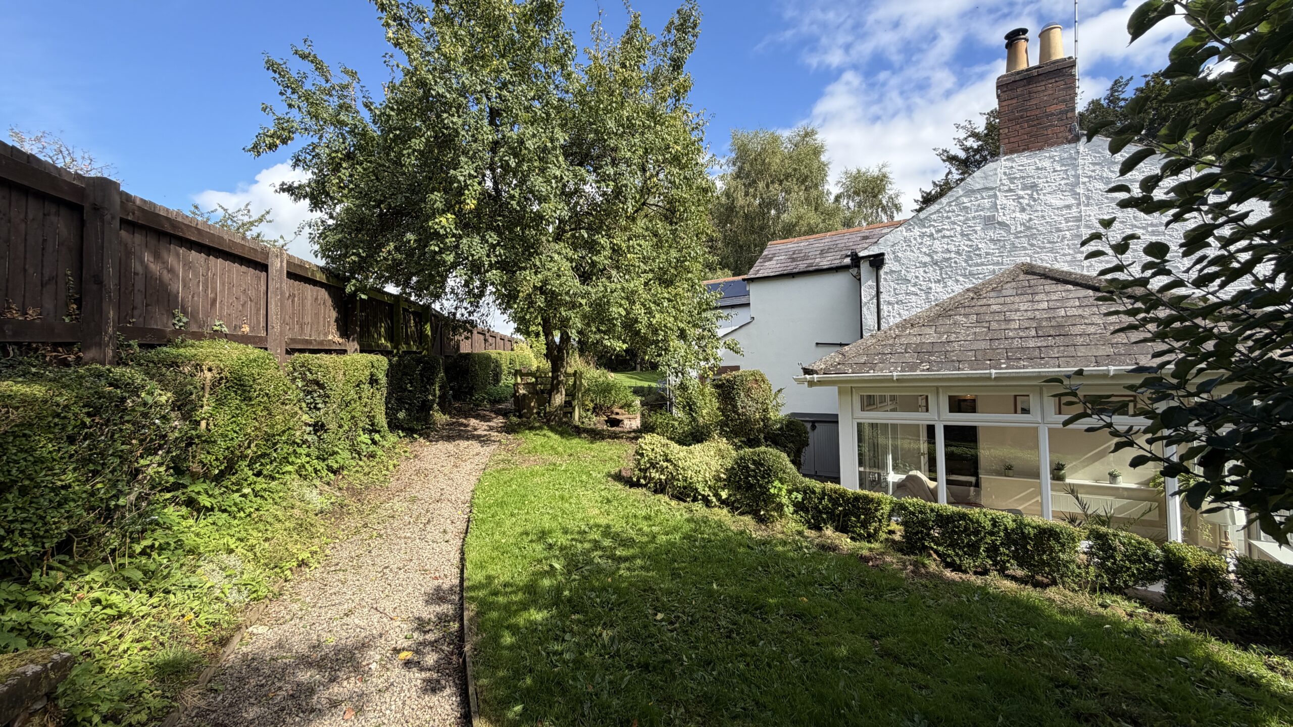
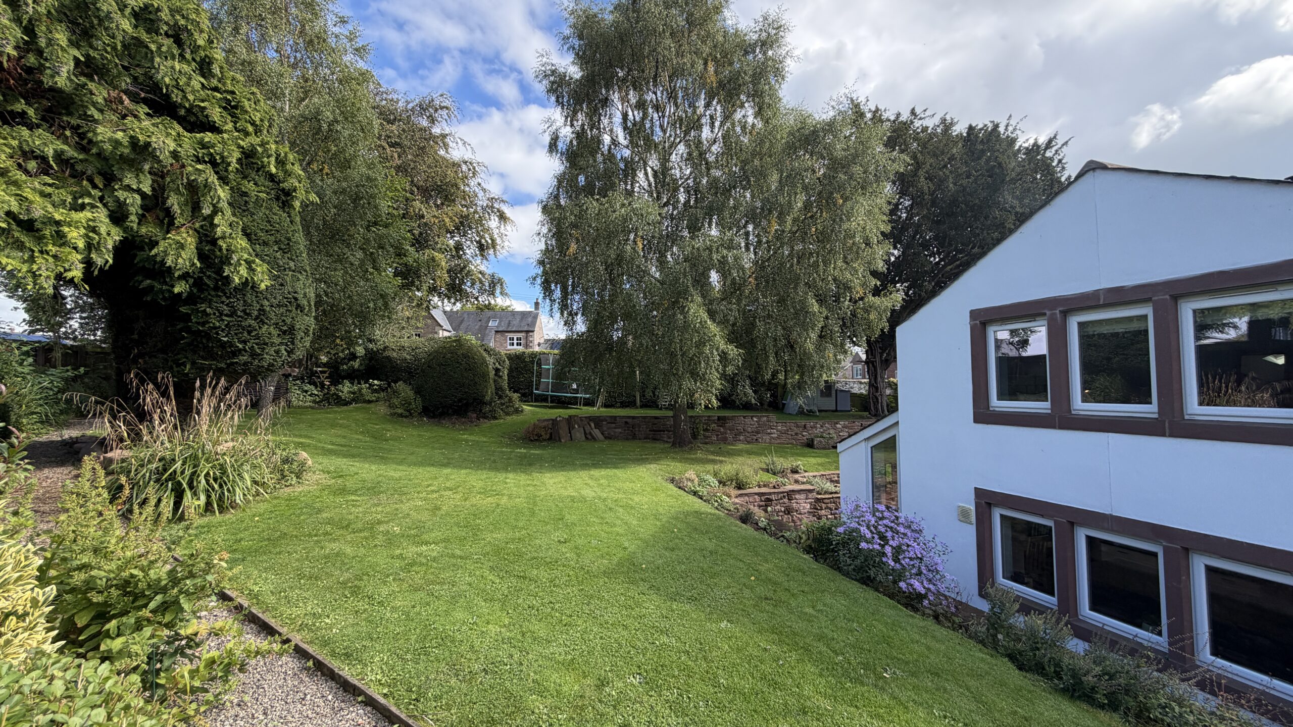
Outside, White House continues to impress, with extensive surrounding gardens providing a wonderful degree of privacy and space for outdoor entertaining, children to play and keen gardeners to enjoy. Ample on-site parking and a double garage add further practicality and convenience. There are also stone outbuildings which are great for storage.
This is a home where the quality, space and attention to detail really need to be appreciated in person. Photographs can only showcase so much of this stunning property — an internal viewing is highly recommended to fully appreciate everything White House has to offer.
Entrance Vestibule
Snug 14' 0" x 11' 9" (4.27m x 3.58m)
Multi fuel stove and under stair storage cupboard.
Lounge 13' 9" x 10' 3" (4.19m x 3.12m)
Multi fuel stove.
Conservatory
French doors out to the patio area.
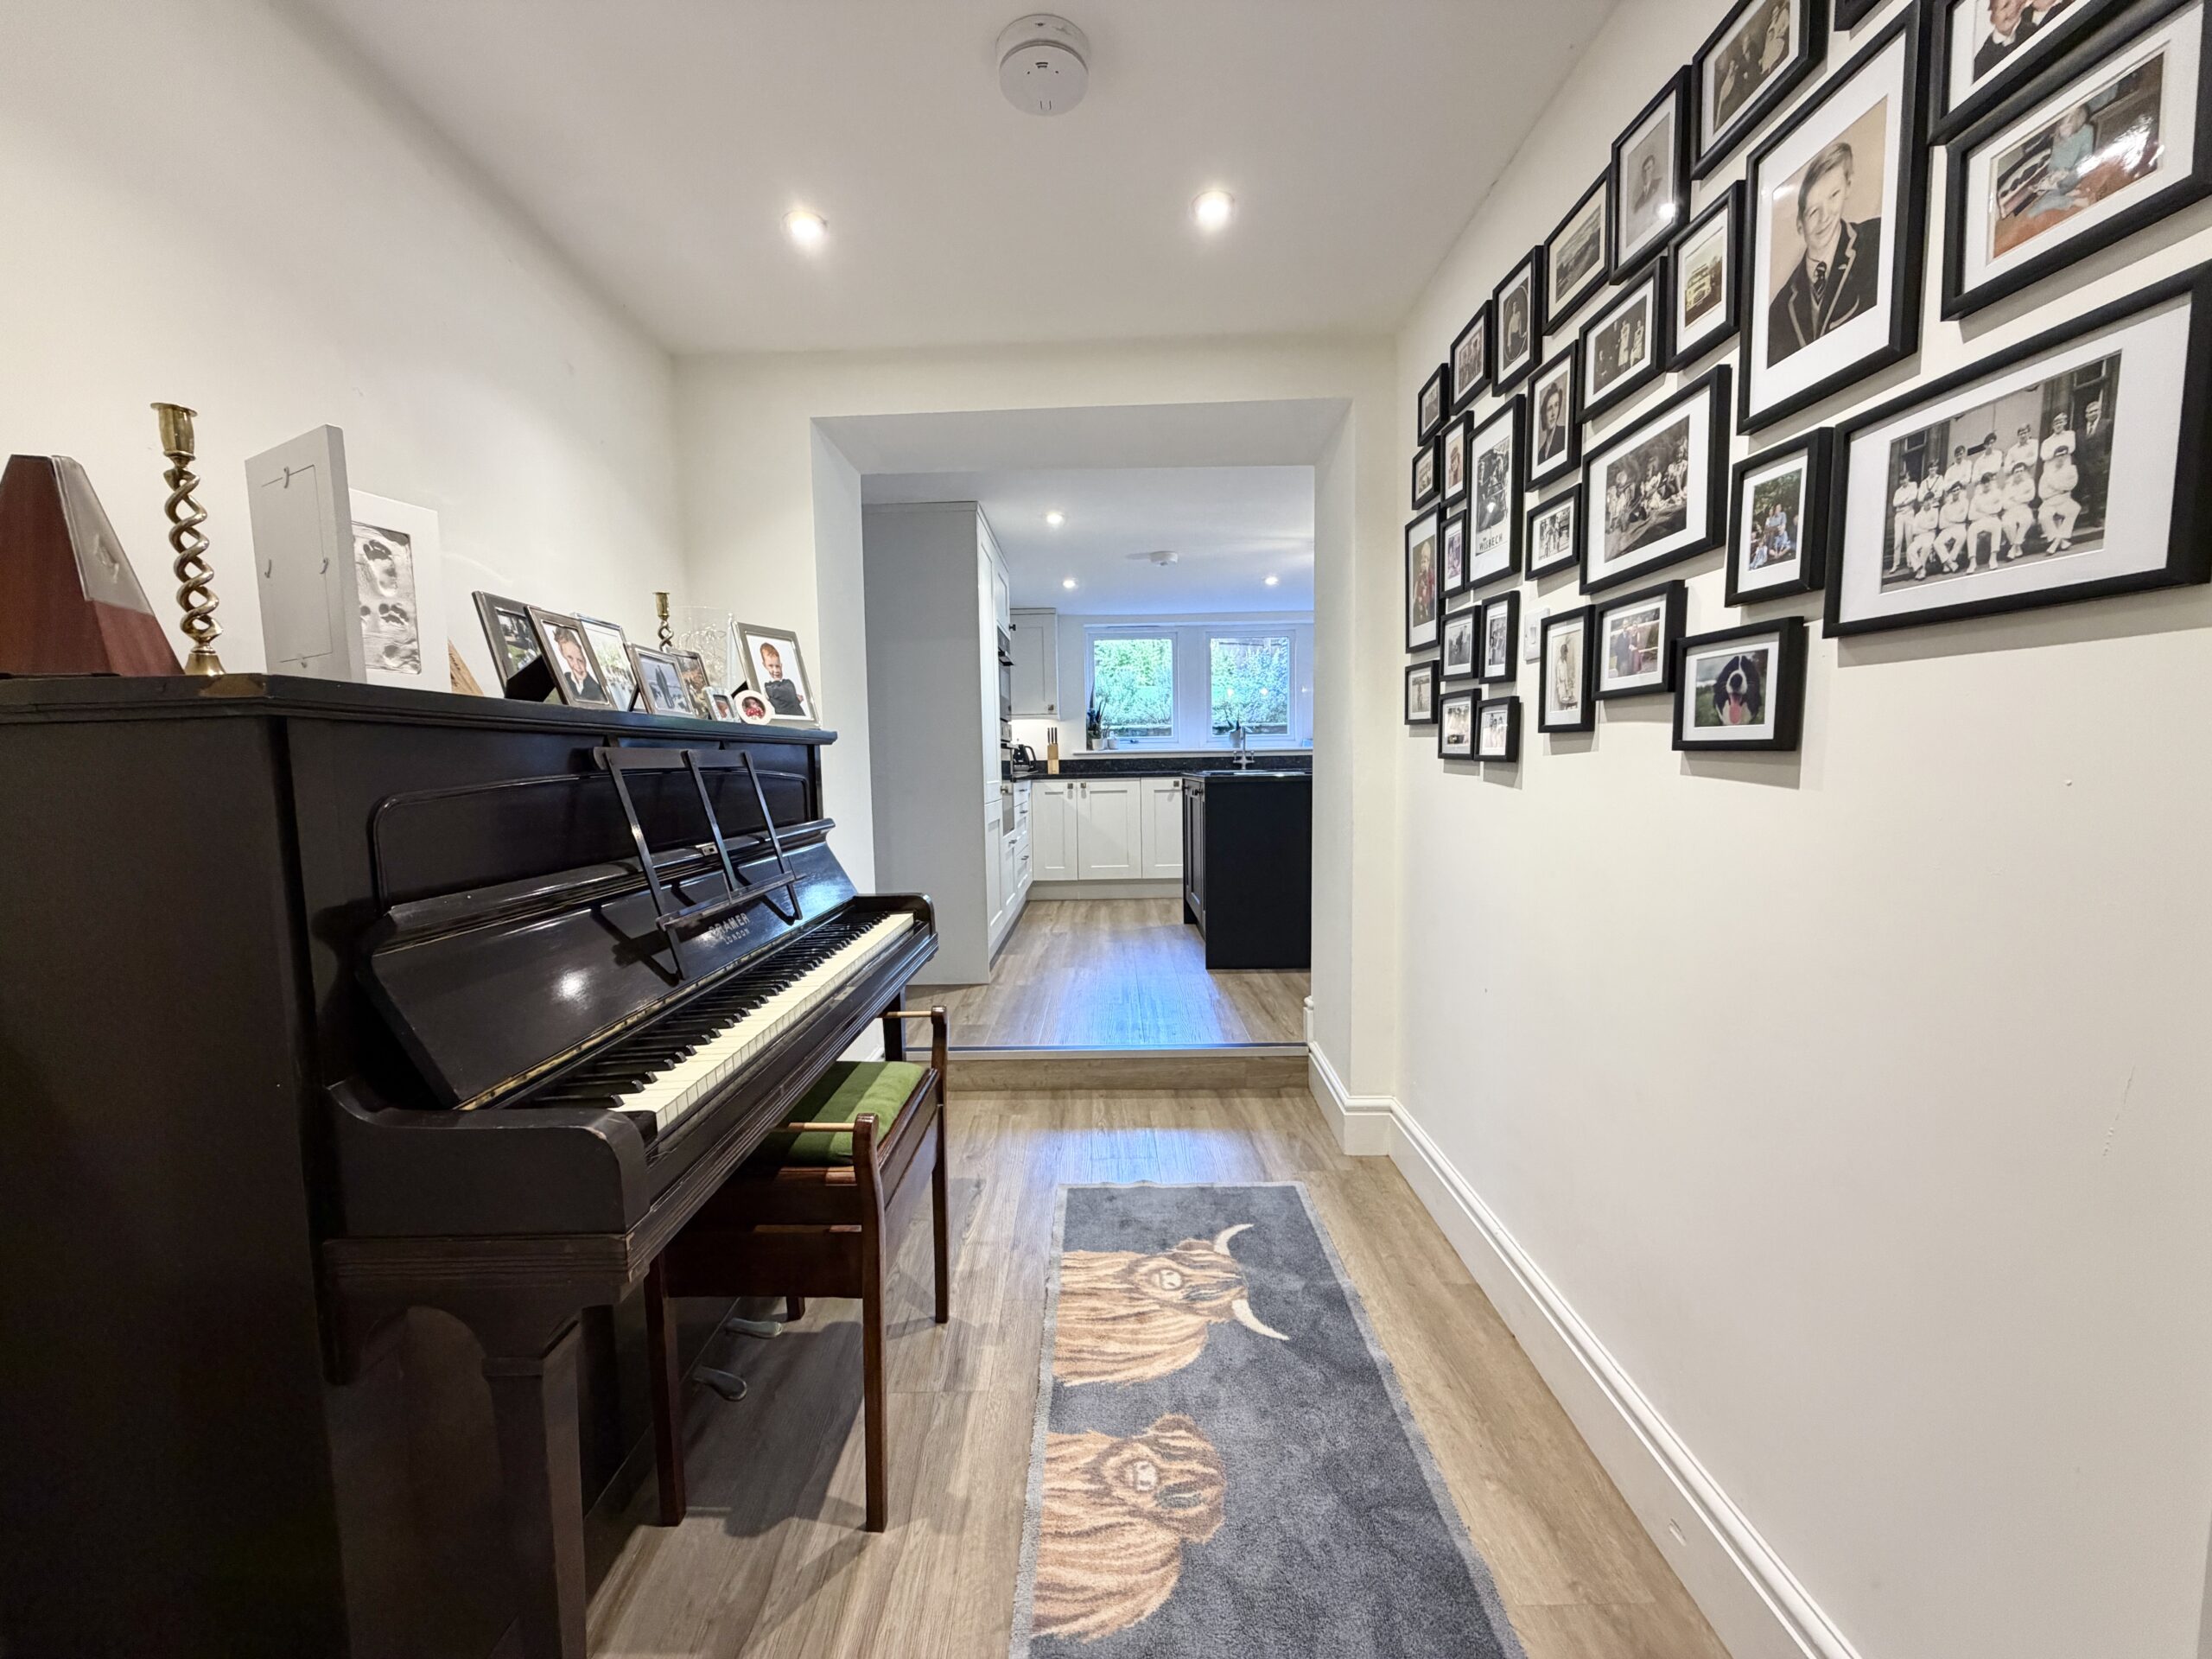
Central hallway
Leading from the snug though to the kitchen.
Kitchen diner 22' 3" x 12' 5" (6.78m x 3.79m)
Integrated NEFF induction hob and double oven with slide and hide door, a full height fridge and freezer and wine fridge.
Study/Playroom 17' 2" x 5' 6" (5.23m x 1.68m)
Storage cupboard.
Boot and cloakroom.
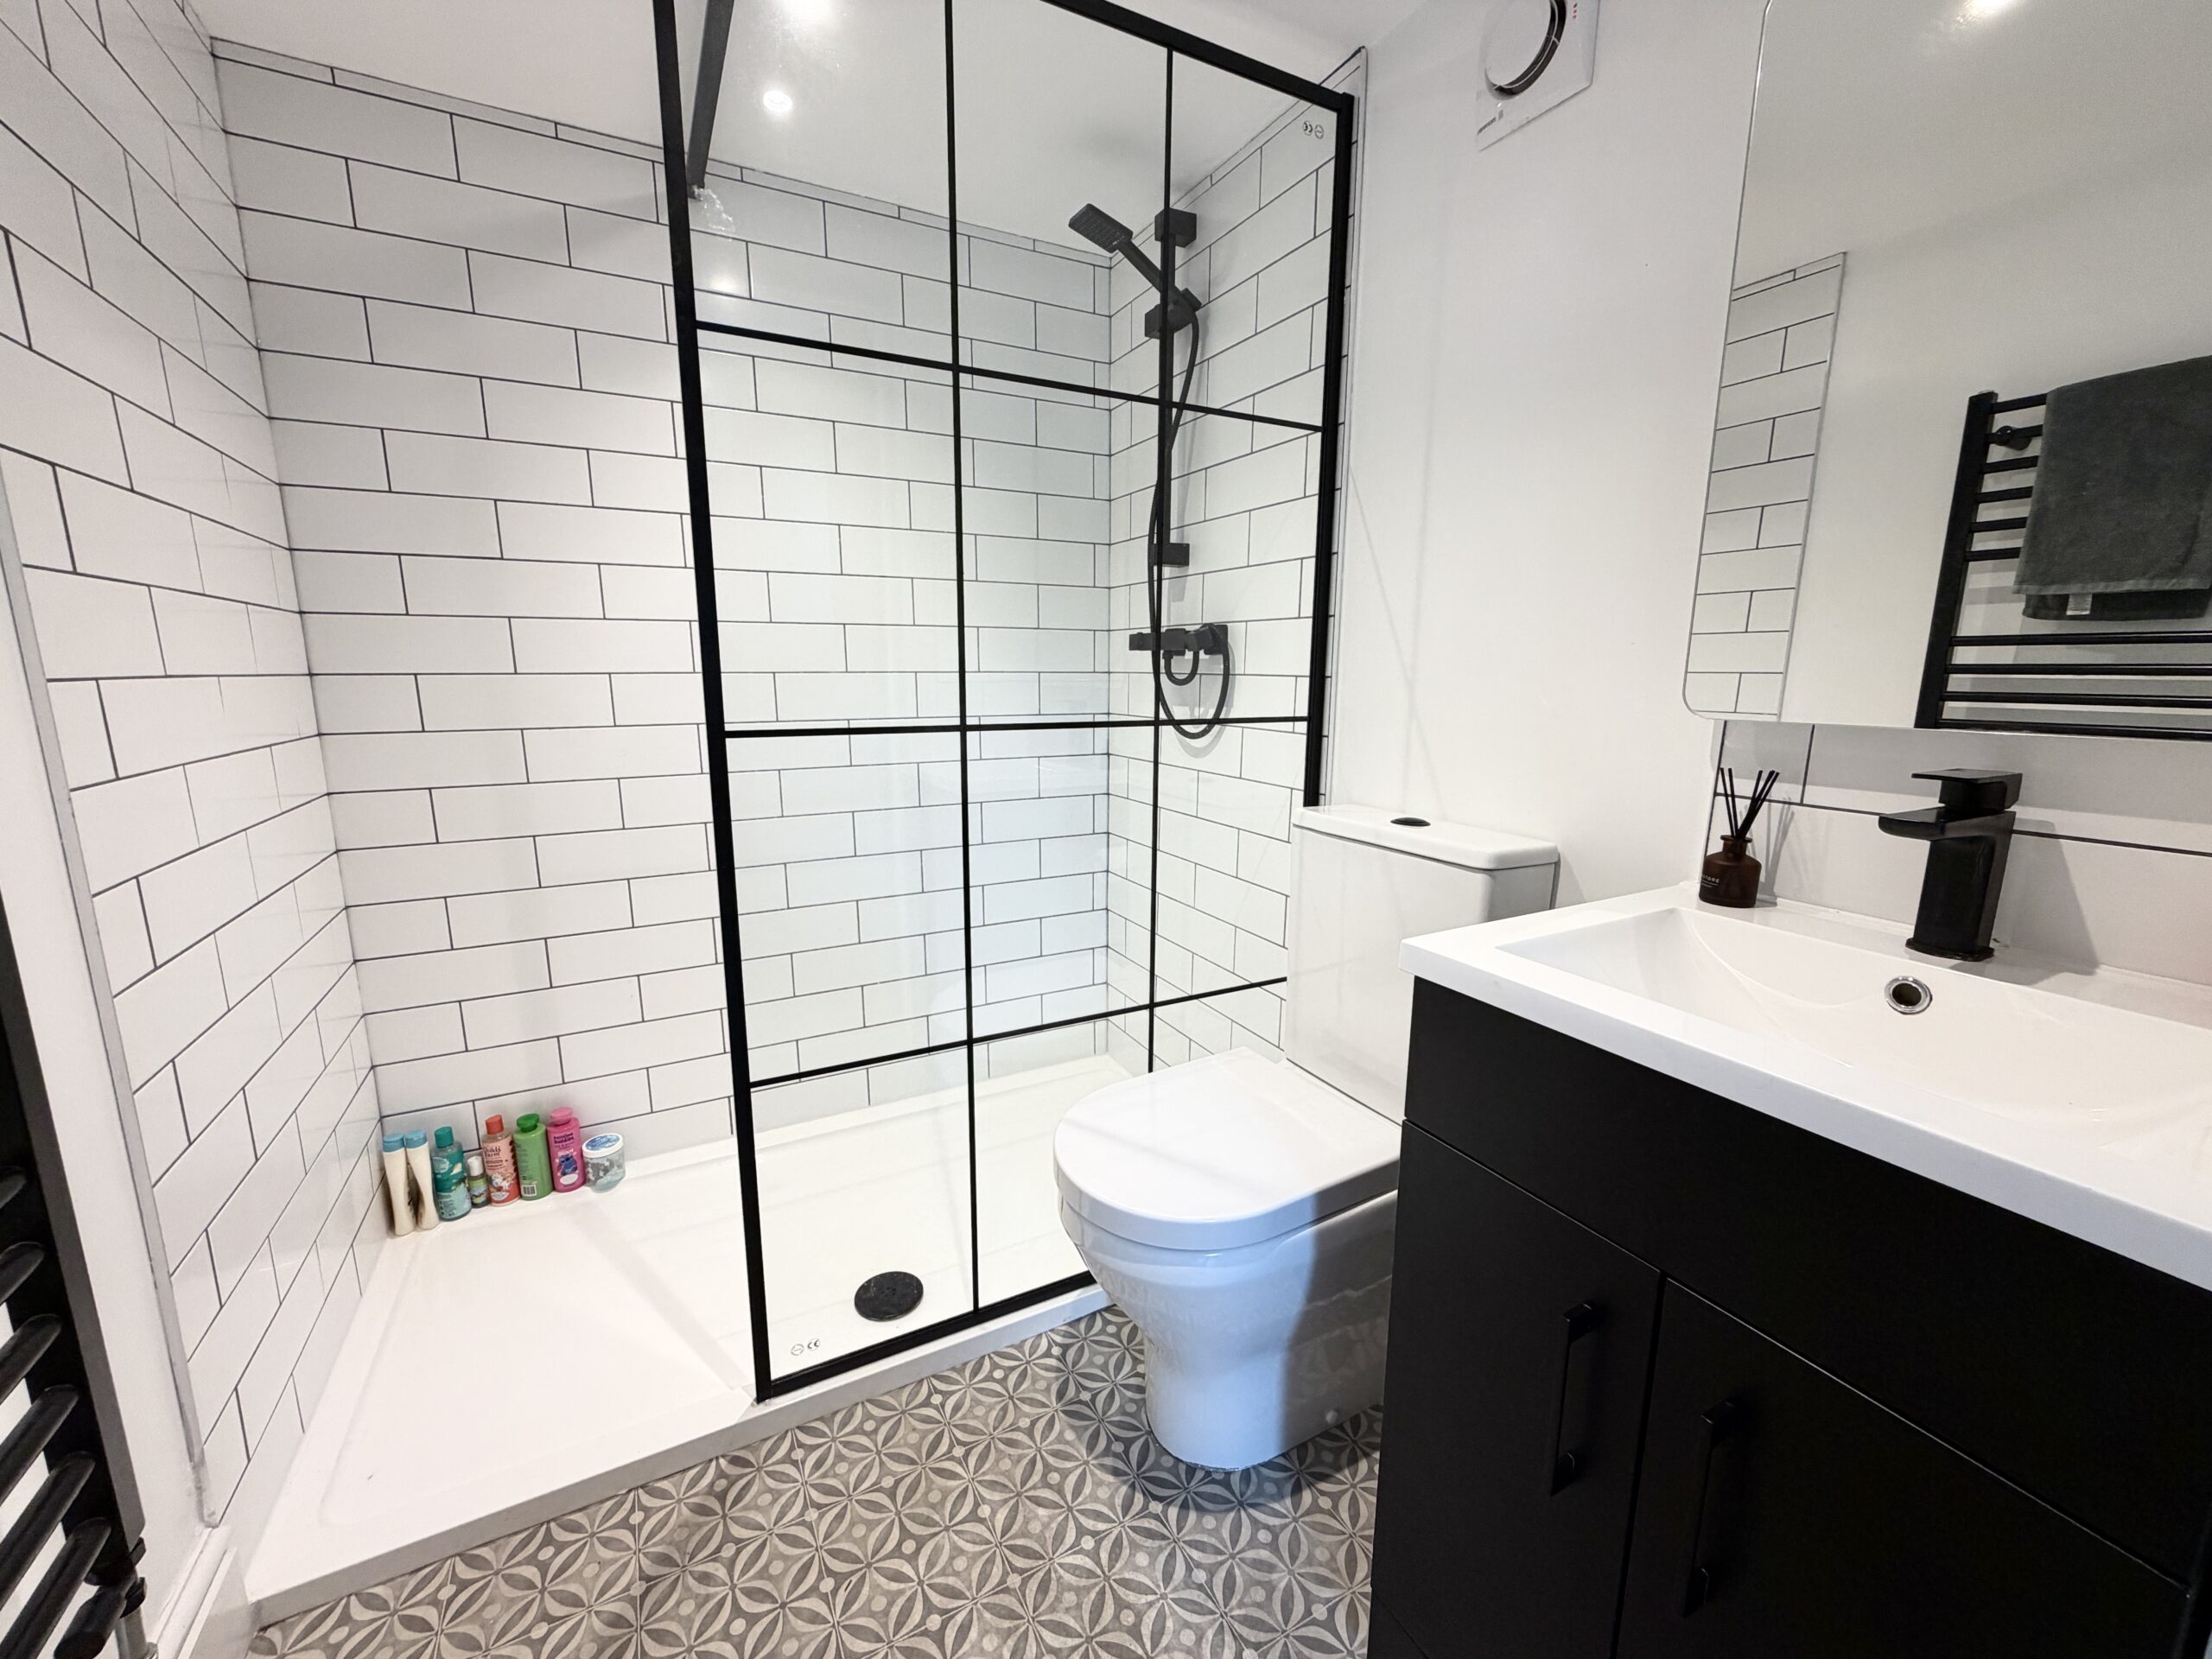
Shower room 6' 2" x 5' 8" (1.88m x 1.73m)
Laundry/utility room
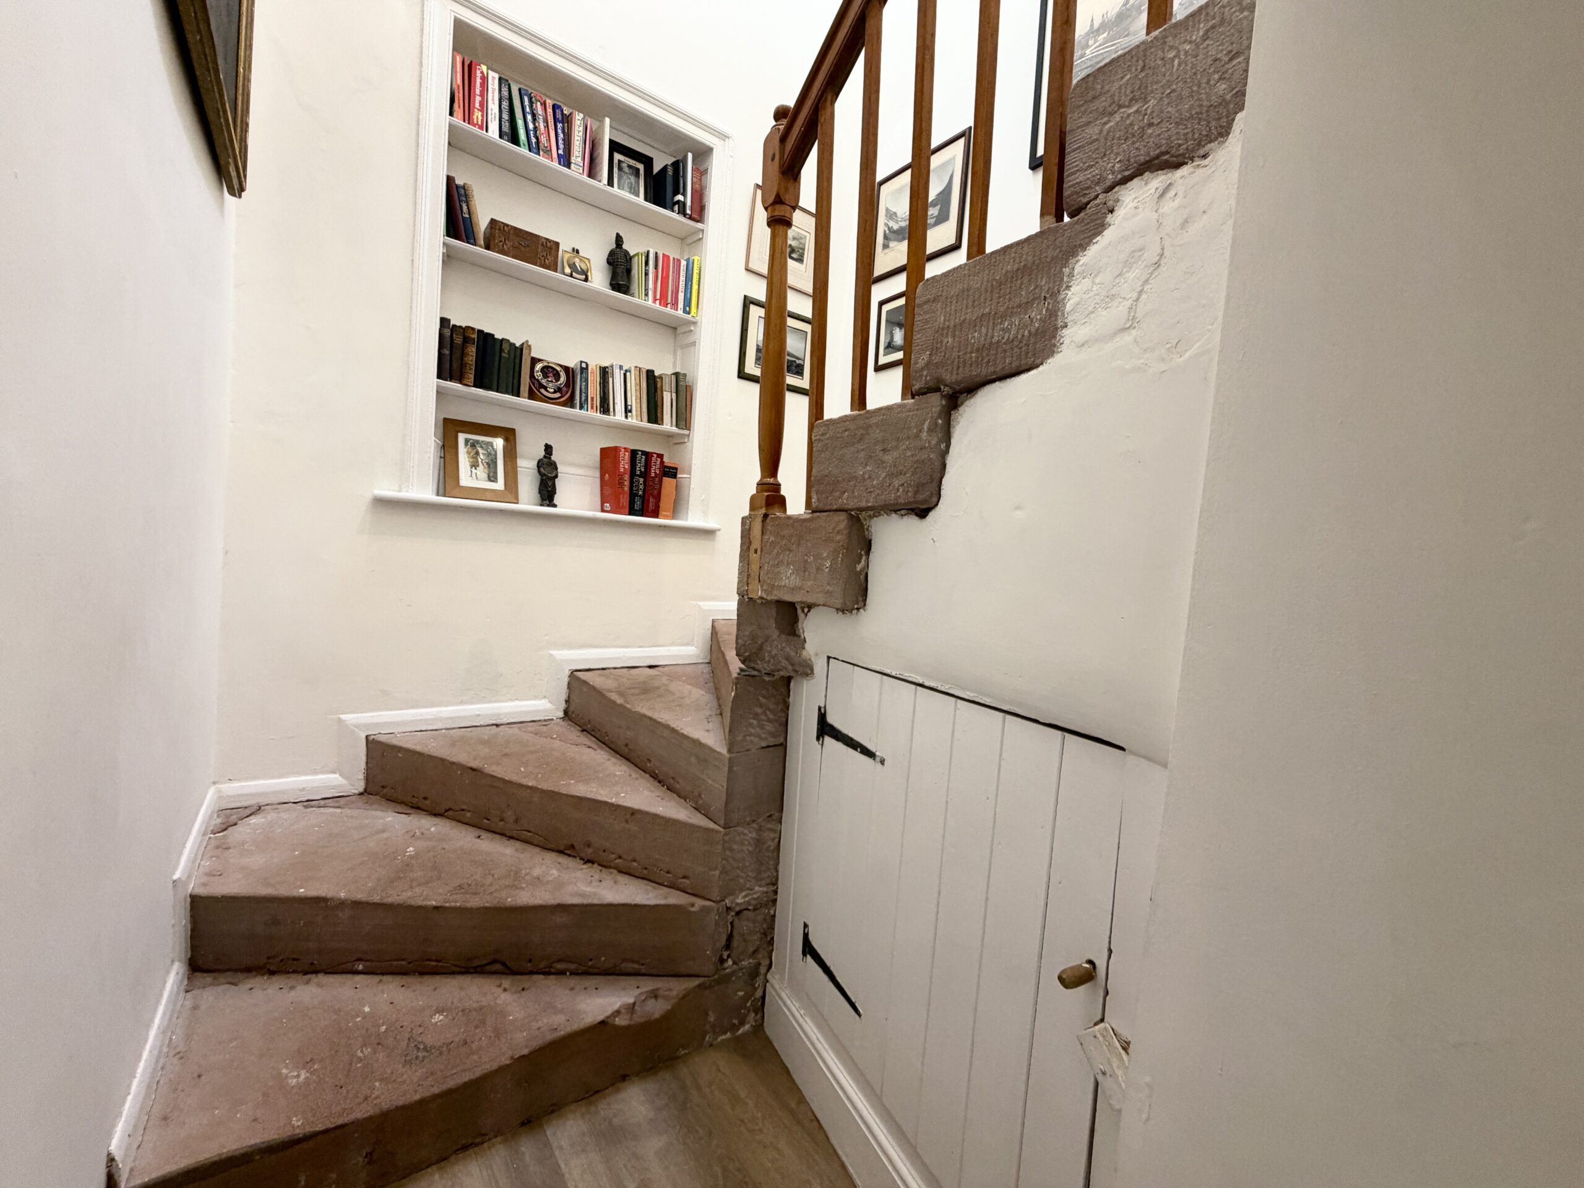
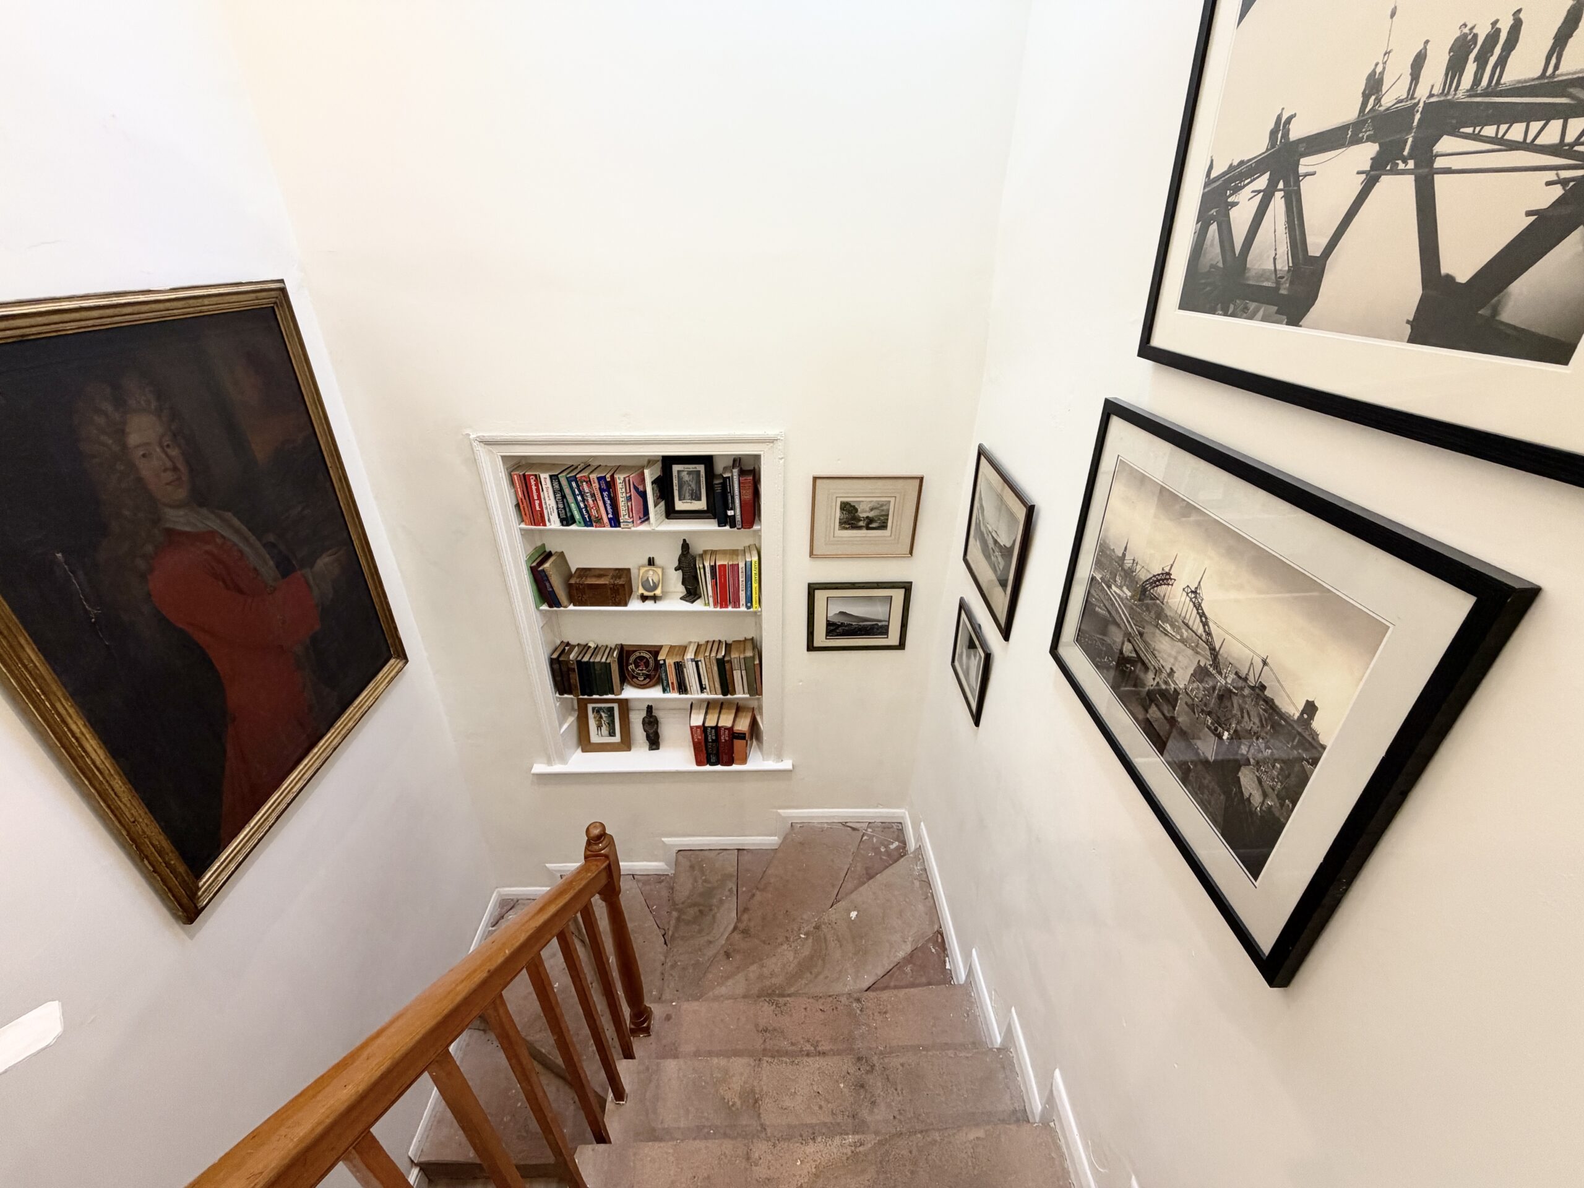
Stair case
Bedroom 1 12' 3" x 12' 5" (3.73m x 3.79m)
2 built in wardrobes.
En-suite 11' 3" x 3' 0" (3.43m x 0.91m)
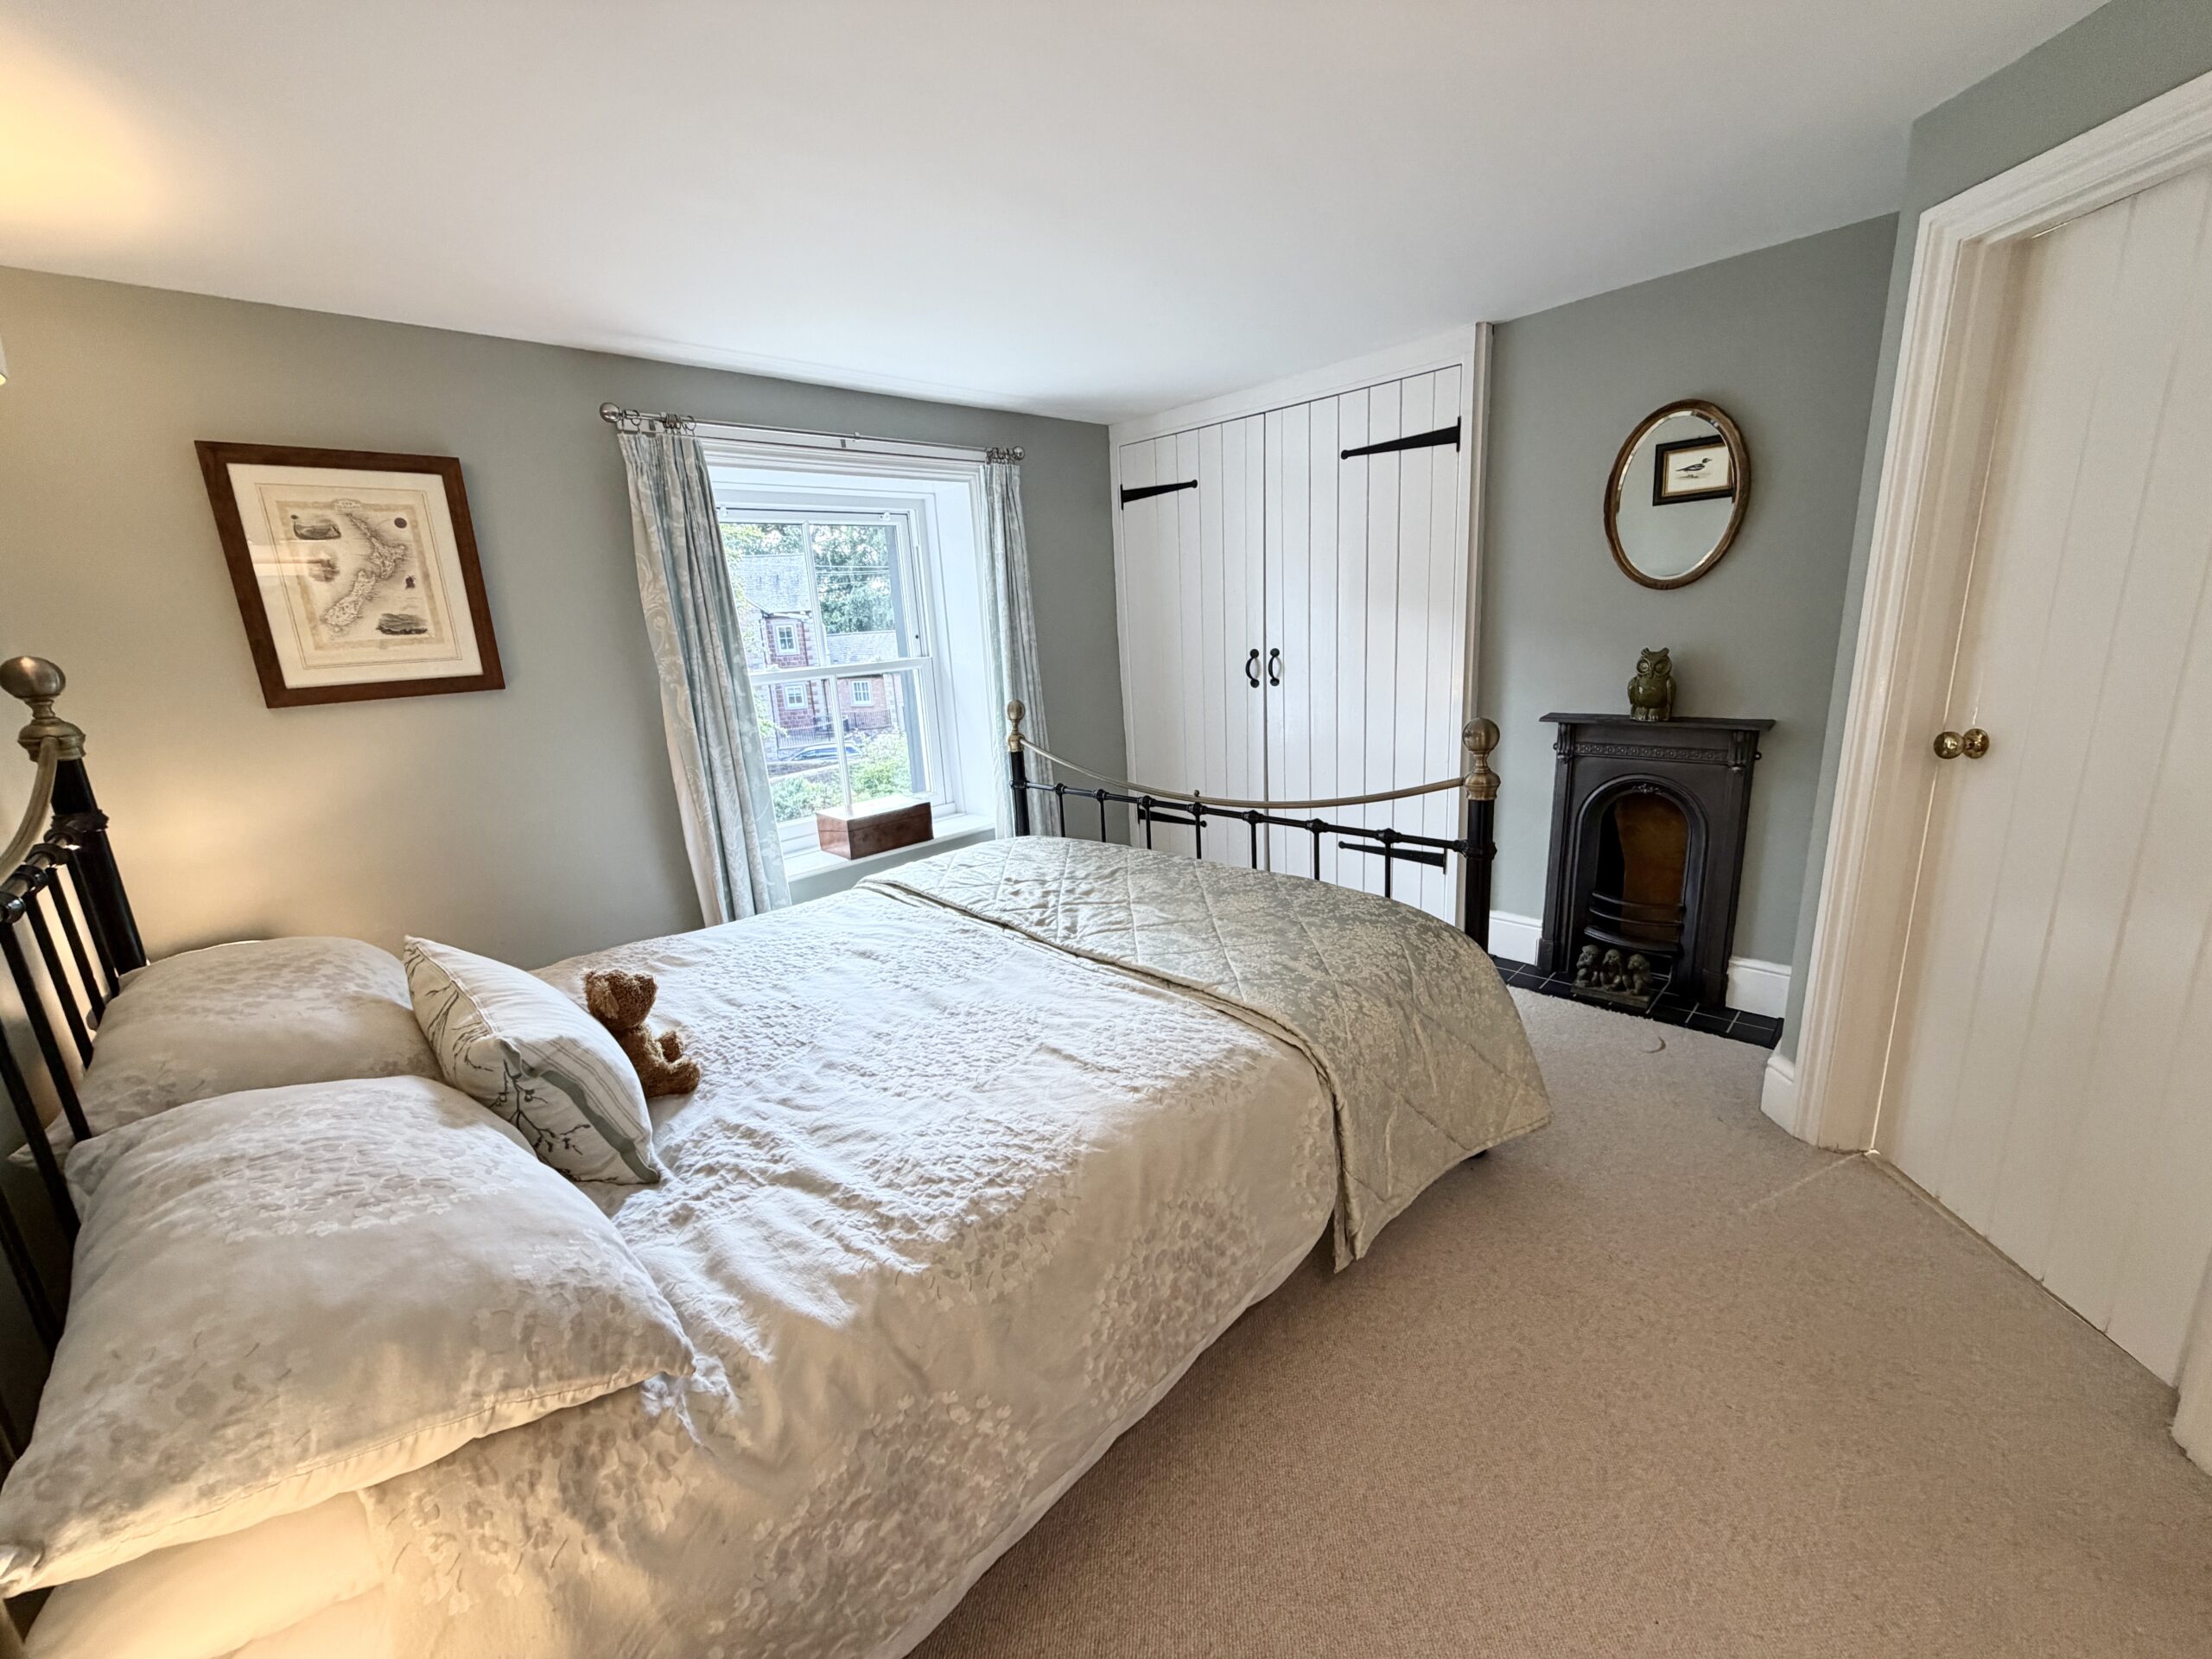
Bedroom 2 10' 9" x 10' 5" (3.28m x 3.18m)
Feature fireplace and built in wardrobe.
En-suite 5' 5" x 5' 4" (1.65m x 1.63m)
Bedroom 3 11' 4" x 10' 6" (3.45m x 3.20m)
Built in wardrobe and separate cupboard.
Bedroom 4 15' 8" x 6' 4" (4.78m x 1.93m)
Built in wardrobe.
Bathroom 7' 8" x 6' 8" (2.34m x 2.03m)