
Walkmill Crescent, Carlisle, CA1
Property Features
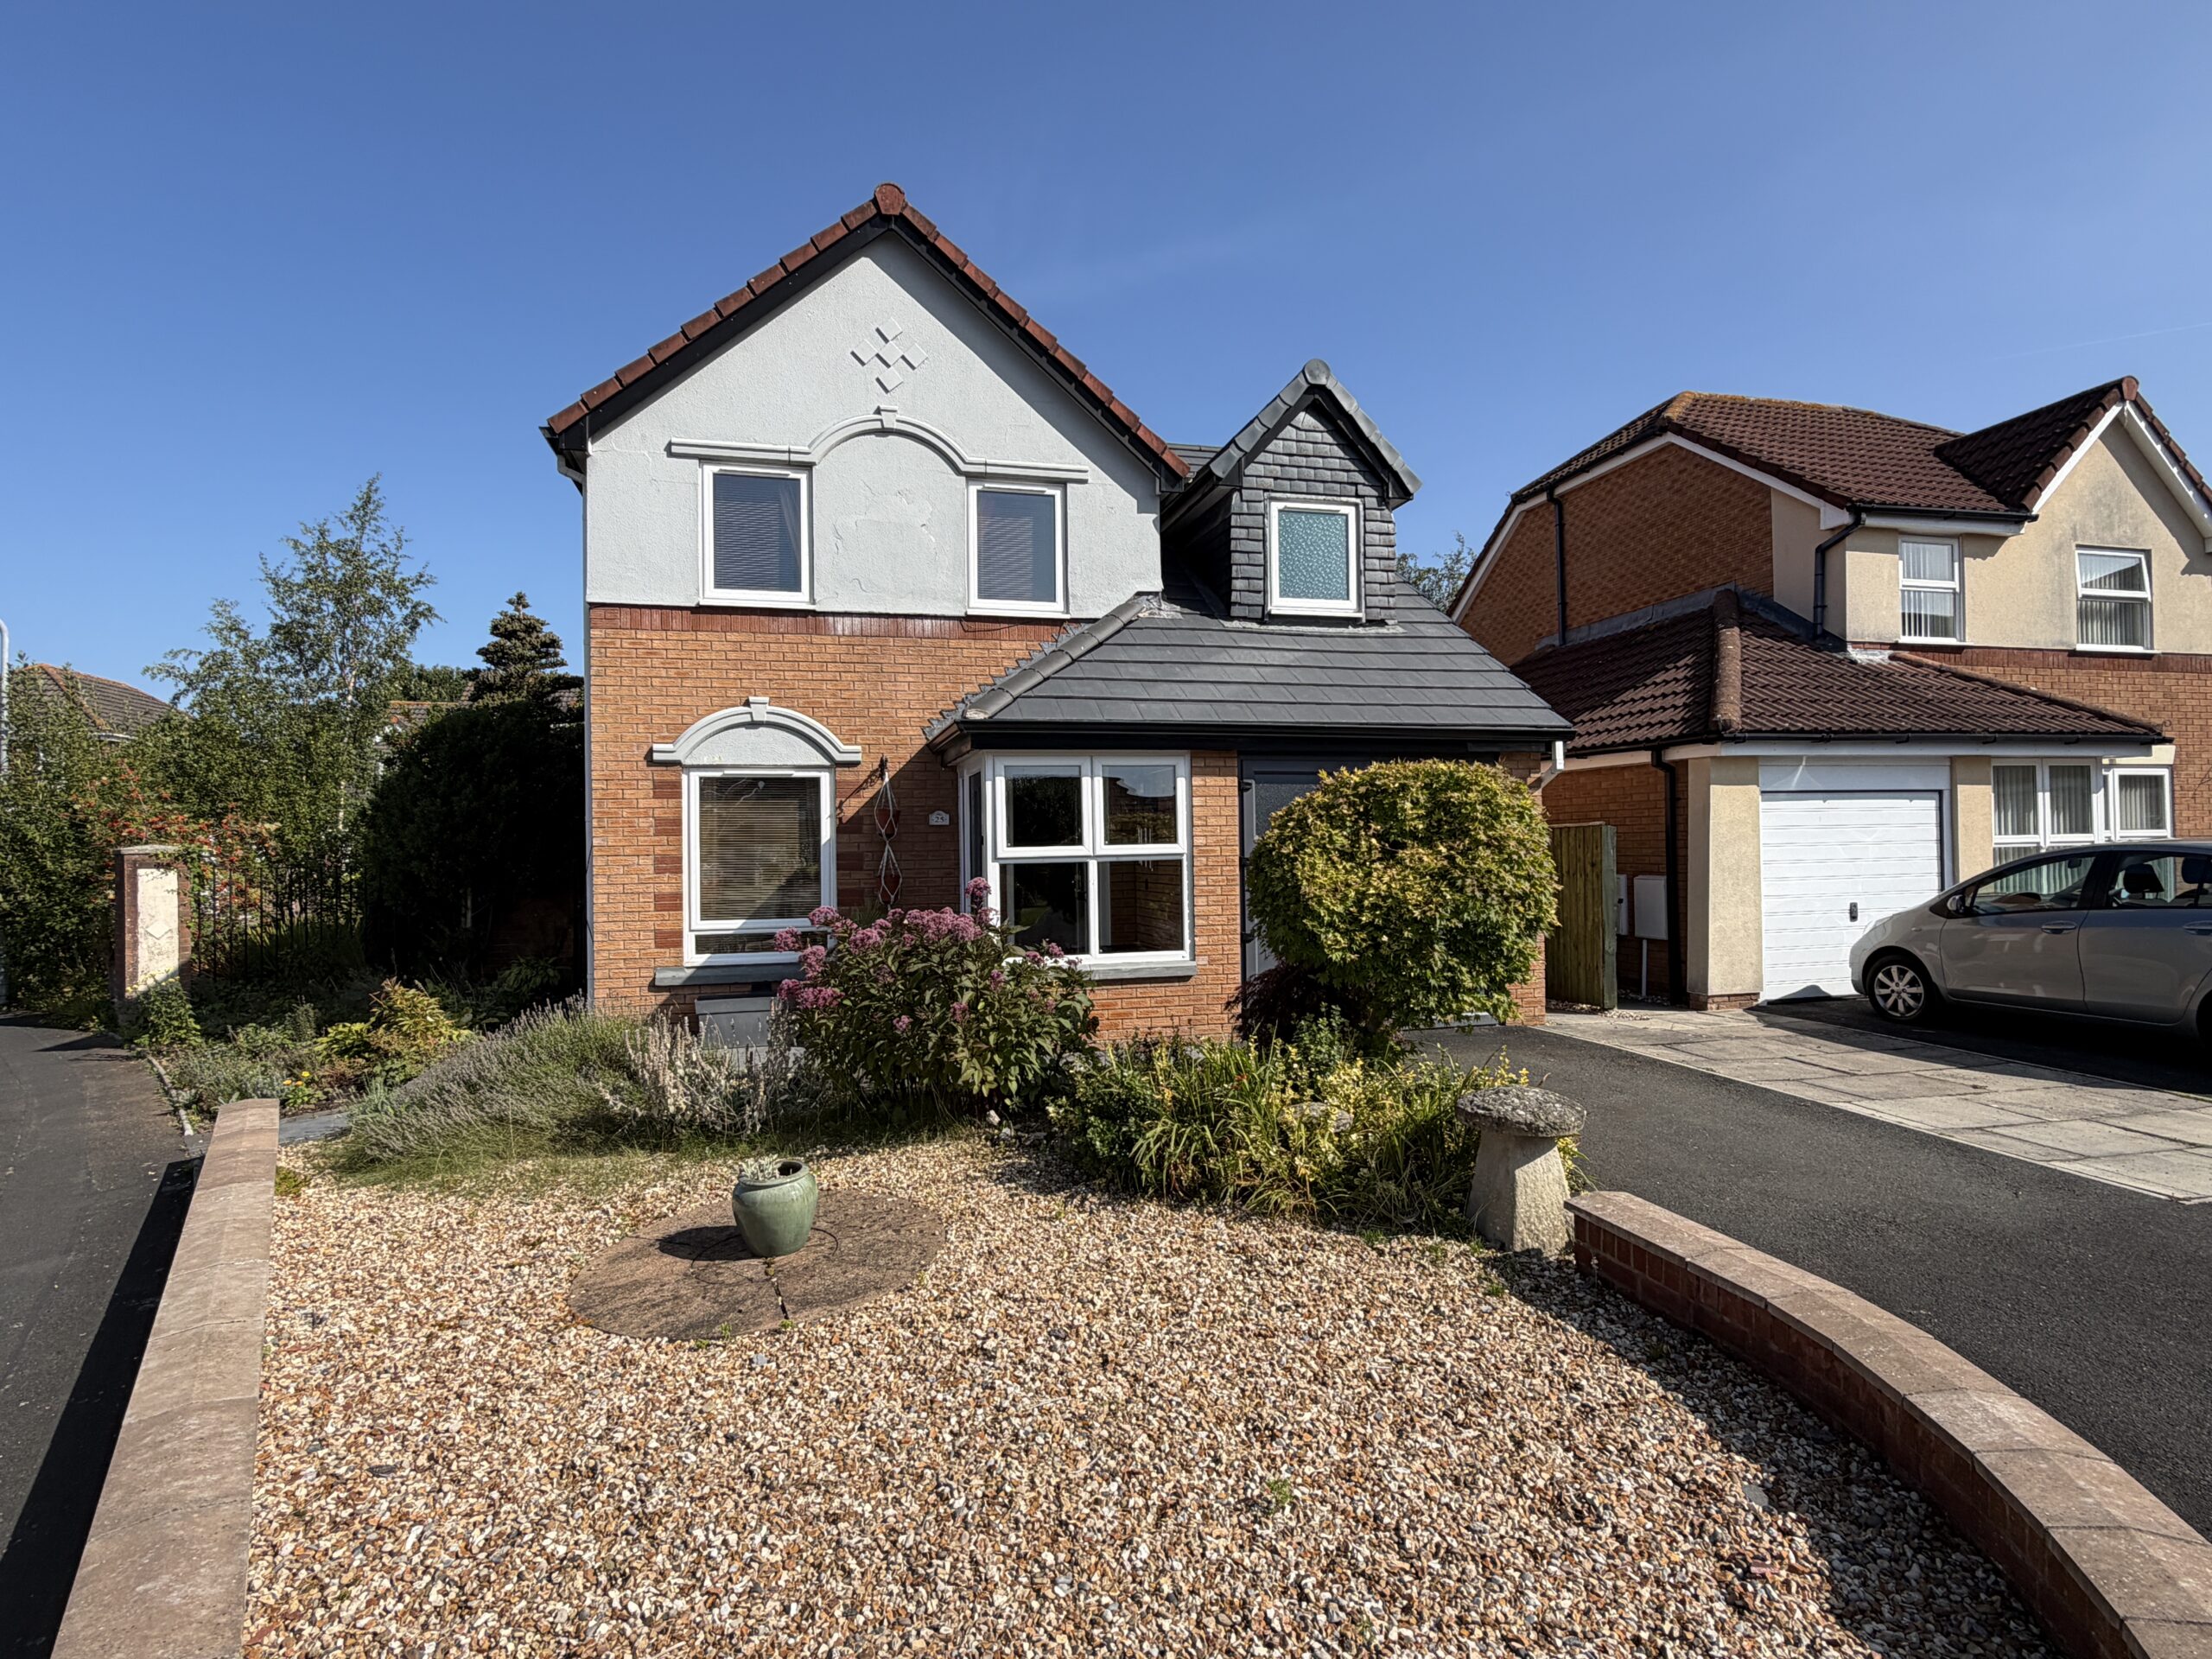
- Lovely detached family home situated within a popular and convenient development just off Warwick Road.
- Conveniently located for a range of local amenities, schools and public transport links.
- Excellent access to the motorway network, ideal for commuters.
- Entrance porch and welcoming hallway.
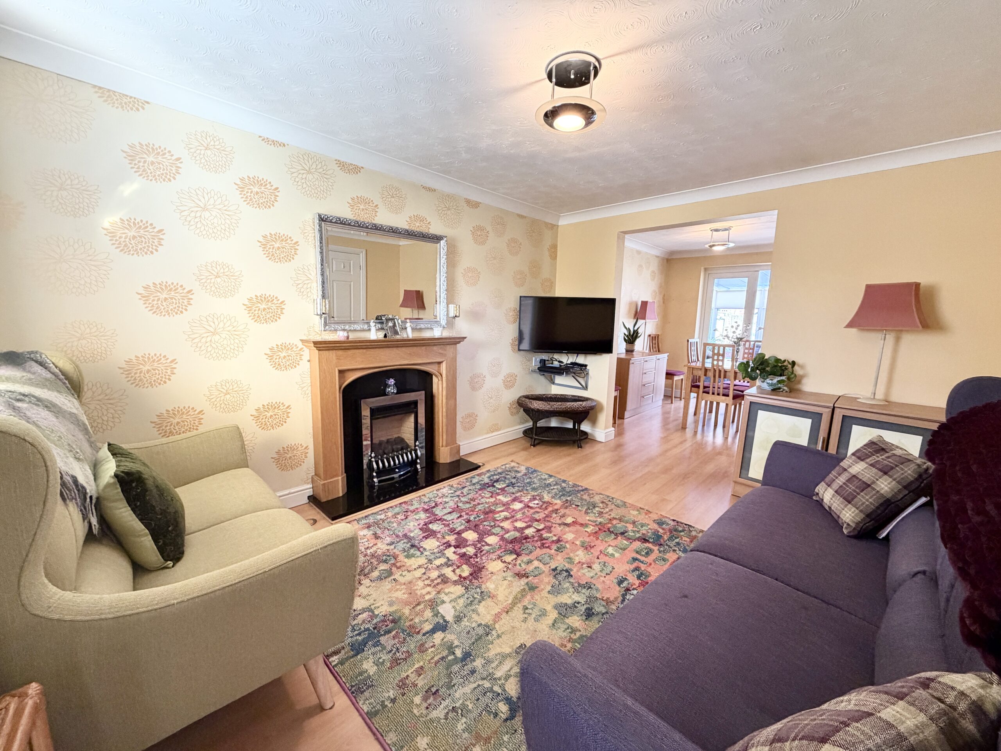
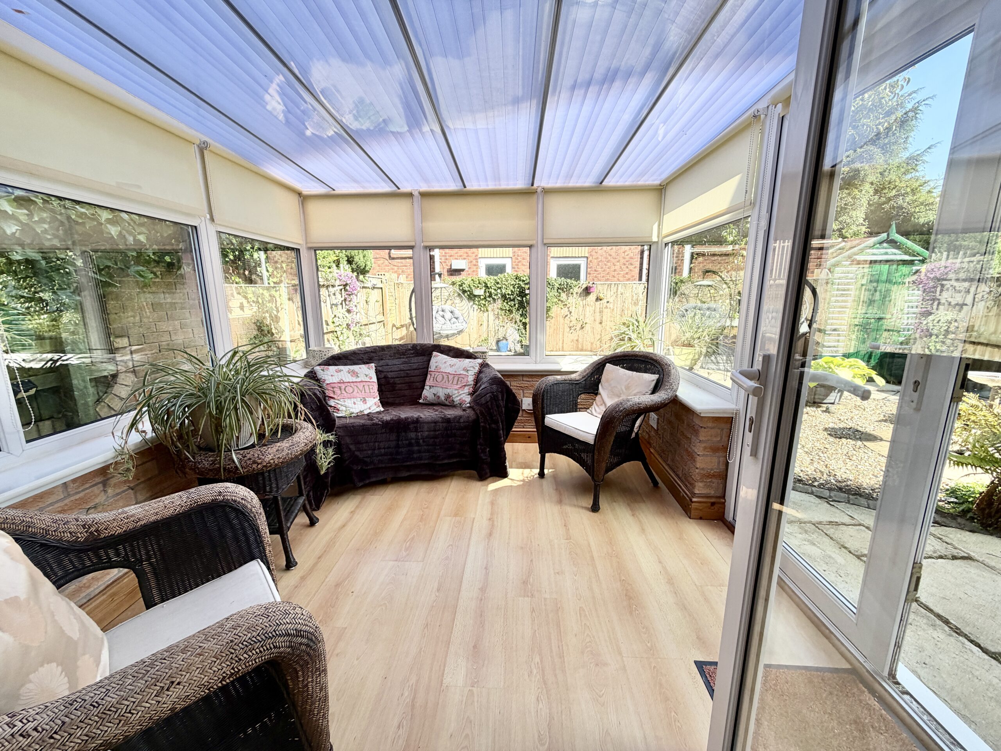
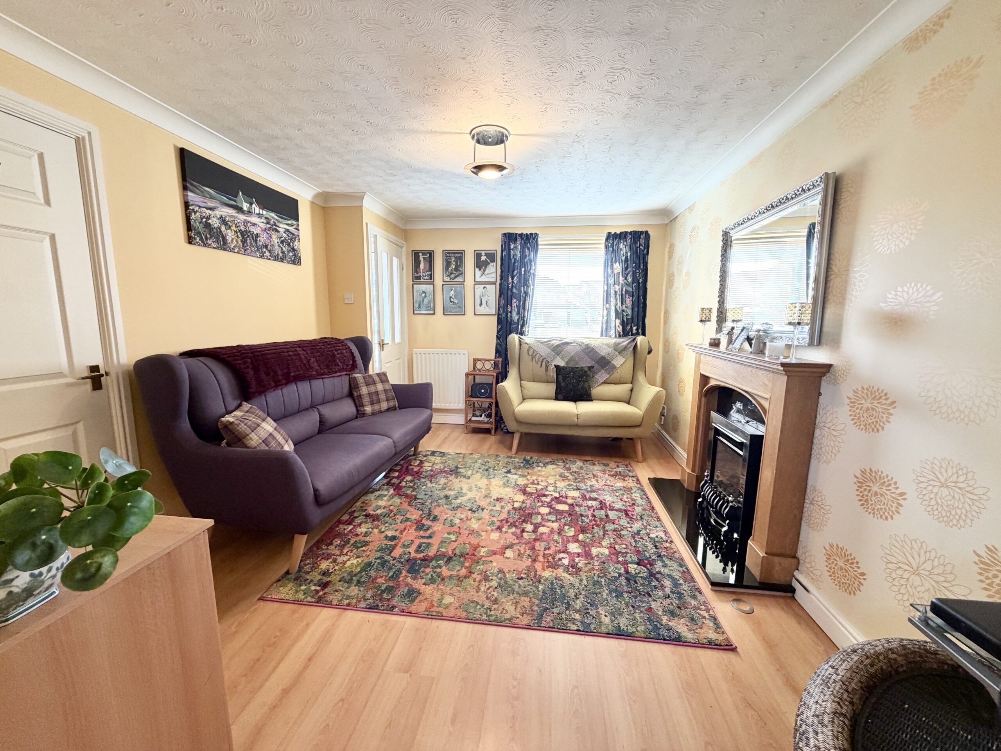
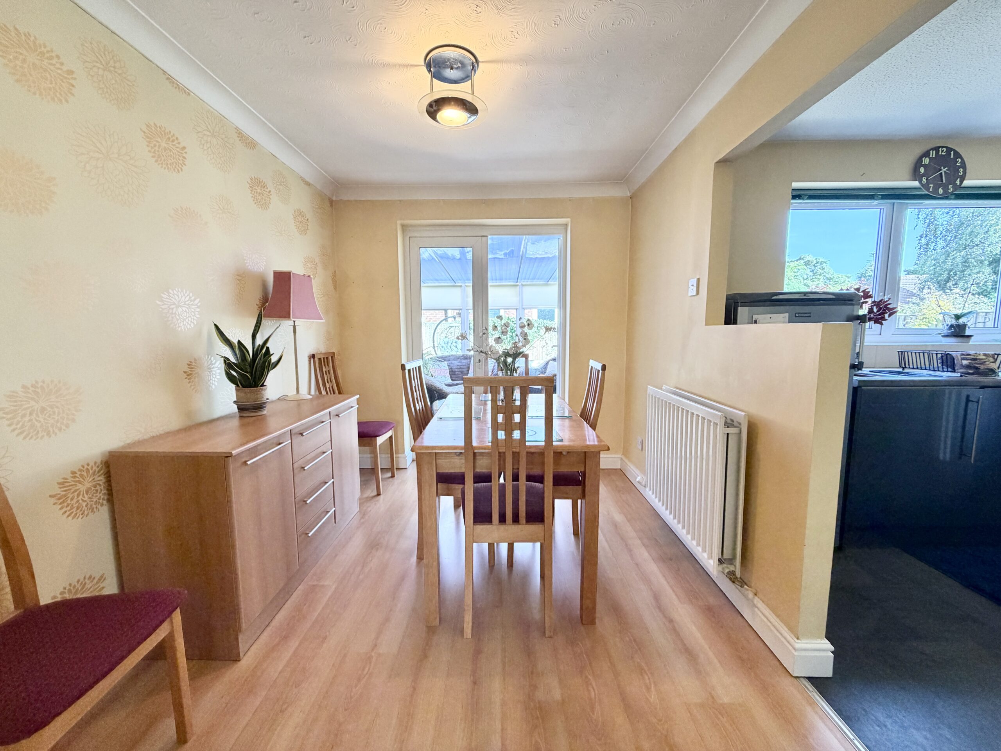
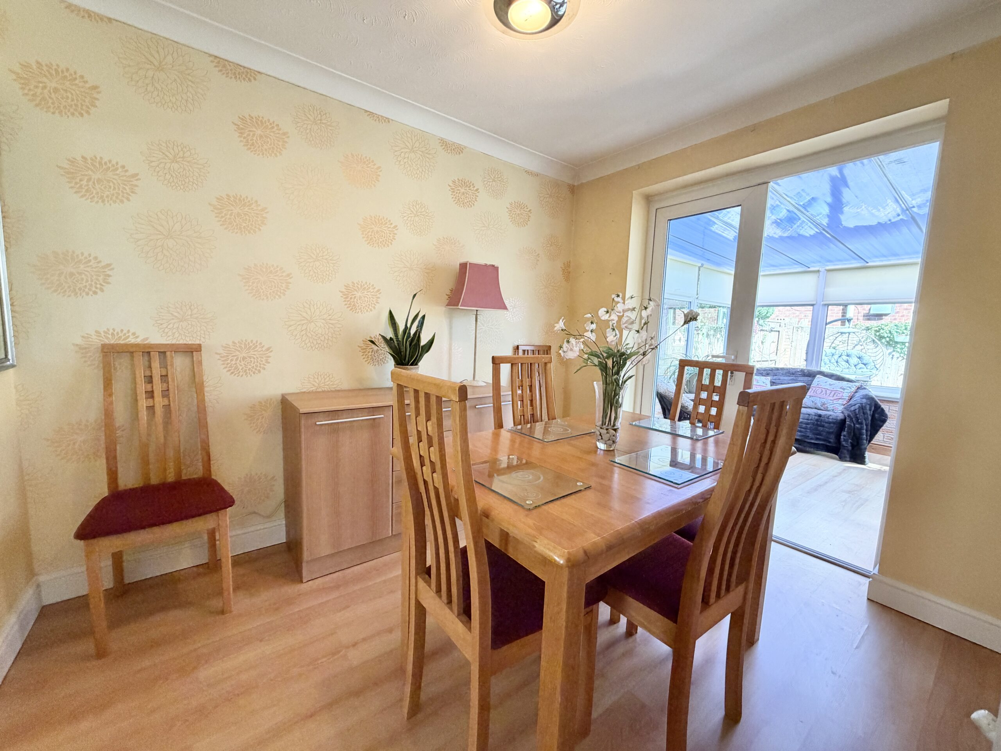
- Comfortable lounge, separate dining room and bright conservatory.
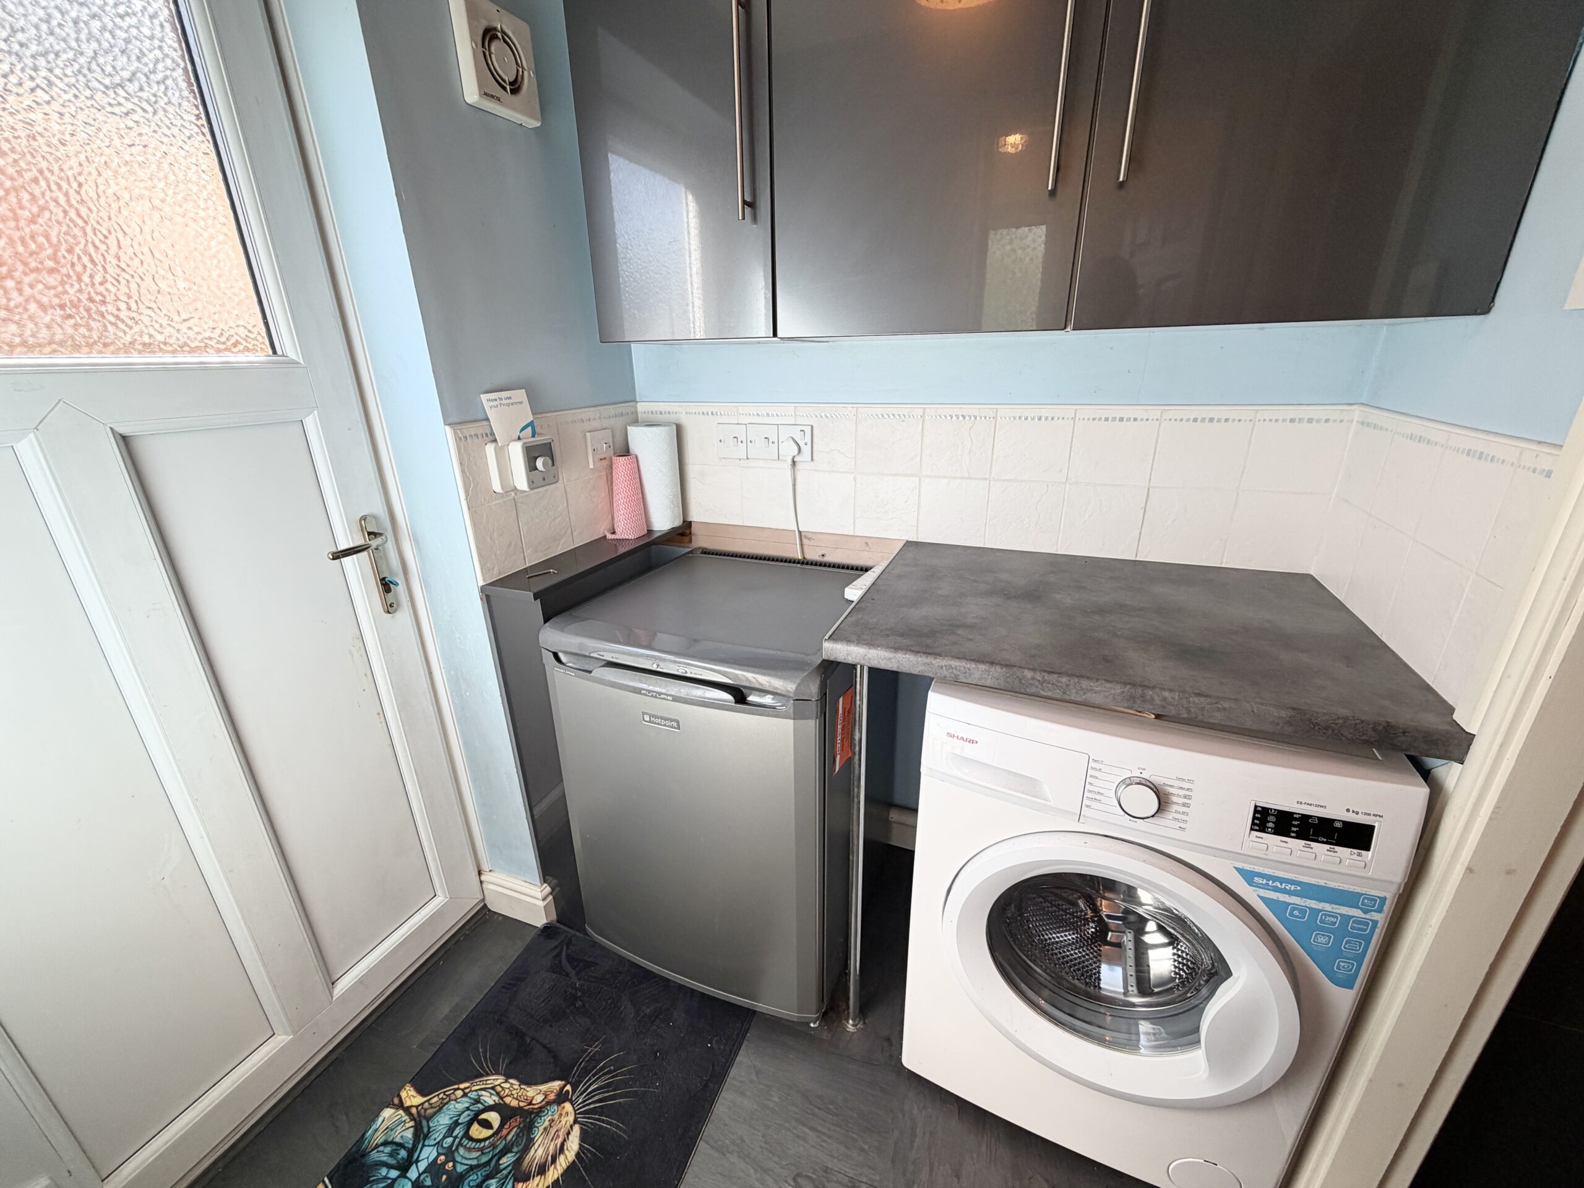
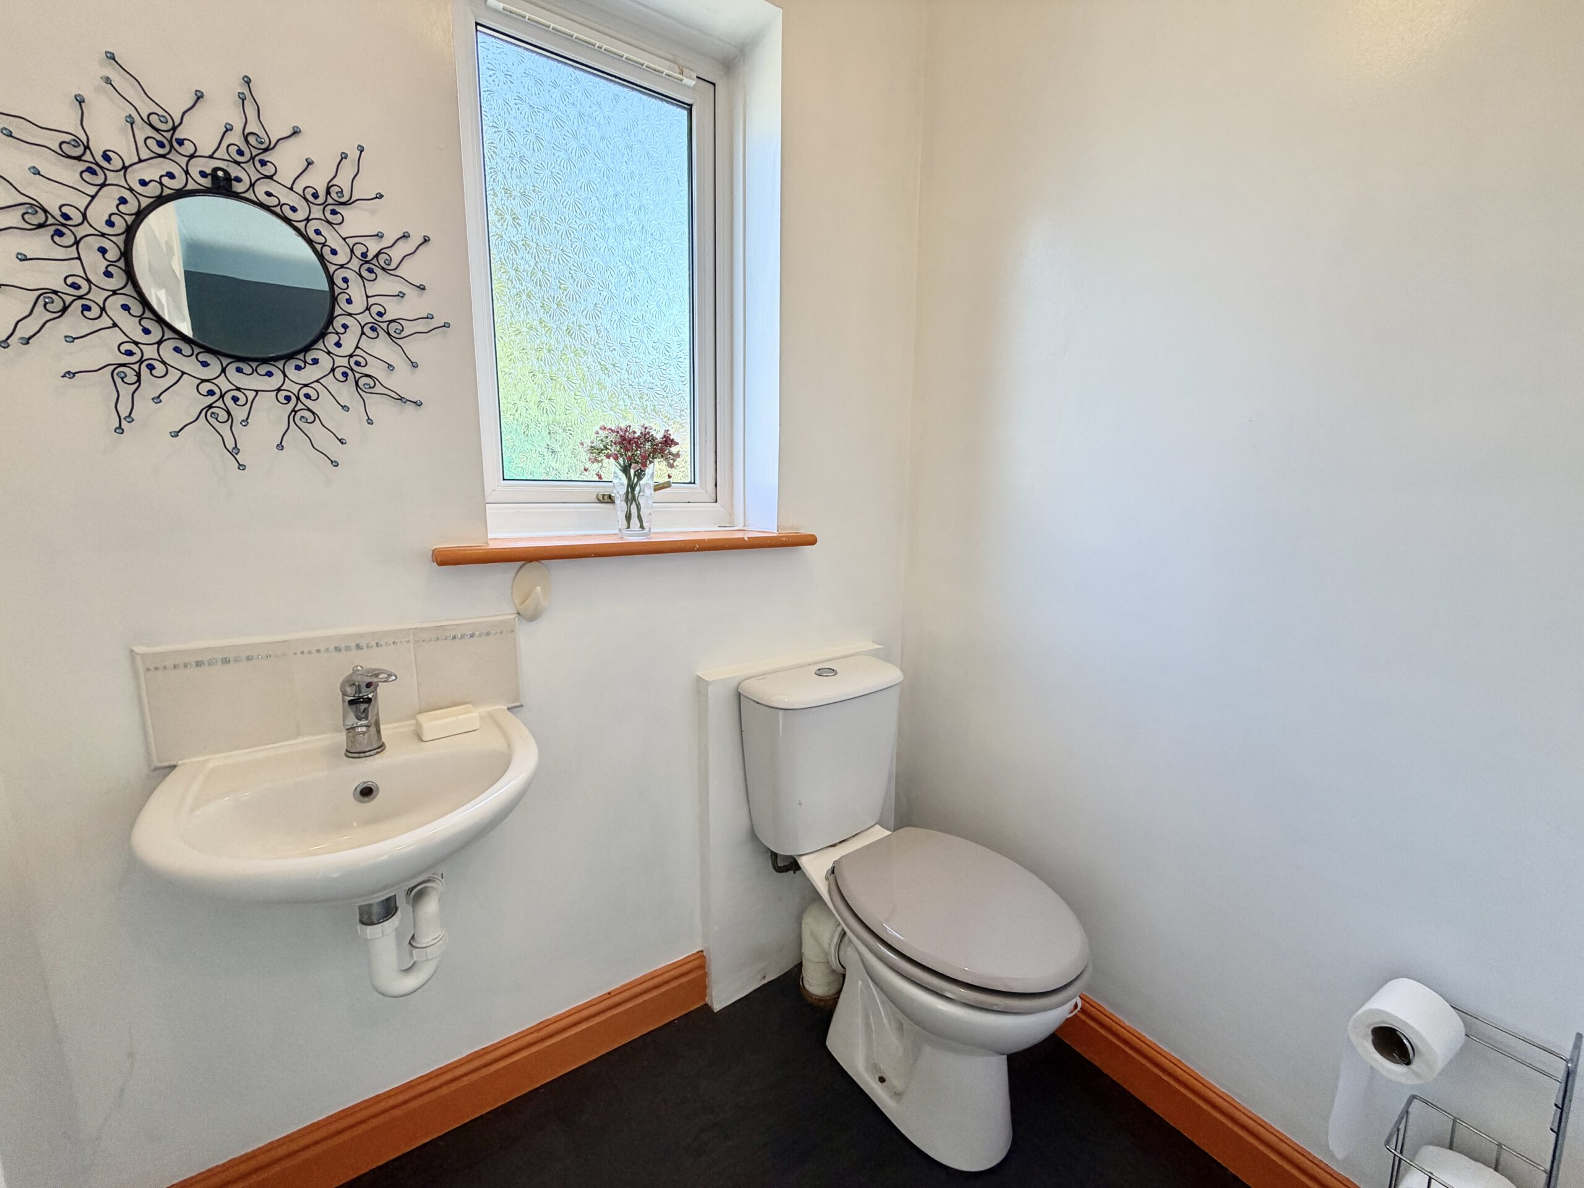
- Useful utility room and ground floor WC.
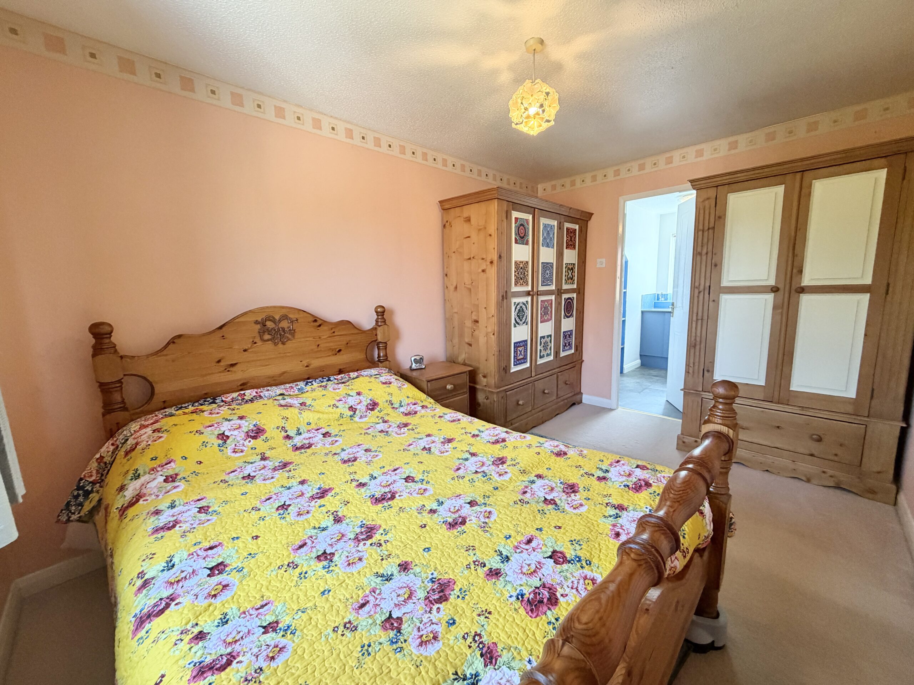
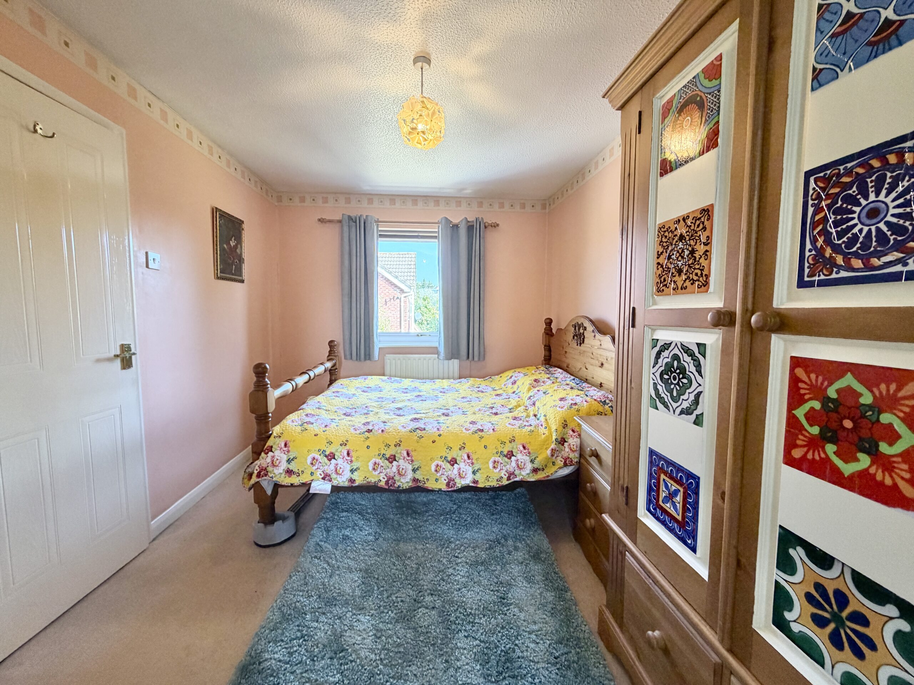
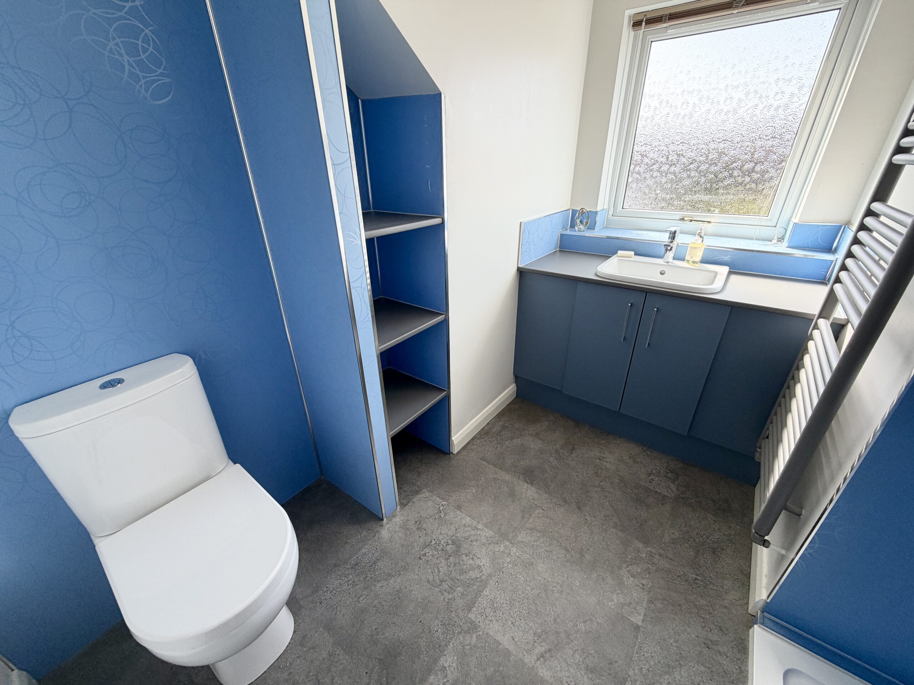
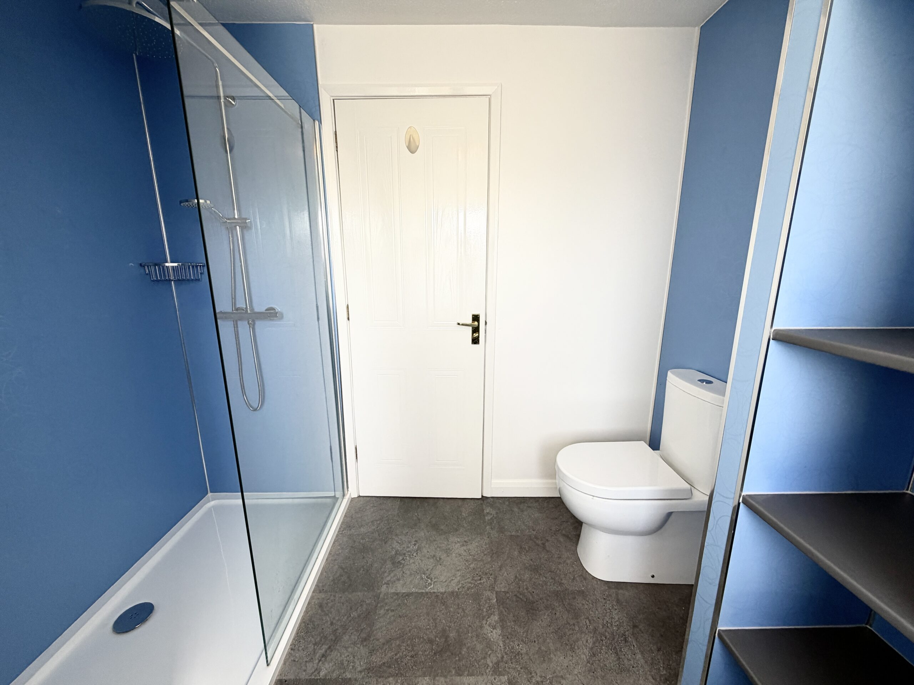
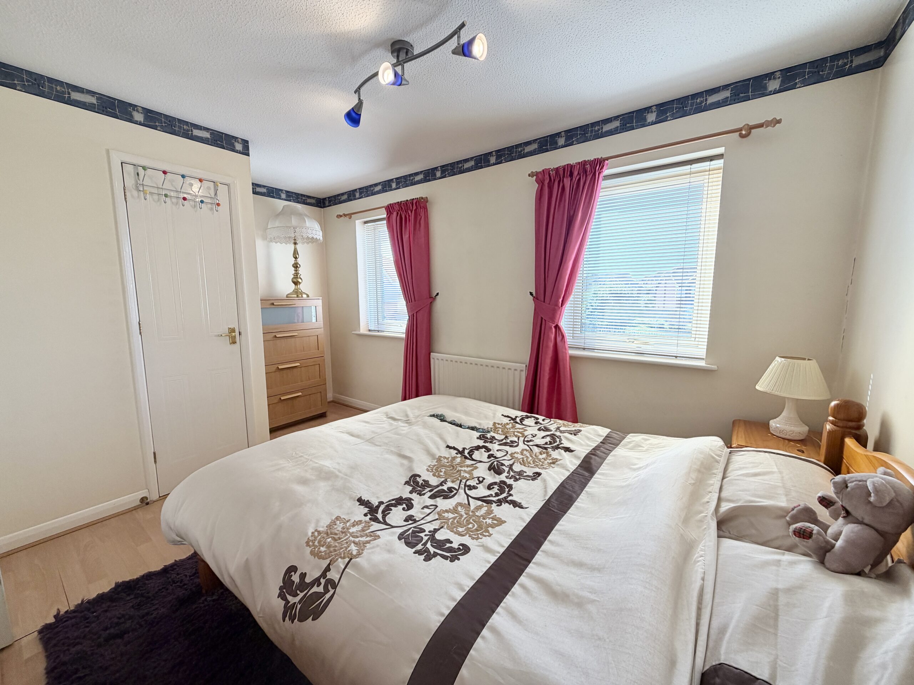
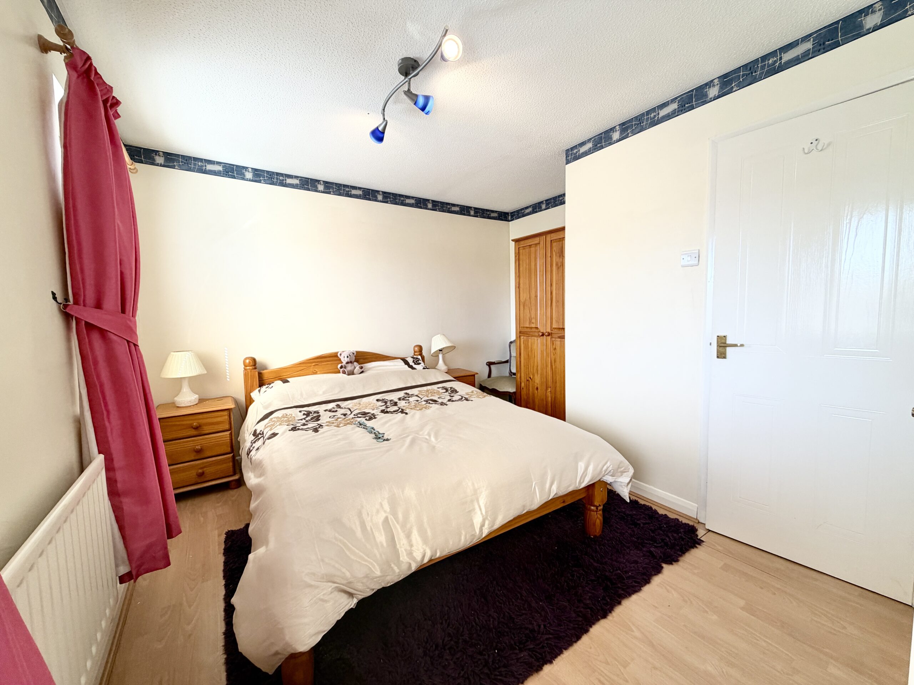
- Three first-floor bedrooms, with the principal bedroom benefiting from an en-suite shower room.
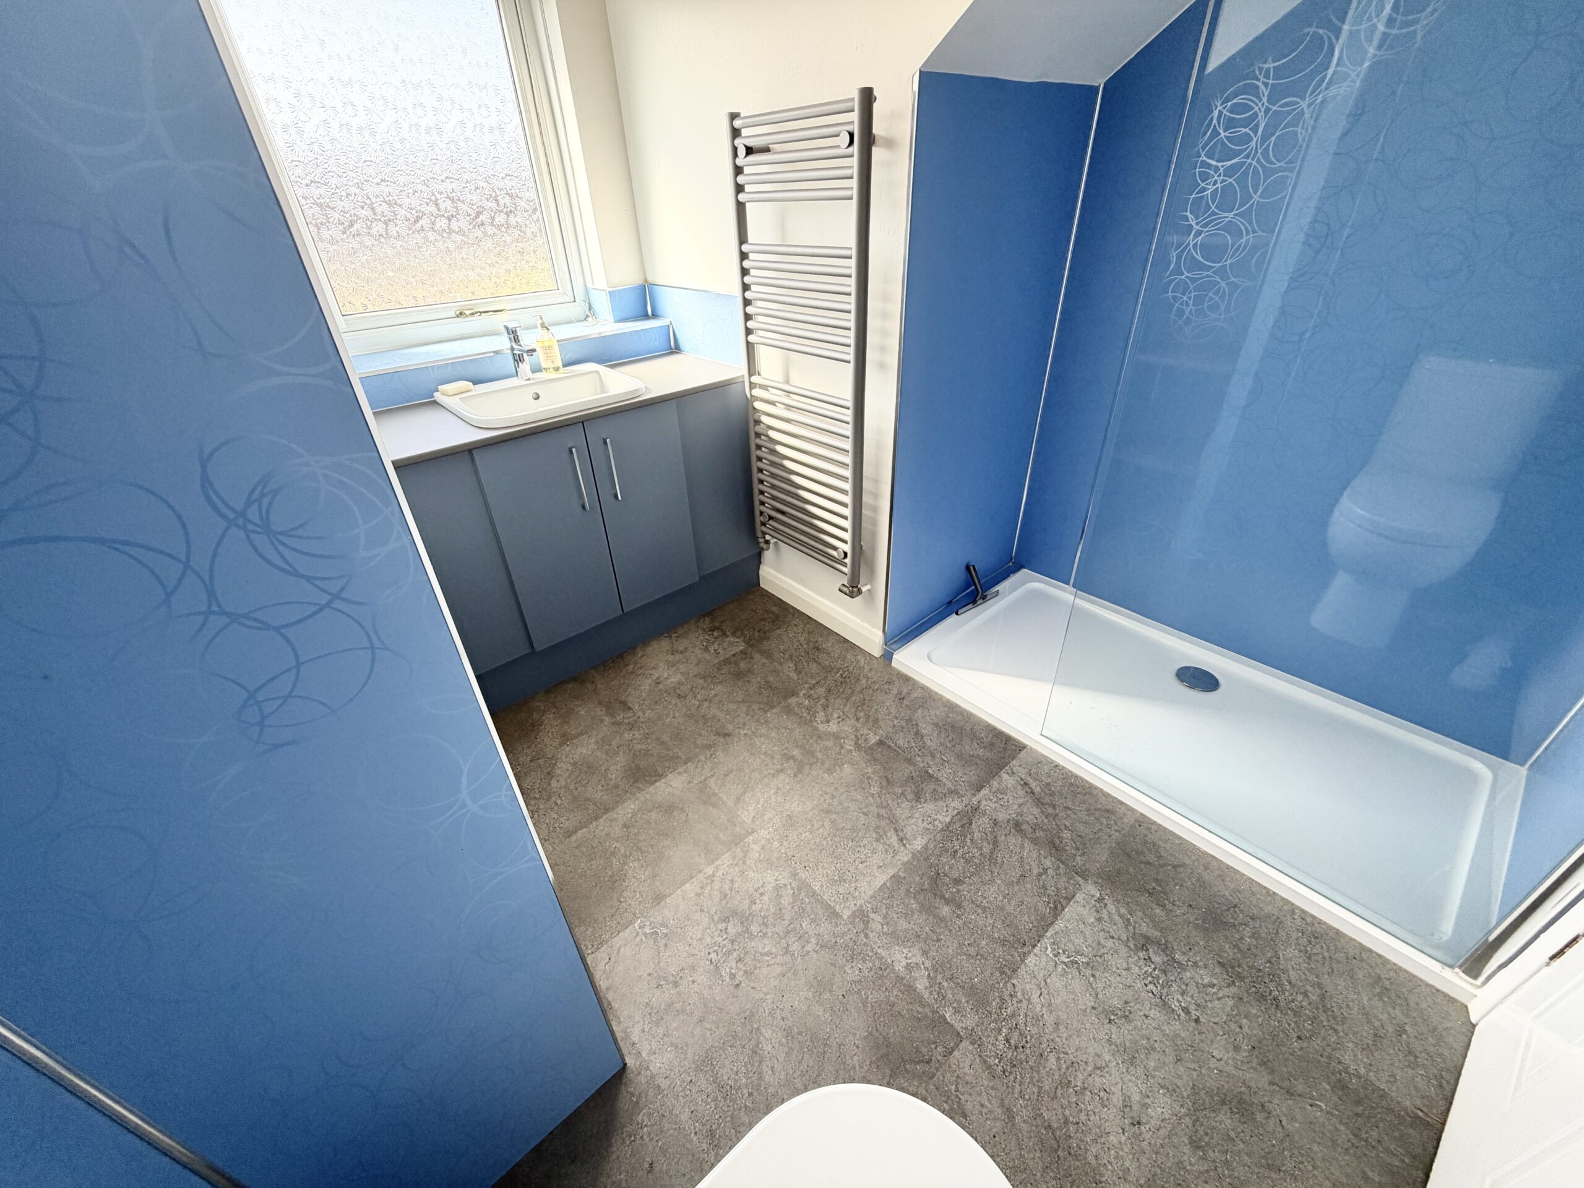
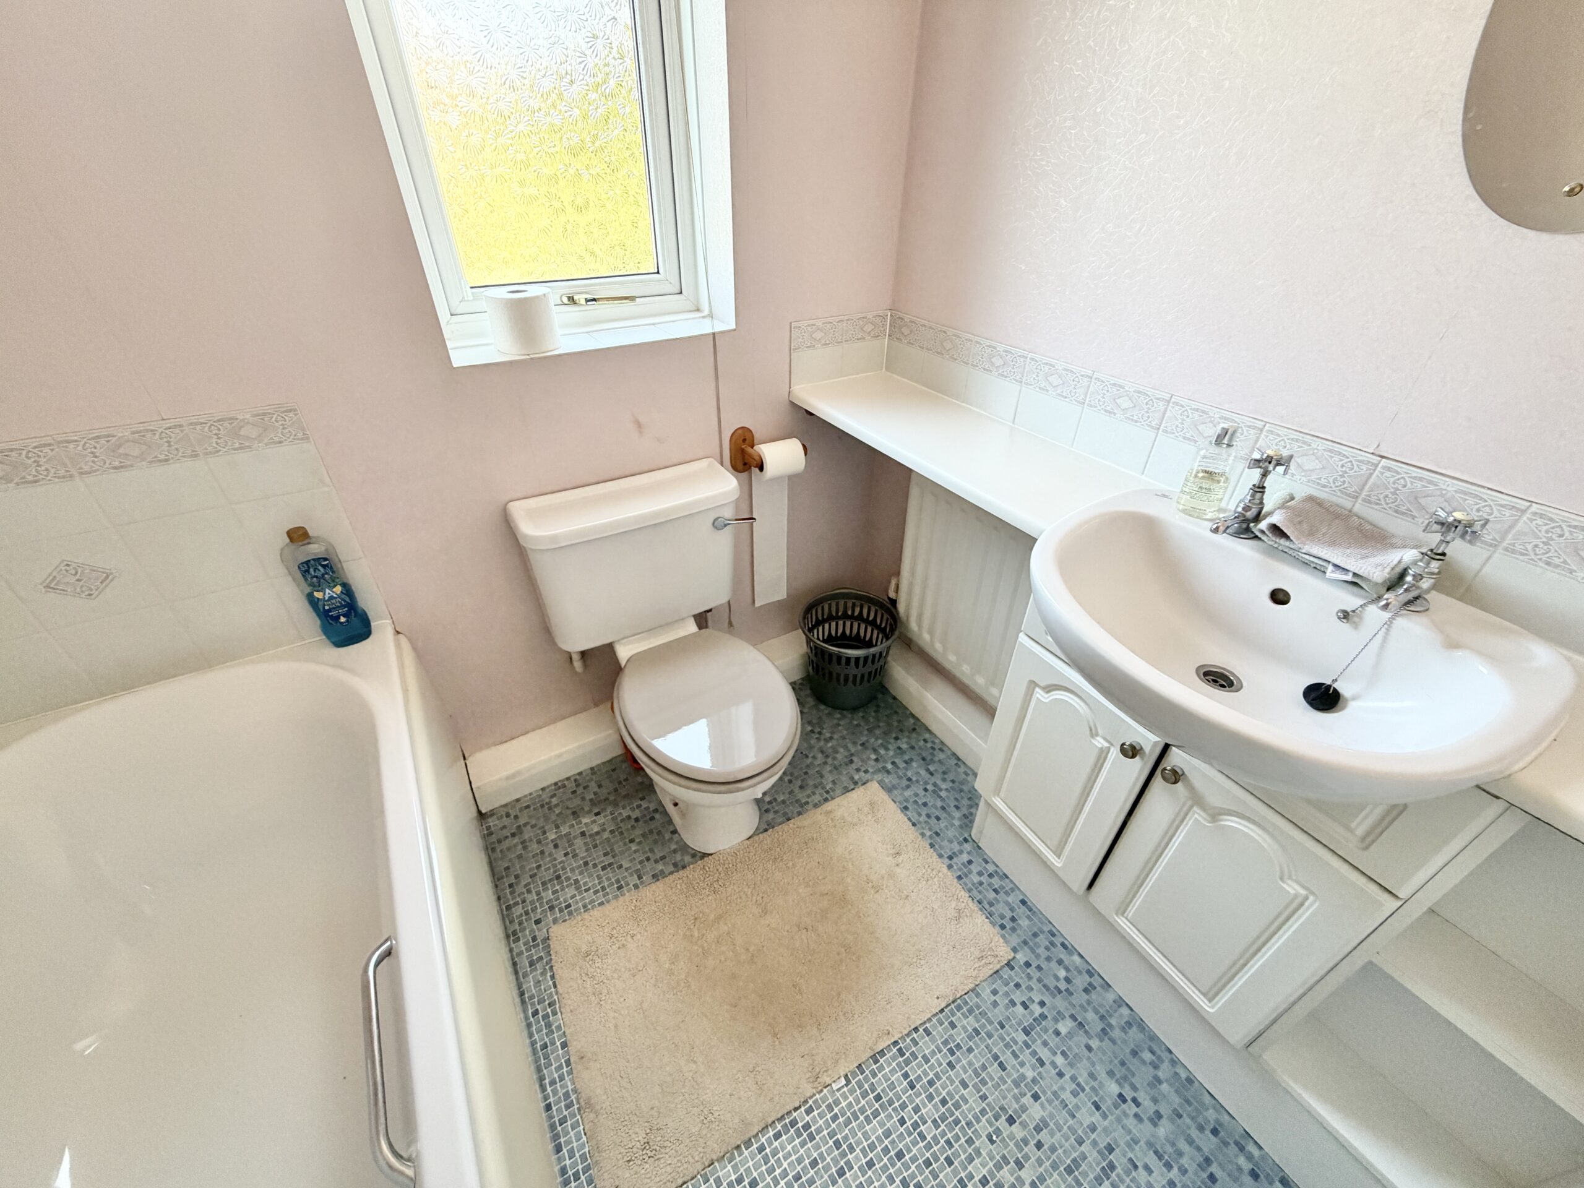
- Separate family bathroom.
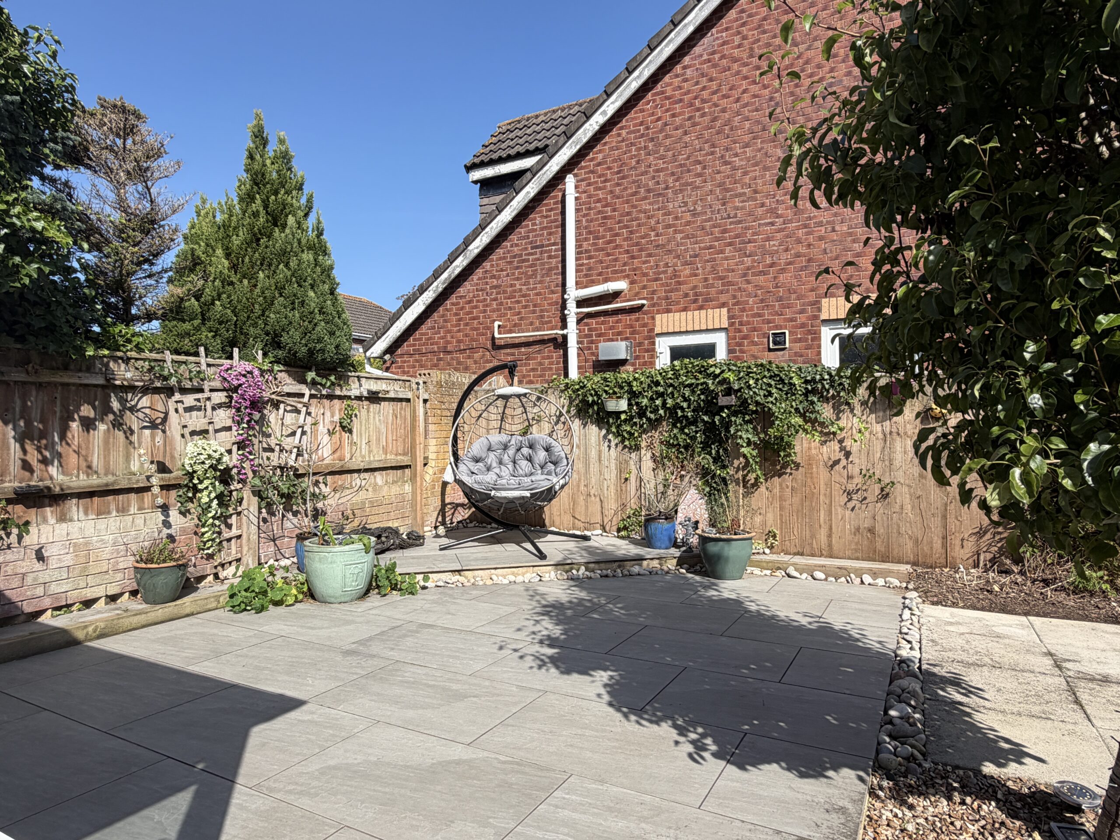
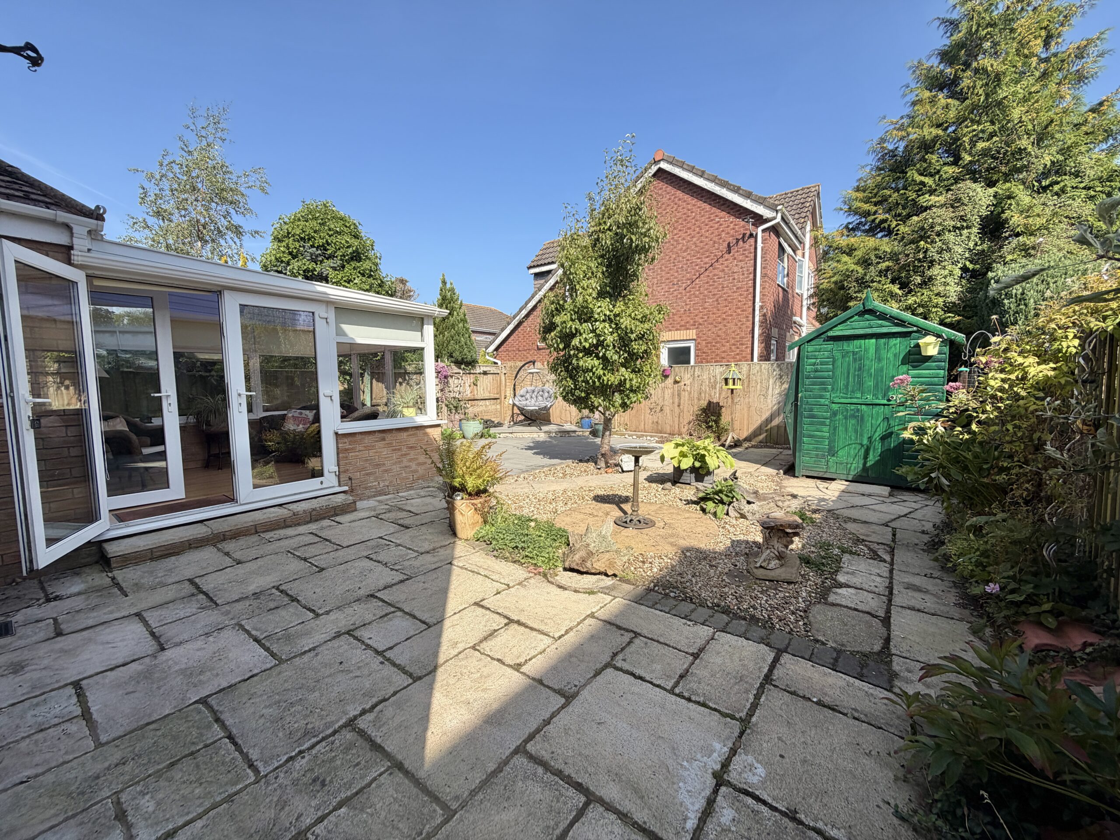
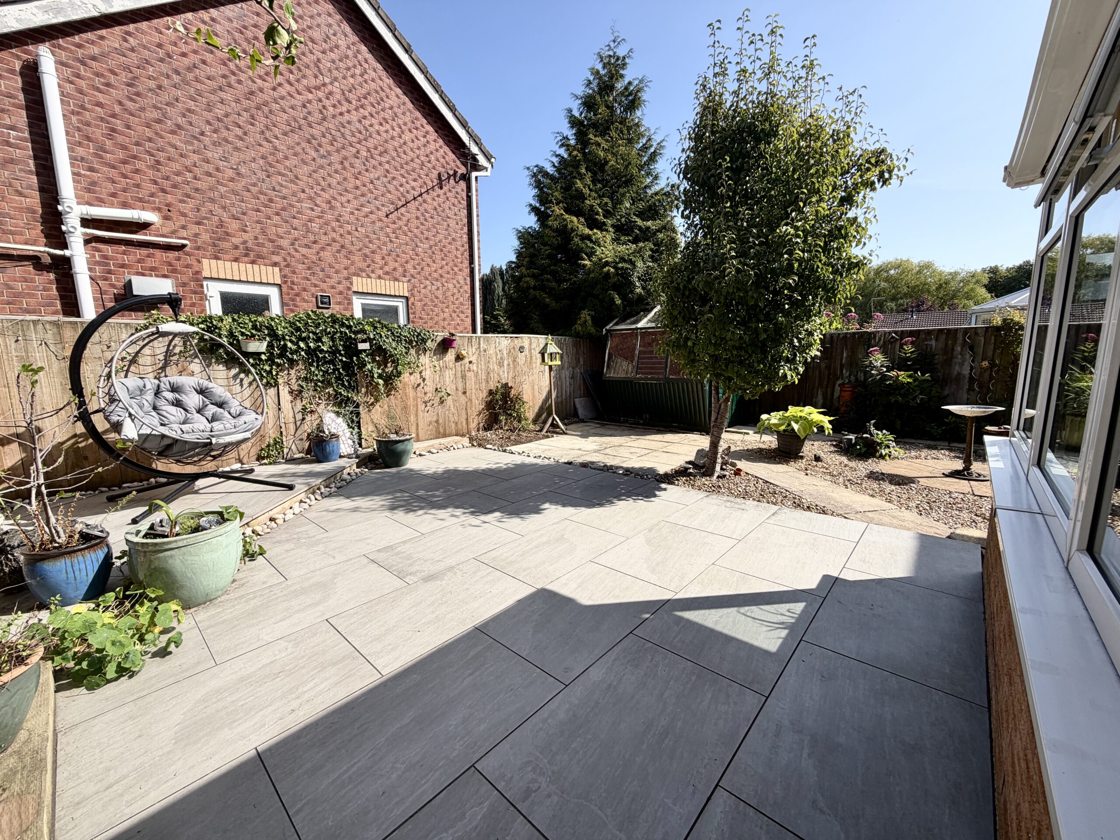
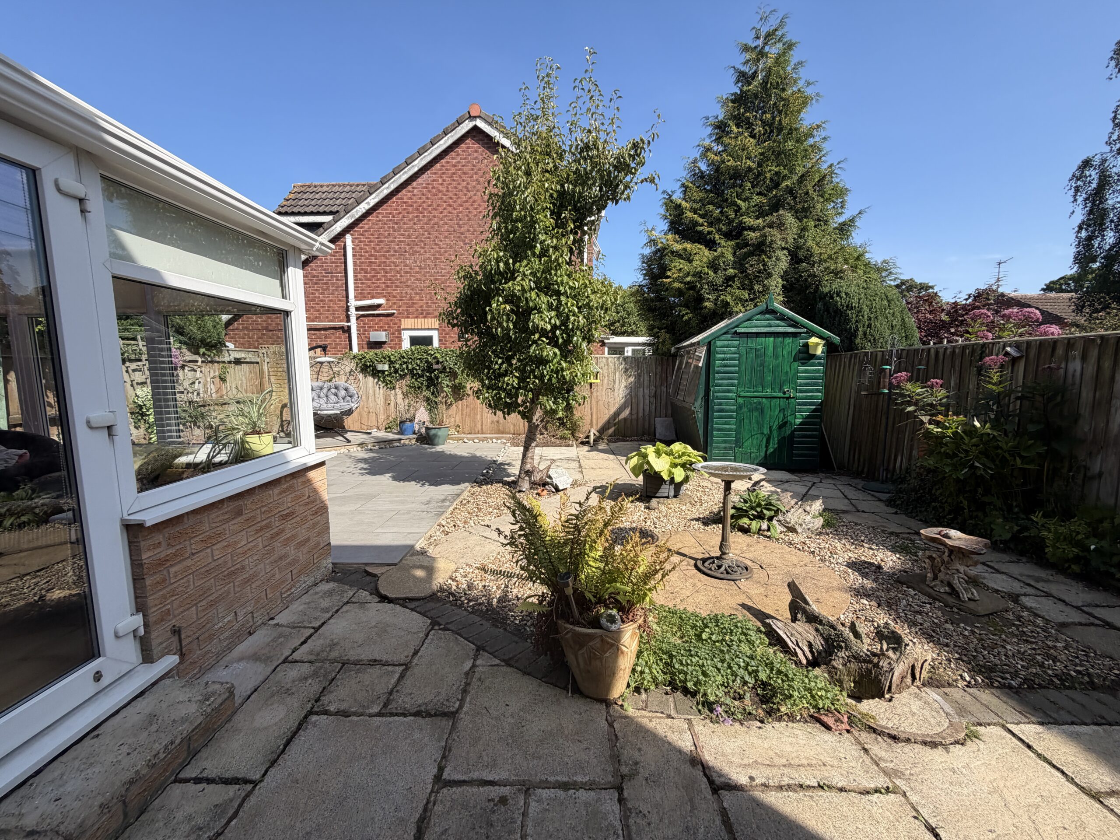
- Driveway, garage and enclosed, low-maintenance rear garden.
- Offered for sale with no onward chain.
Full Details
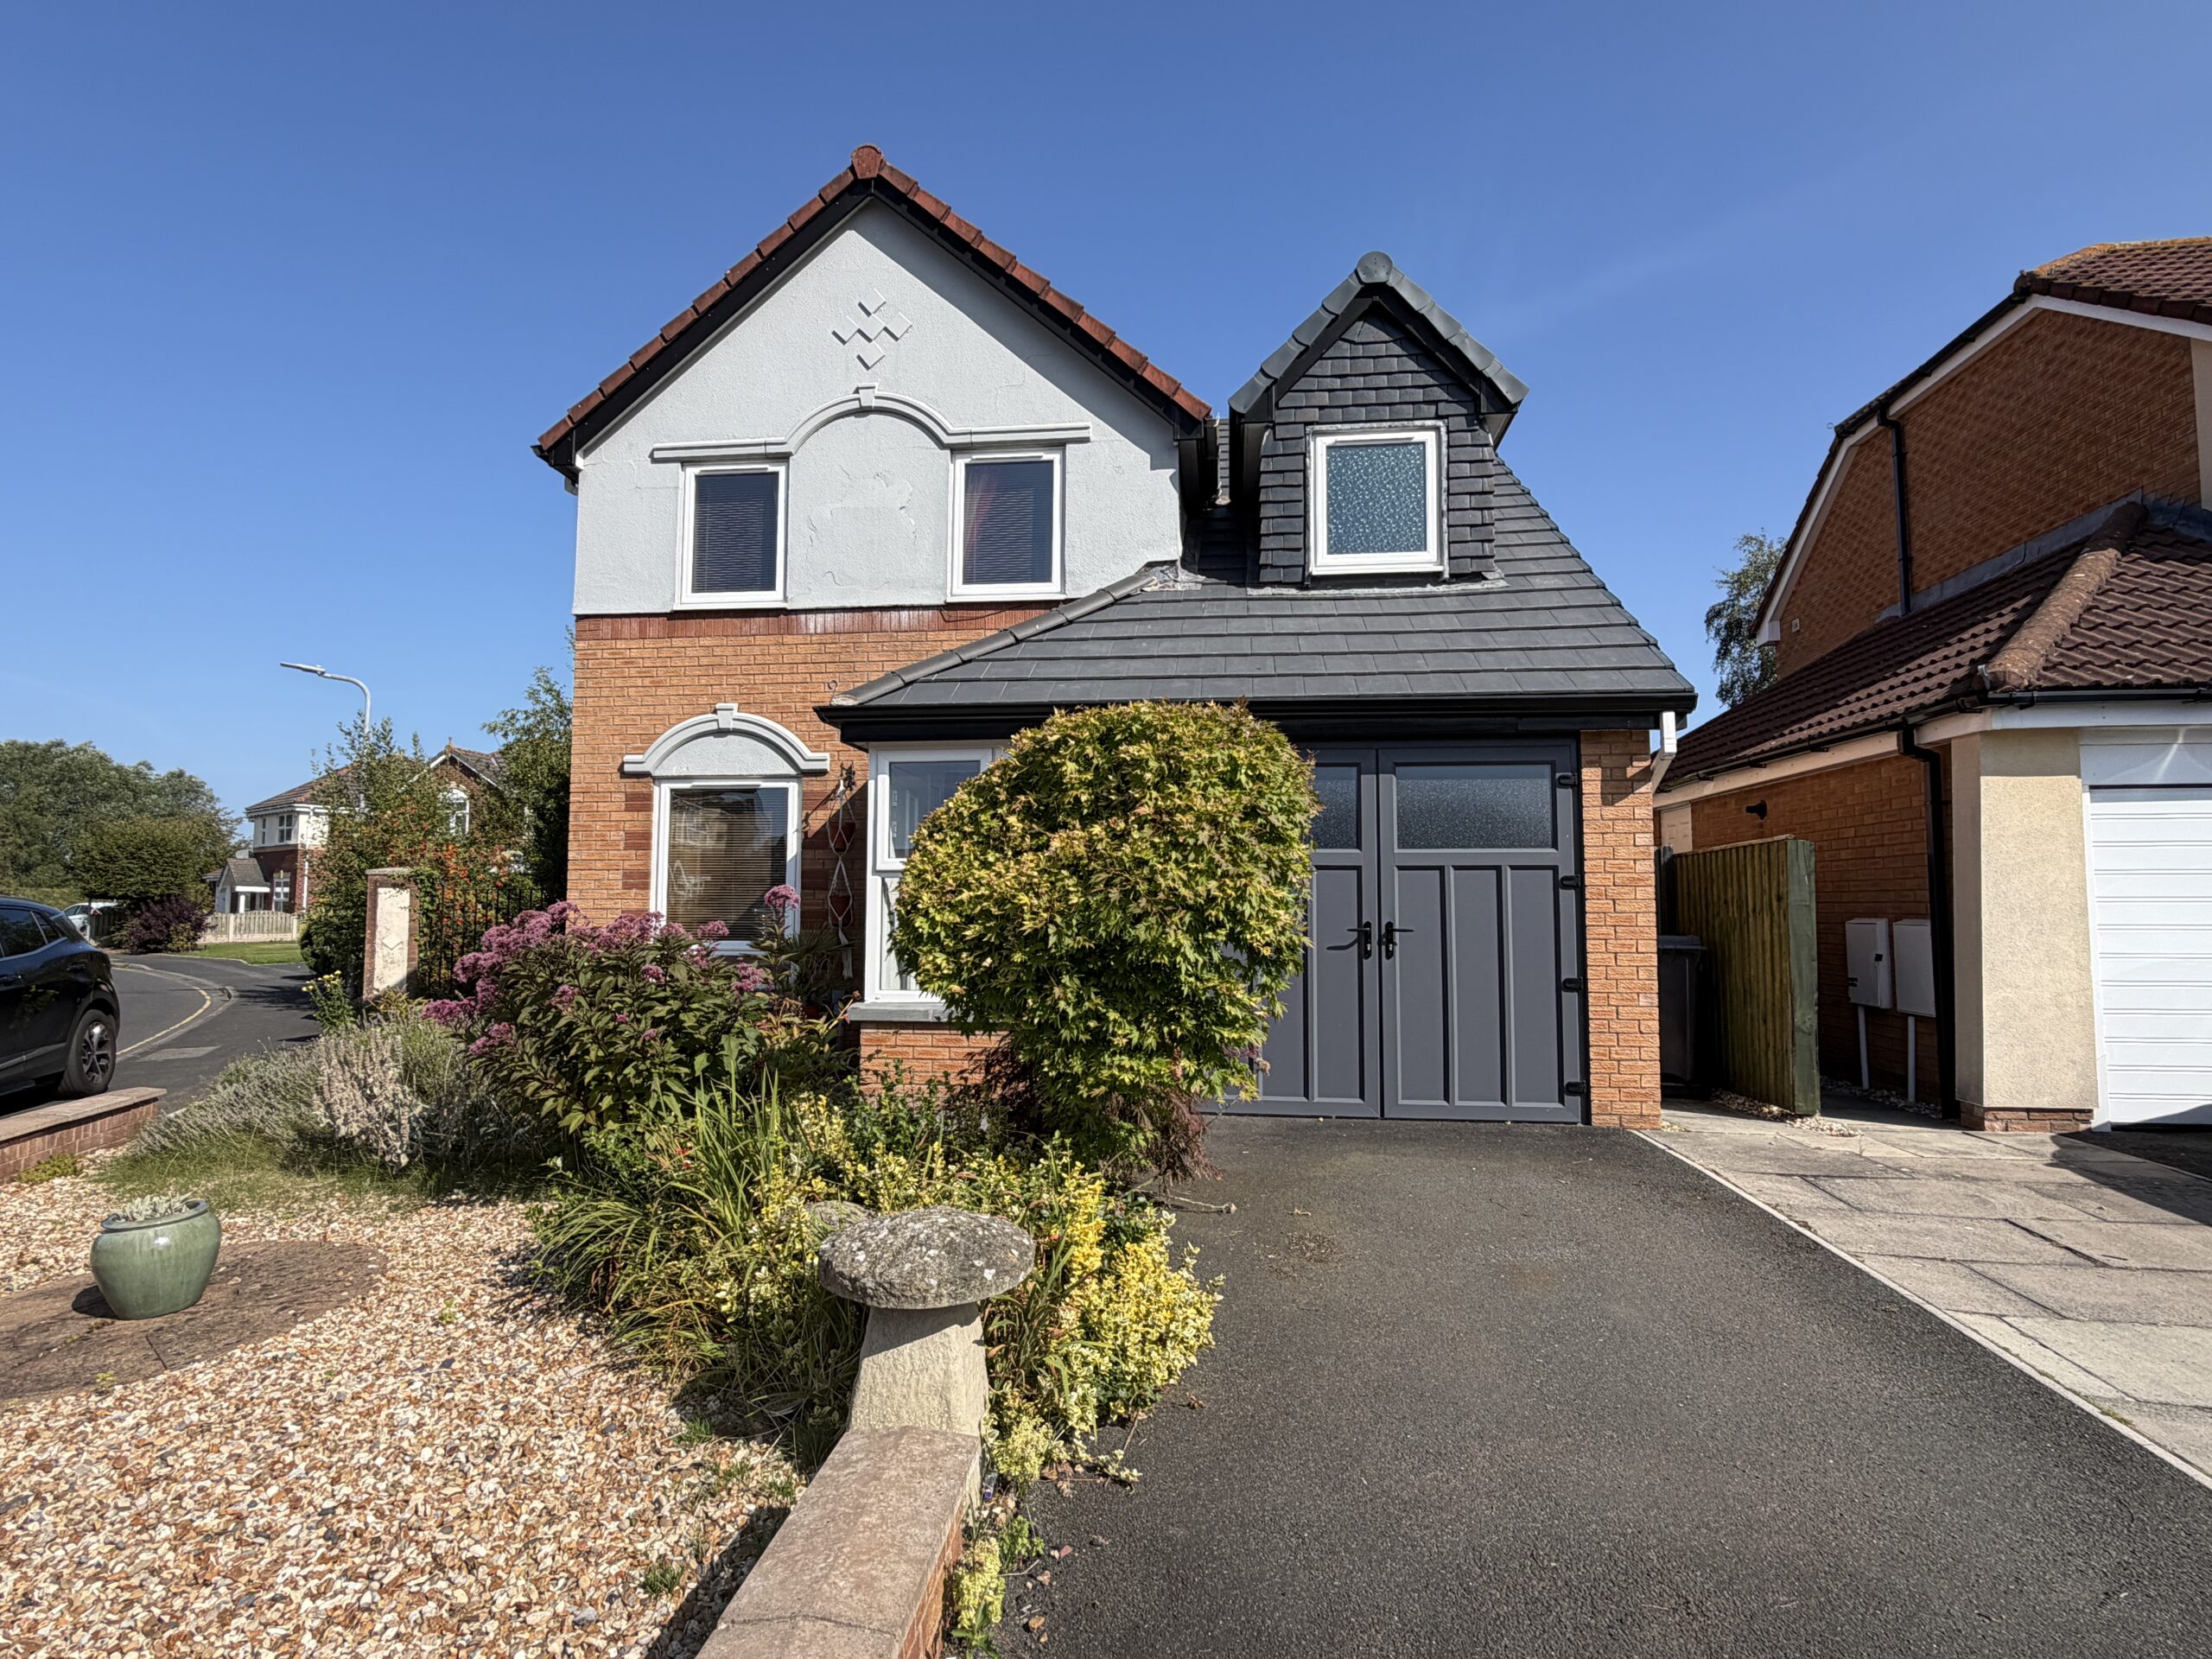
A lovely detached family home, ideally situated within this popular and convenient development just off Warwick Road. The property offers well-proportioned accommodation throughout and is ideally located for a range of local amenities, well-regarded schools, public transport links and convenient motorway access.
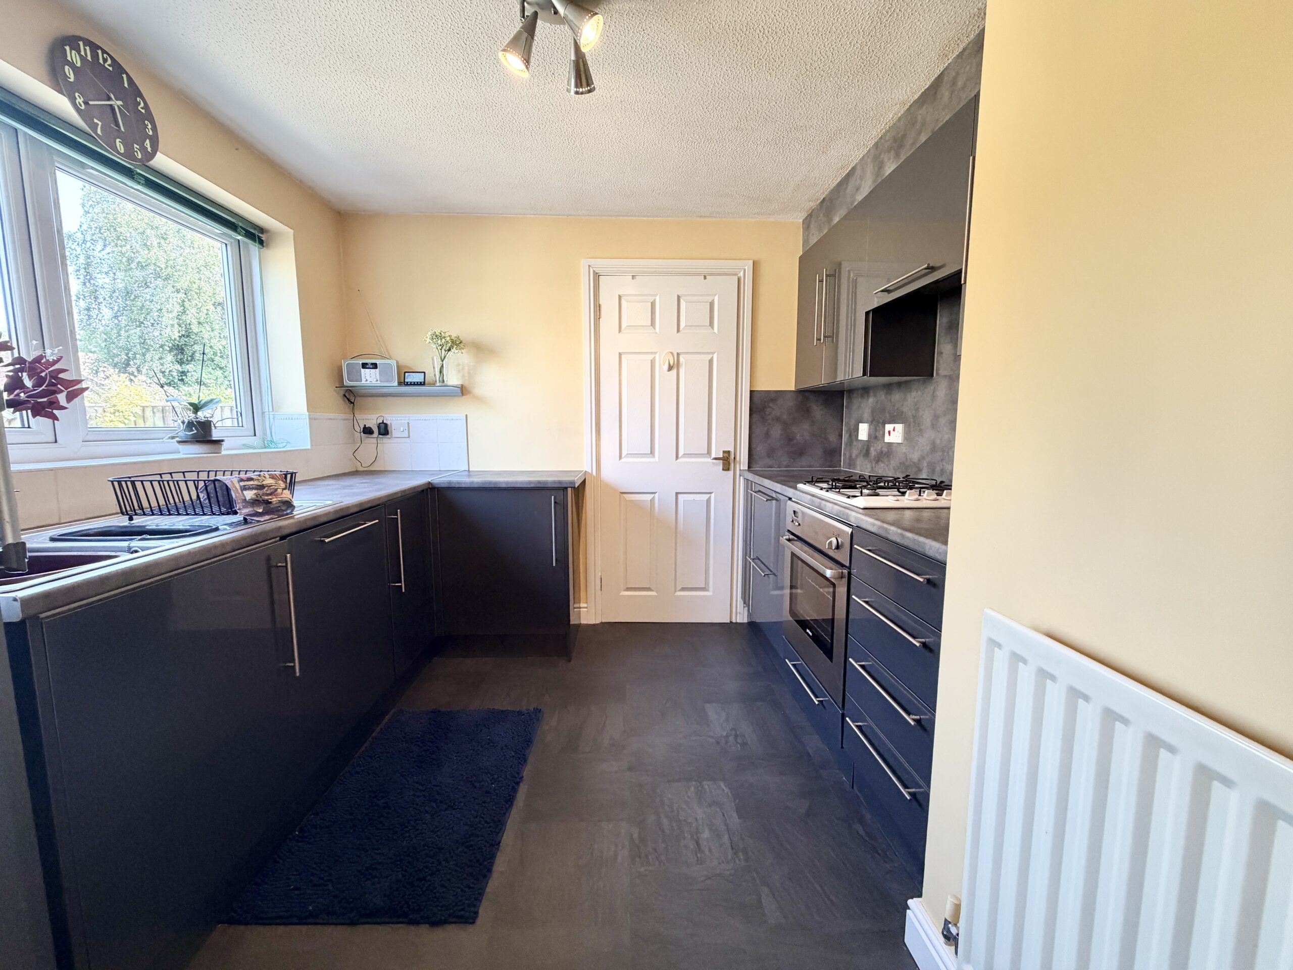
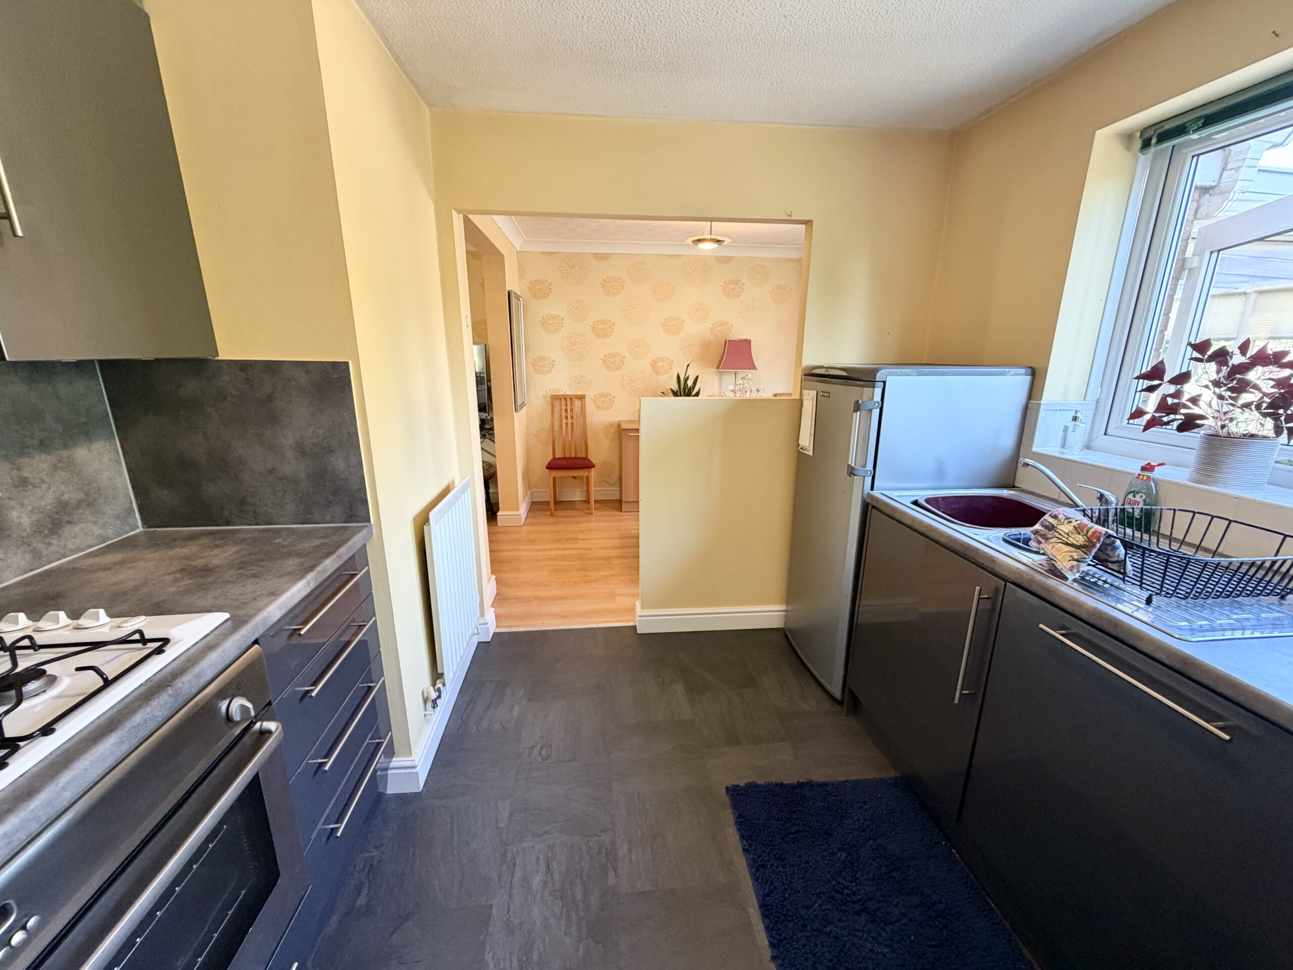
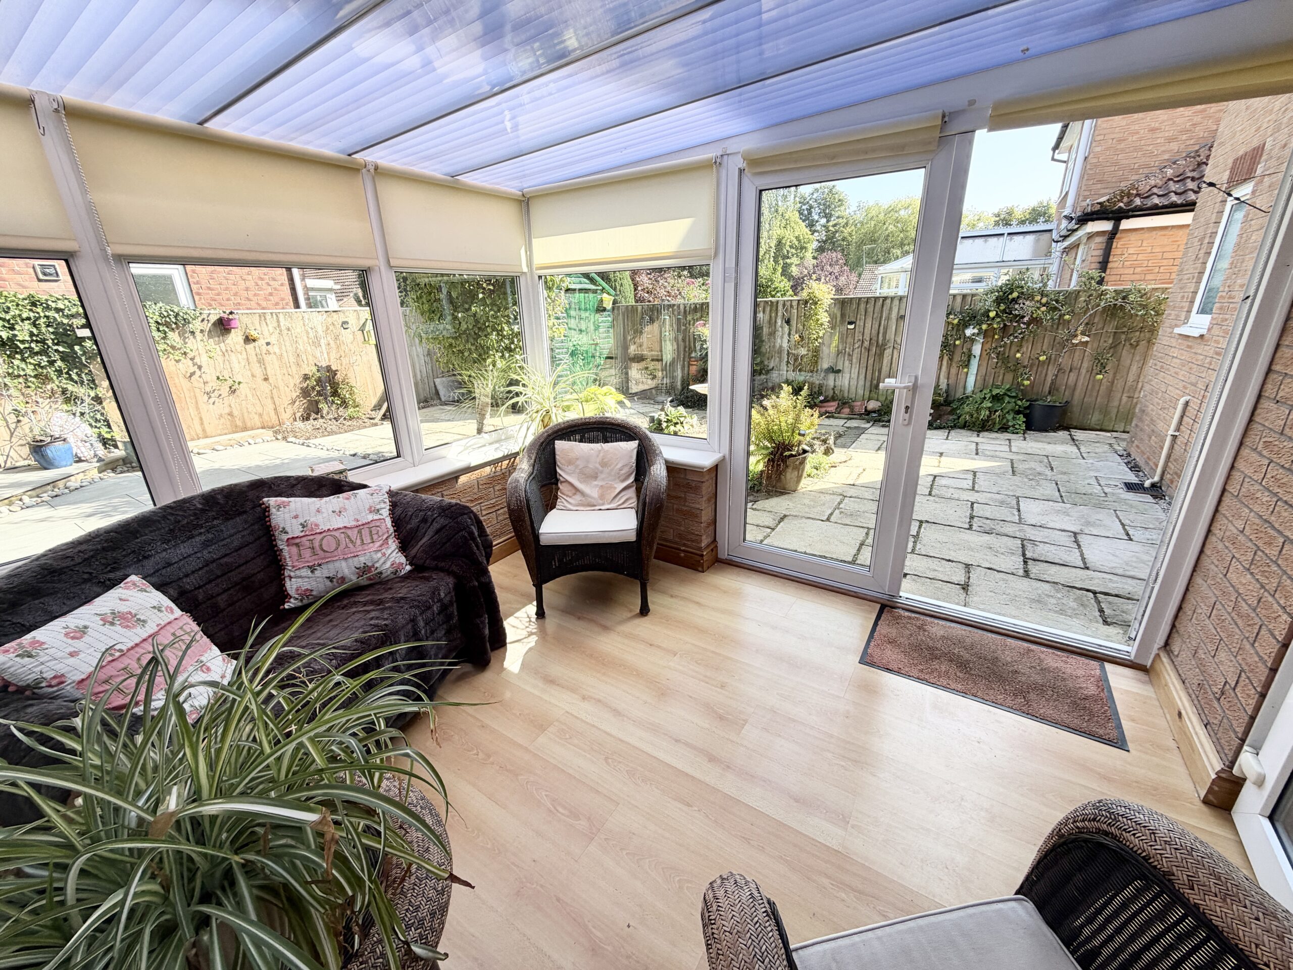
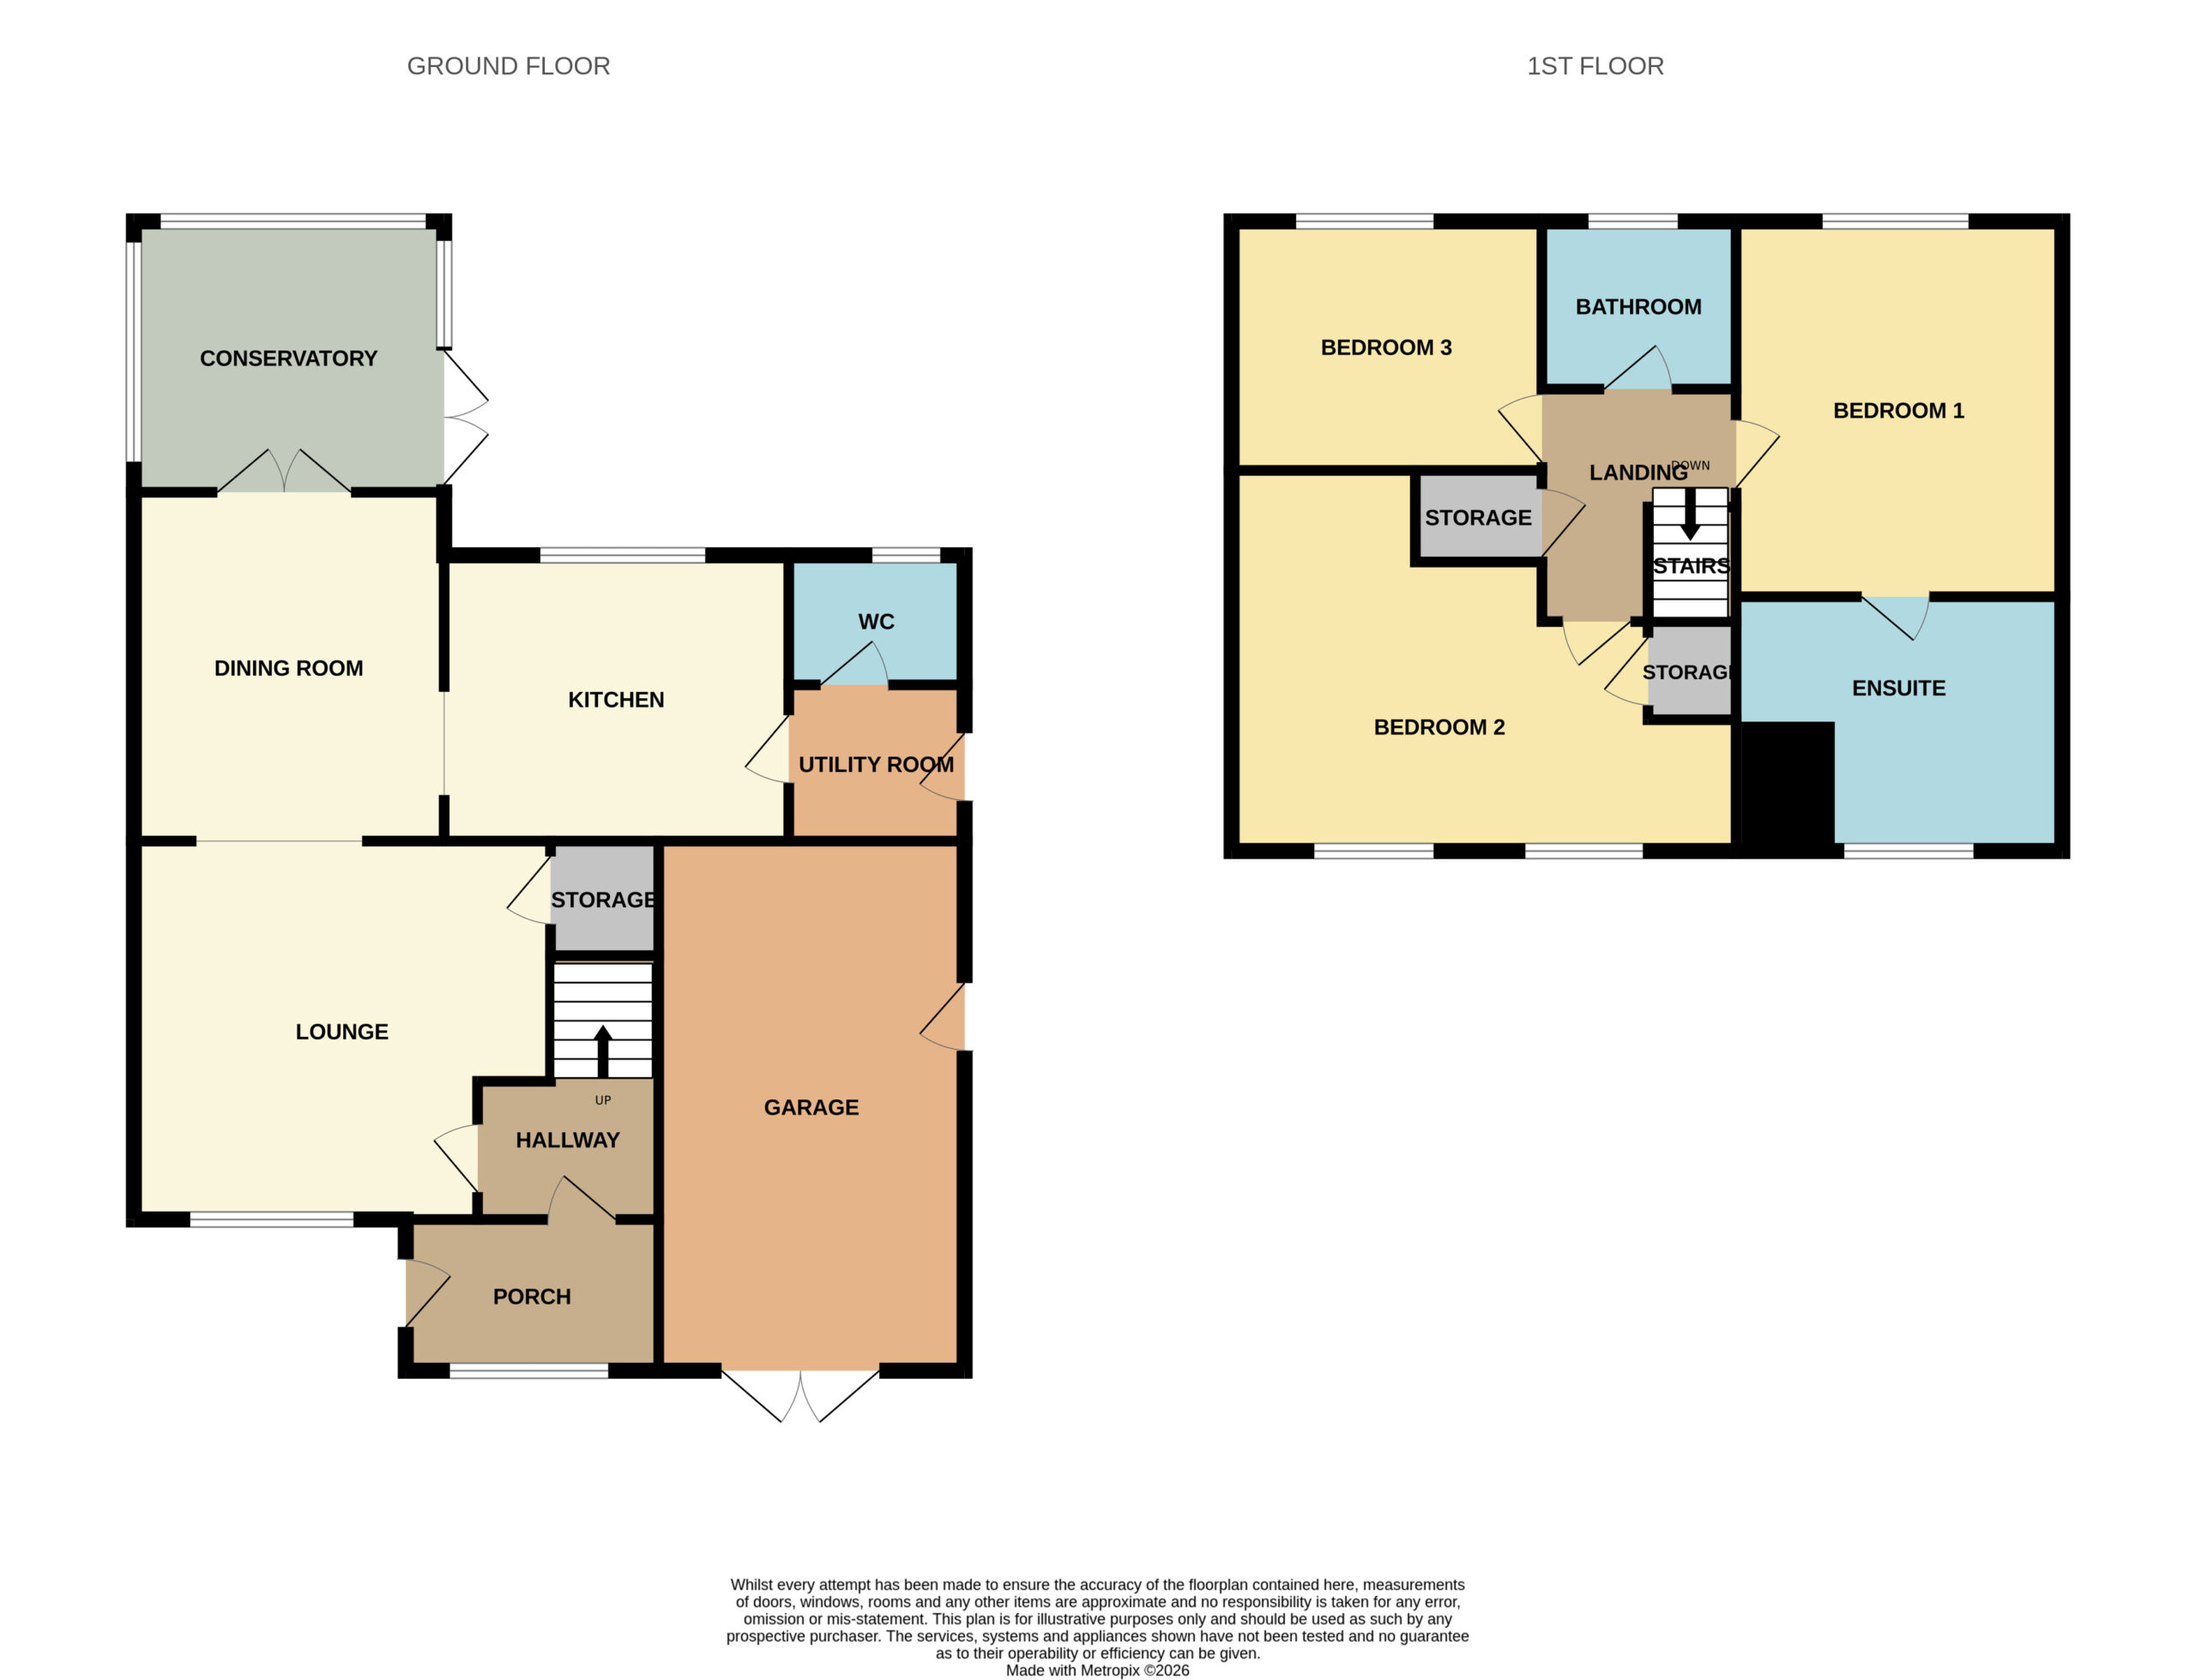
The accommodation briefly comprises an entrance porch leading into the hallway, a comfortable lounge, separate dining room, Kitchen and a bright conservatory overlooking the rear garden. There is also a useful utility room and ground floor WC.
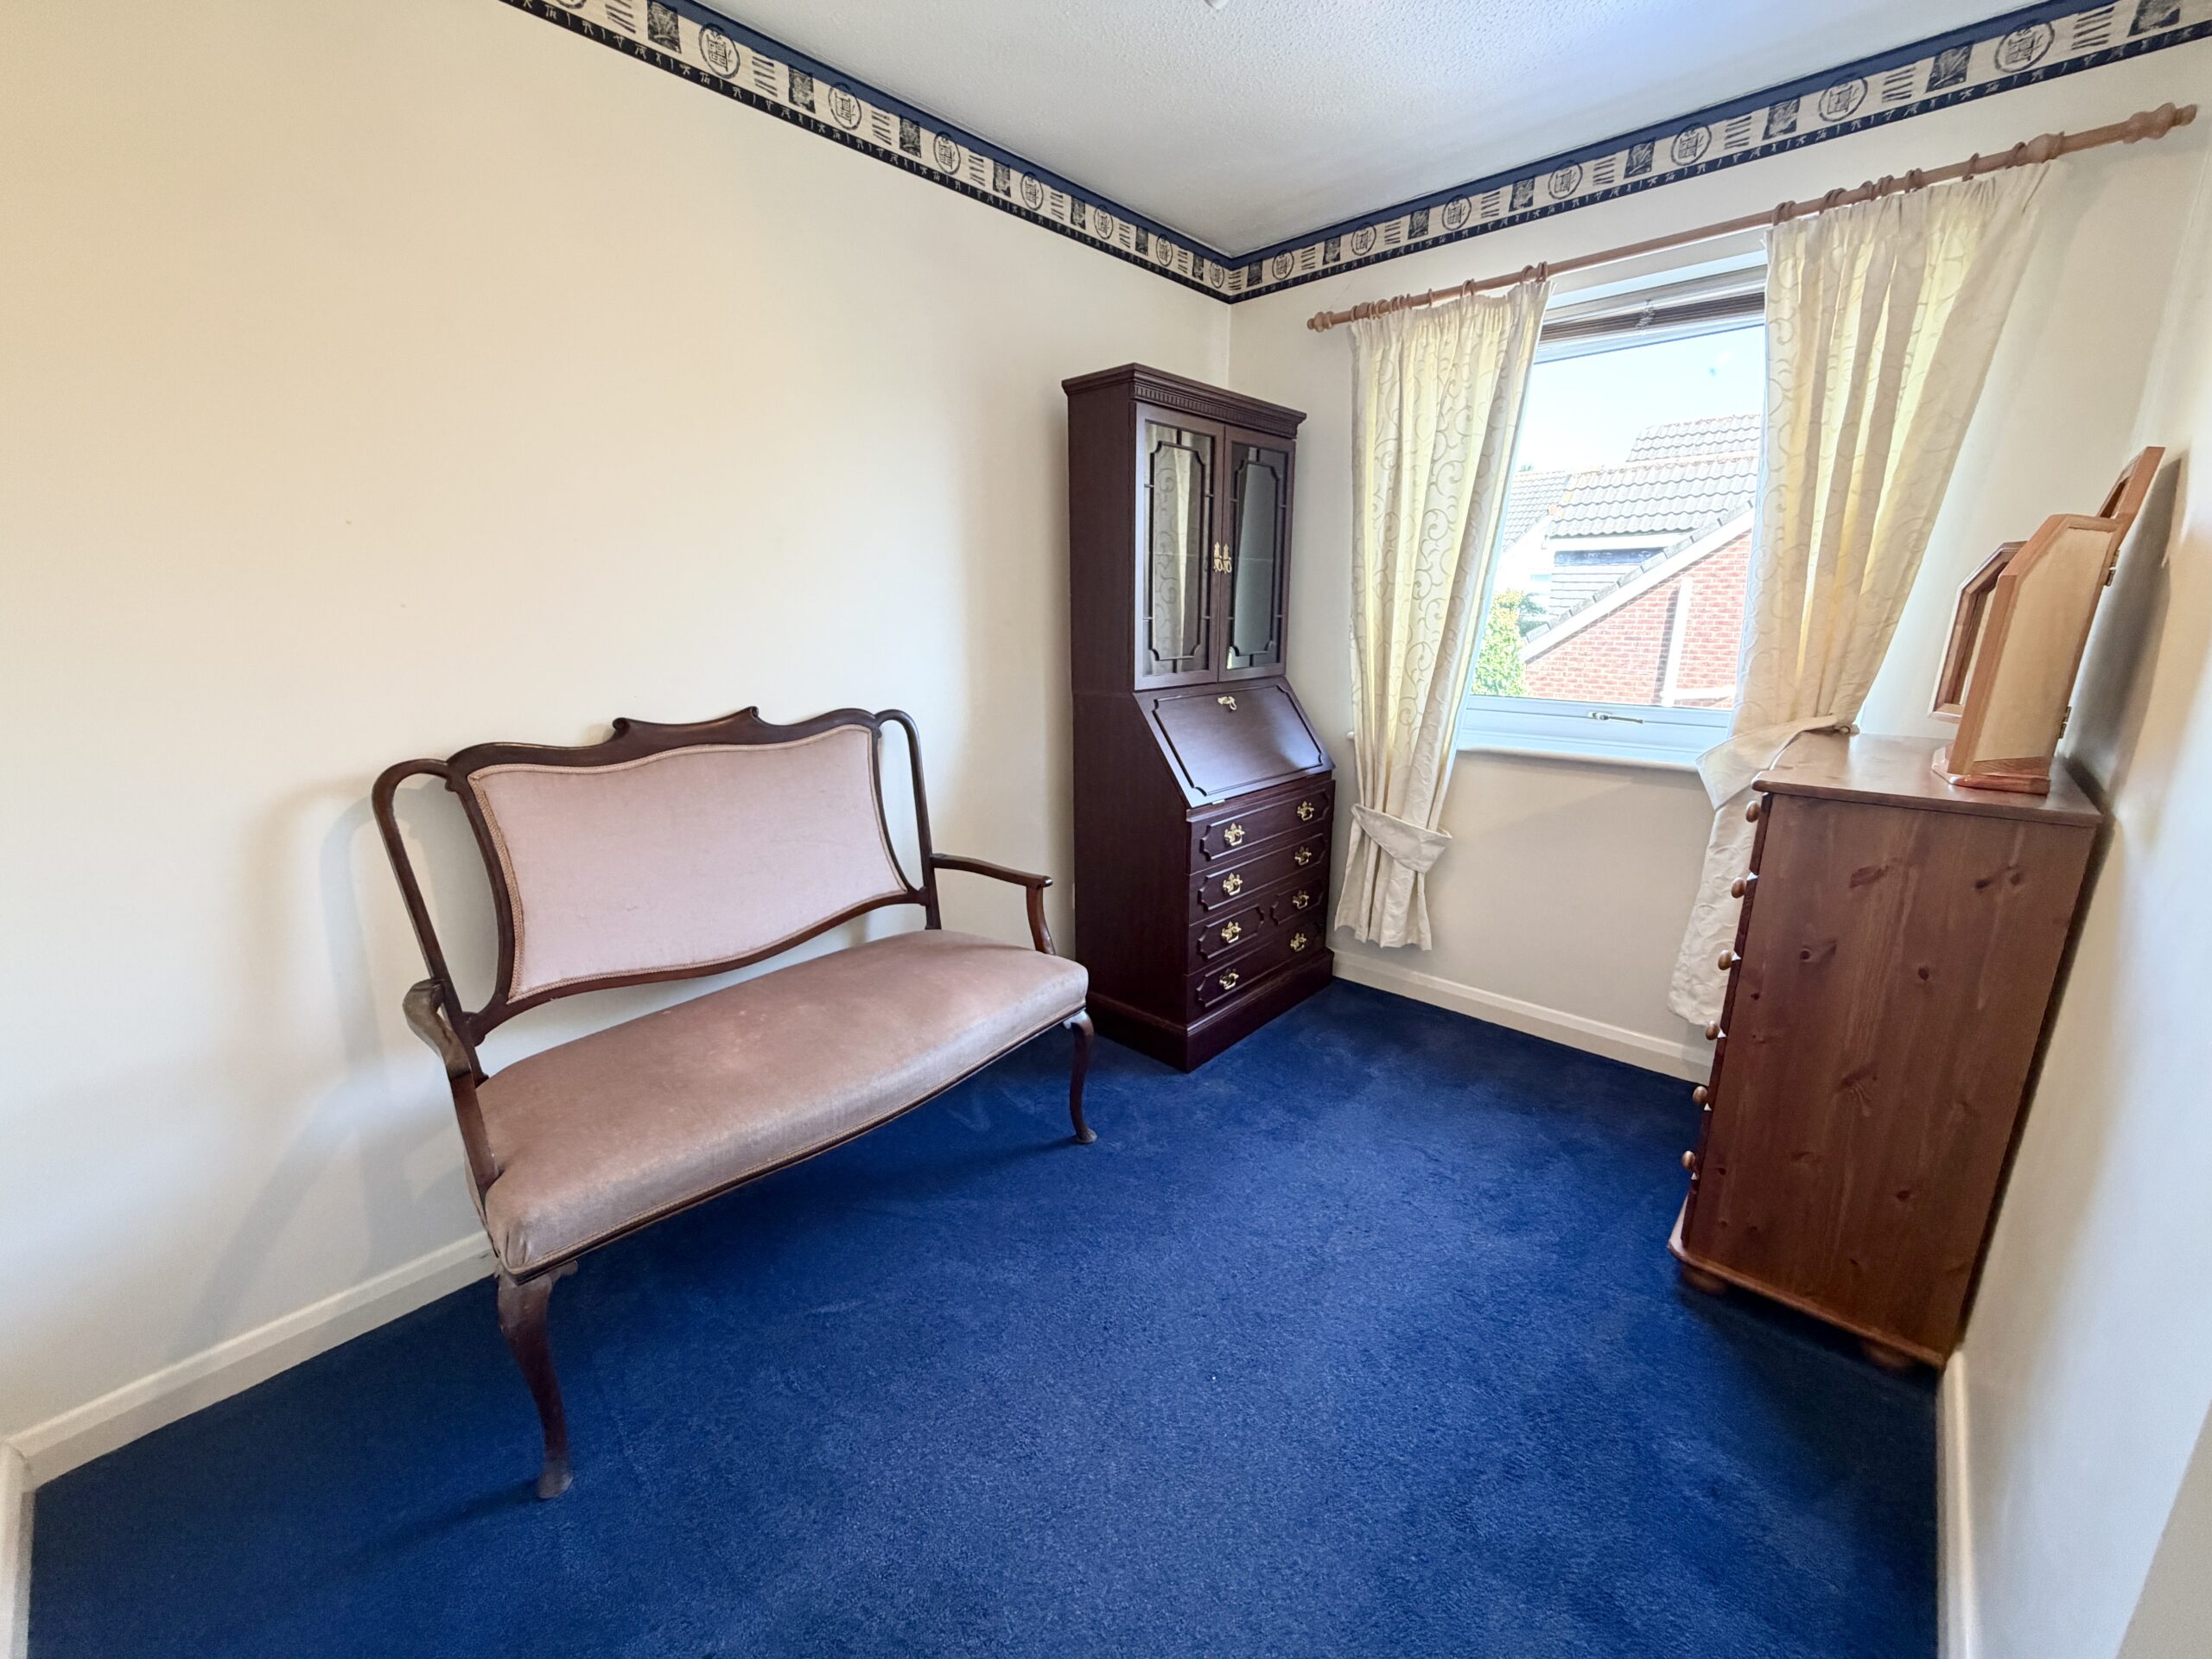
To the first floor are three bedrooms, with the principal bedroom benefiting from an en-suite shower room, together with a separate family bathroom.
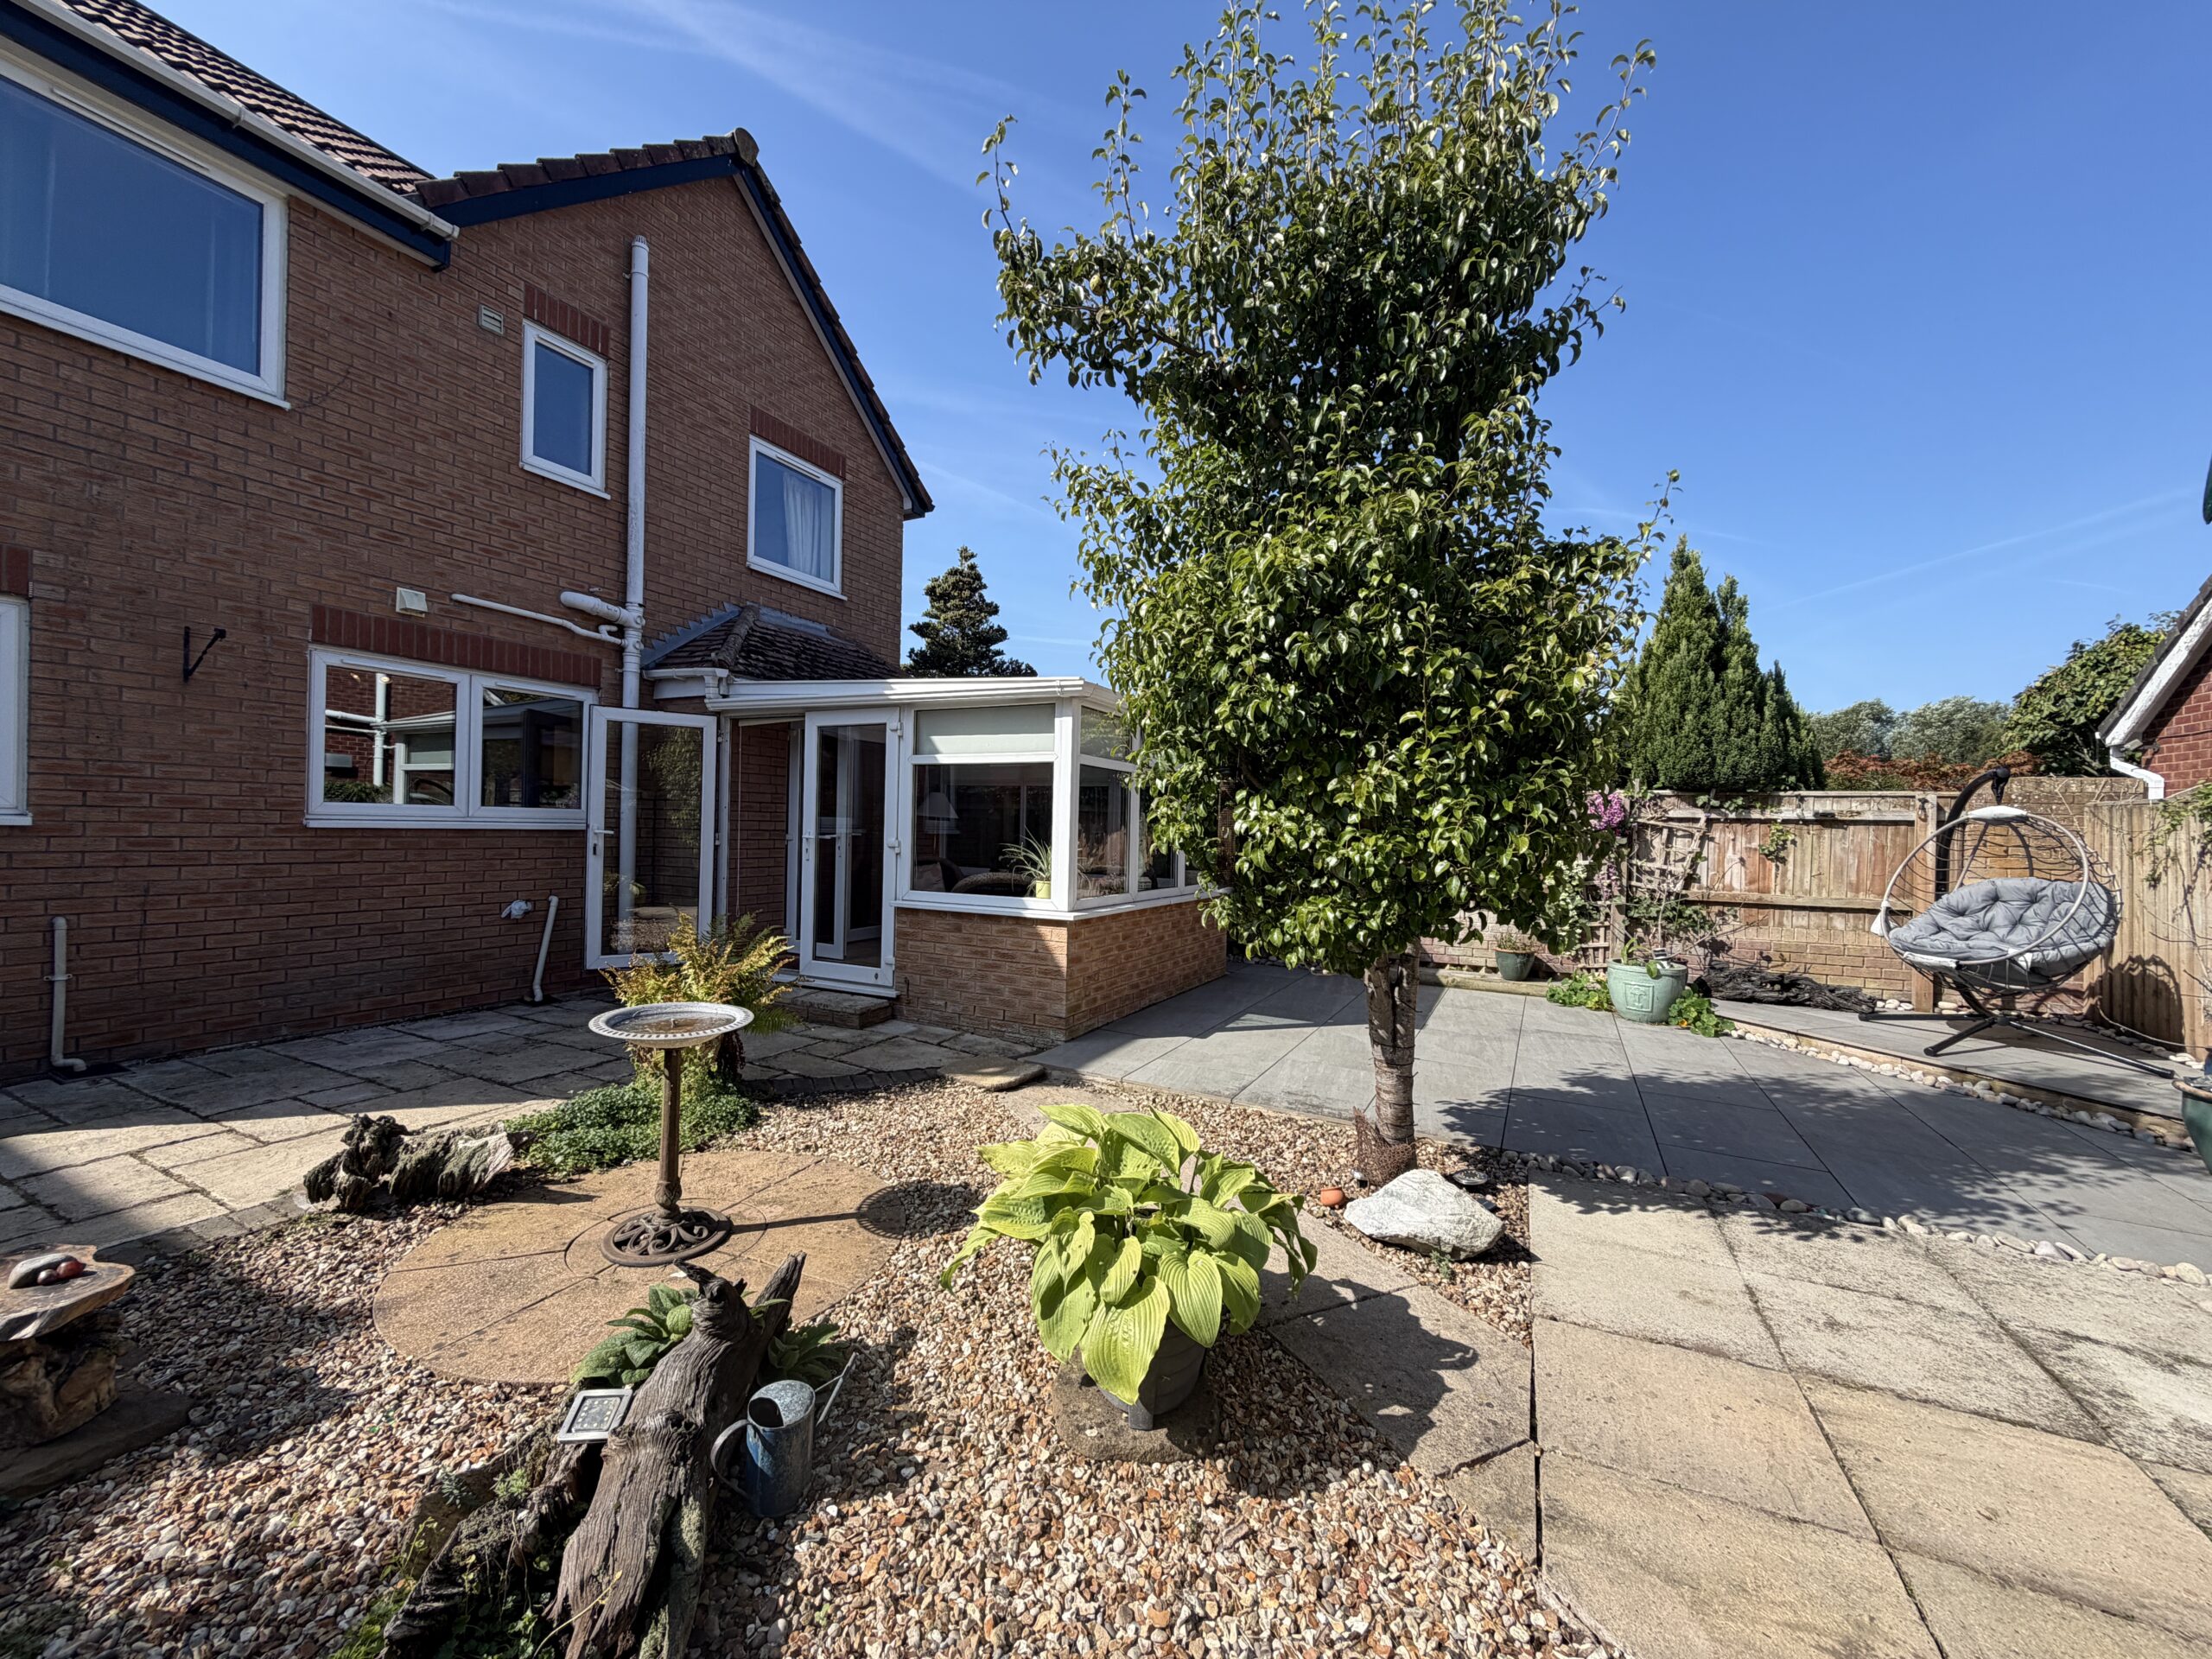
Externally, the property features a driveway providing off-road parking, a garage and an enclosed, low-maintenance rear garden, offering an ideal space for outdoor enjoyment with minimal upkeep.
Offered for sale with no onward chain, this appealing family home is well suited to a variety of buyers and is conveniently positioned for both everyday amenities and excellent transport connections.
Entrance Porch
Hallway
Lounge 13' 3" x 10' 4" (4.04m x 3.15m)
Dining room 9' 3" x 7' 6" (2.82m x 2.29m)
Conservatory 10' 1" x 9' 0" (3.07m x 2.74m)
French doors out to the rear garden.
Kitchen 9' 1" x 6' 2" (2.77m x 1.88m)
Utility room 5' 0" x 4' 9" (1.52m x 1.45m)
WC 5' 0" x 3' 8" (1.52m x 1.12m)
Bedroom 1 12' 9" x 8' 7" (3.89m x 2.62m)
En-suite 8' 7" x 4' 0" (2.62m x 1.22m)
Bedroom 2 13' 5" x 8' 4" (4.09m x 2.54m)
Bedroom 3 9' 7" x 6' 8" (2.92m x 2.03m)
Bathroom 6' 5" x 5' 5" (1.96m x 1.65m)